
1100 E Elgin Street, Gilbert, AZ 85295
Local realty services provided by:CENTURY 21 Arizona Foothills
1100 E Elgin Street,Gilbert, AZ 85295
$680,000
- 4 Beds
- 3 Baths
- - sq. ft.
- Single family
- Sold
Listed by: christine m bierman
Office: citiea
MLS#:7026629
Source:ARMLS
Sorry, we are unable to map this address
Price summary
- Price:$680,000
- Monthly HOA dues:$82
About this home
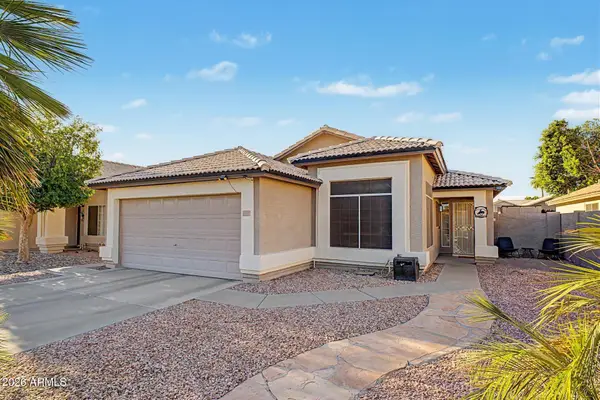
Welcome to this well-maintained Gilbert home offering comfort, convenience, and thoughtful updates throughout. A charming courtyard entry creates inviting curb appeal and a perfect space to relax. Enjoy peace of mind with a newer roof and HVAC system, providing efficiency and reliability. The functional floor plan is complemented by a dog door, ideal for pet-friendly living. Step outside to your private backyard retreat featuring a sparkling pool--perfect for entertaining or unwinding year-round. Located near parks, shopping, and dining, this move-in ready home delivers both charm and practicality in a prime Gilbert location.
Contact an agent
Home facts
- Year built:2004
- Listing ID #:7026629
- Updated:July 28, 2026 at 07:00 AM
Rooms and interior
- Bedrooms:4
- Total bathrooms:3
- Flooring:Carpet, Tile
Heating and cooling
- Cooling:Ceiling Fan(s)
- Heating:Natural Gas
- Central air:Yes
Structure and exterior
- Year built:2004
- Lot Features:Desert Back, Desert Front, North/South Exposure, Sprinklers In Front, Sprinklers In Rear
- Architectural Style:Ranch
- Construction Materials:Painted, Stucco
Schools
- High school:Highland High School
- Middle school:South Valley Jr. High
- Elementary school:Spectrum Elementary
Utilities
- Water:City Water
Finances and disclosures
- Price:$680,000
- Tax amount:$2,784 (2025)
Features and amenities
- Laundry features:Washer/Dryer Hook-up Only
Parking
- Parking description:Tandem Garage
- Garage:Yes
- Garage spaces:3
 All information should be verified by the recipient and none is guaranteed as accurate by ARMLS. Copyright 2020 Arizona Regional Multiple Listing Service, Inc. All rights reserved. ARMLS Member Broker: Floyd Scott
New listings near 1100 E Elgin Street
- New
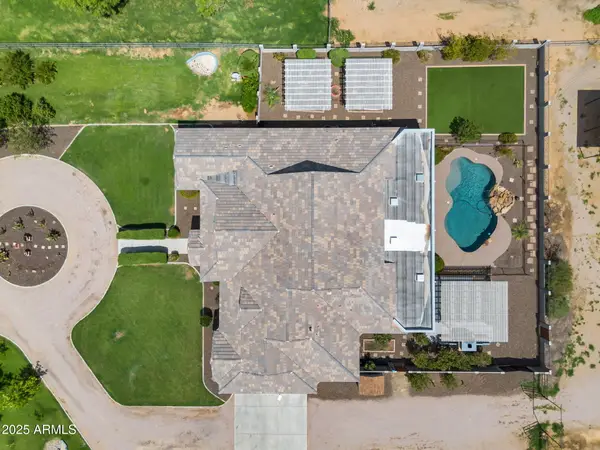 $1,975,000Active5 beds 4 baths3,929 sq. ft.
25823 S 154th Street, Gilbert, AZ 85298
MLS# 7059115Listed by: HOMESMART LIFESTYLES - New
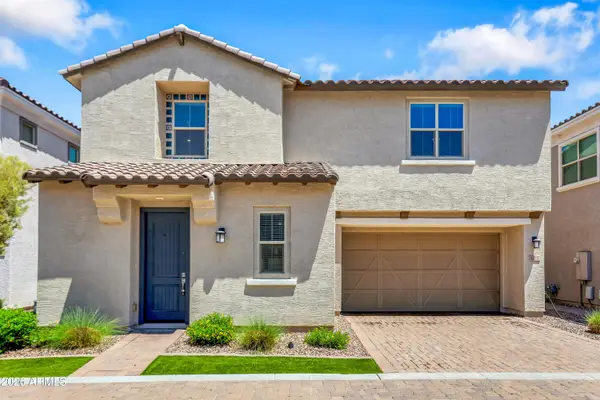 $520,000Active3 beds 3 baths1,925 sq. ft.
683 N Abalone Drive, Gilbert, AZ 85233
MLS# 7058845Listed by: SERVICE STAR REALTY - New
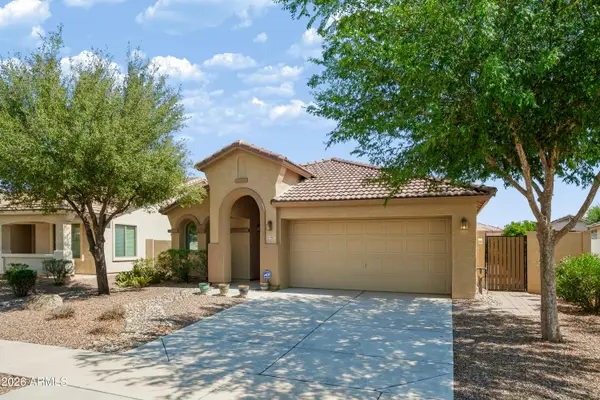 $499,900Active3 beds 5 baths1,513 sq. ft.
4057 E Los Altos Drive, Gilbert, AZ 85297
MLS# 7058812Listed by: RETSY - New
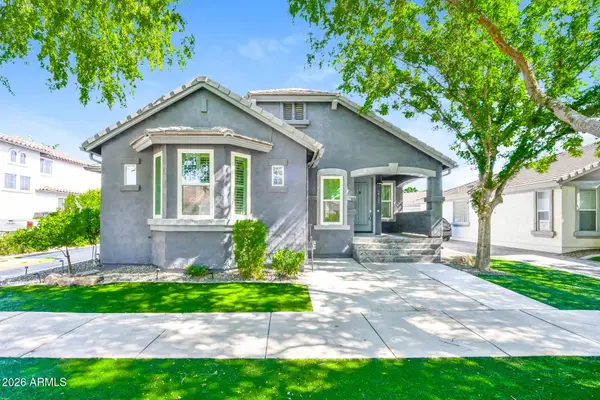 $1,100,000Active5 beds 3 baths3,688 sq. ft.
2732 E Tamarisk Street, Gilbert, AZ 85296
MLS# 7058800Listed by: OFFERPAD BROKERAGE, LLC - New
 $1,149,000Active4 beds 3 baths2,860 sq. ft.
4432 E Arbor Drive, Gilbert, AZ 85298
MLS# 7058710Listed by: SERHANT. - New
 $670,000Active4 beds 3 baths2,700 sq. ft.
902 N Saint Elena Street, Gilbert, AZ 85234
MLS# 7058625Listed by: WEST USA REALTY  $474,900Pending3 beds 2 baths1,677 sq. ft.
1795 S Cole Drive, Gilbert, AZ 85295
MLS# 7058562Listed by: AZ KEY LLC- New
 $550,000Active4 beds 3 baths1,974 sq. ft.
6026 S Cloverdale Lane, Gilbert, AZ 85298
MLS# 7058565Listed by: HOMESMART - New
 $474,900Active3 beds 2 baths1,315 sq. ft.
1044 W Heather Avenue, Gilbert, AZ 85233
MLS# 7058521Listed by: WEST USA REALTY - New
 $685,000Active5 beds 3 baths2,610 sq. ft.
4970 S Sandstone Street, Gilbert, AZ 85298
MLS# 7058511Listed by: REALTY ONE GROUP


Protect your home and budget from life's surprises with an Assurant Home Warranty, backed by a partner that supports you through every step of homeownership. Explore Plans.
©2026 Century 21 Real Estate LLC. All rights reserved. CENTURY 21®, the CENTURY 21 Logo and C21® are service marks owned by Century 21 Real Estate LLC. Century 21 Real Estate LLC fully supports the principles of the Fair Housing Act and the Equal Opportunity Act. Each office is independently owned and operated. Listing information is deemed reliable but not guaranteed accurate.