
2564 E Orleans Drive, Gilbert, AZ 85298
Local realty services provided by:CENTURY 21 Desert Estates Realty
2564 E Orleans Drive,Gilbert, AZ 85298
$629,000
- 3 Beds
- 3 Baths
- 2,351 sq. ft.
- Single family
- Active
Listed by: maggie larsen, ashley g pasko
Office: presidential realty, llc.
MLS#:7018917
Source:ARMLS
Price summary
- Price:$629,000
- Price per sq. ft.:$267.55
- Monthly HOA dues:$108
About this home
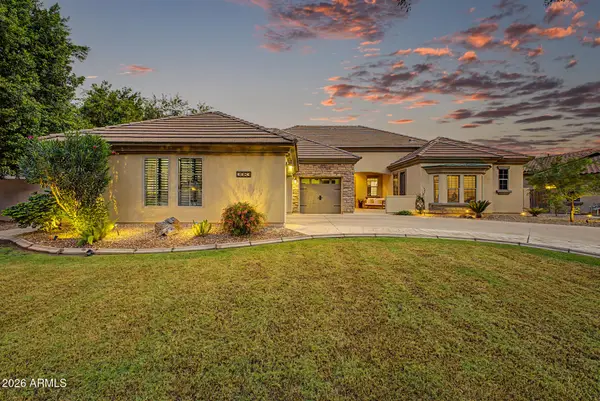
Welcome home! This stunning single-level residence awaits you in the desirable Freeman Farms, with a great curb appeal, a manicured landscape, and a 3-car garage. The interior showcases a thoughtfully designed layout with upgraded carpet, tile in high-traffic areas, arched passageways, and stylish neutral colors that create a warm and welcoming ambiance throughout. Whip up your signature dishes in the impeccable kitchen, featuring staggered cabinets adorned with crown molding, a tile backsplash, granite countertops, built-in appliances, and an island with a breakfast bar, perfect for entertaining. Relax in the owner's suite, complete with a walk-in closet for all your belongings, and a spa-like bathroom with double sinks and a separate shower/tub. The flexible den can serve as a workspace or quiet retreat. Enjoy outdoor living in the backyard, with a covered patio, ample seating, and easy-care artificial turf. Make it yours now!
Contact an agent
Home facts
- Year built:2012
- Subdivision & Development:FREEMAN FARMS PHASE 3 PARCEL 4
- Listing ID #:7018917
- Updated:September 18, 2026 at 01:32 AM
Rooms and interior
- Bedrooms:3
- Total bathrooms:3
- Flooring:Carpet, Tile
- Living area:2,351 sq. ft.
Heating and cooling
- Cooling:Ceiling Fan(s)
- Heating:Electric
Structure and exterior
- Year built:2012
- Building area:2,351 sq. ft.
- Lot area:0.17 Acres
- Lot Features:Desert Front, Gravel/Stone Back, Gravel/Stone Front, North/South Exposure, Synthetic Grass Back
- Architectural Style:Spanish
- Construction Materials:Painted, Stucco
Schools
- High school:Dr. Camille Casteel High School
- Middle school:Dr. Camille Casteel High School
- Elementary school:Chandler Traditional Academy - Freedom
Utilities
- Sewer:Public Sewer, Sewer in & Connected
Finances and disclosures
- Price:$629,000
- Price per sq. ft.:$267.55
- Tax amount:$2,669 (2025)
Features and amenities
- Laundry features:Washer/Dryer Hook-up Only
Parking
- Garage:Yes
- Garage spaces:3
 All information should be verified by the recipient and none is guaranteed as accurate by ARMLS. Copyright 2020 Arizona Regional Multiple Listing Service, Inc. All rights reserved. ARMLS Member Broker: JoAnn Ayres
New listings near 2564 E Orleans Drive
- New
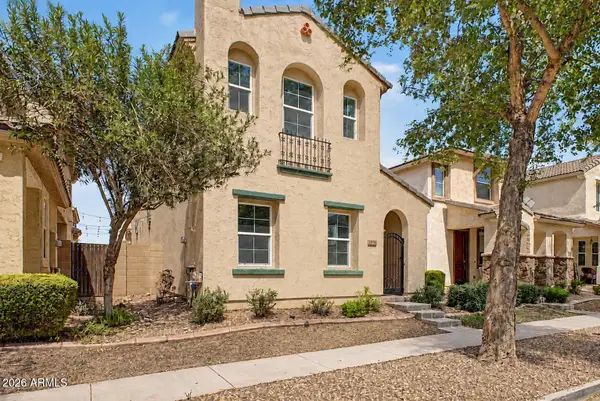 $419,000Active3 beds 3 baths1,682 sq. ft.
4114 E Vest Avenue, Gilbert, AZ 85295
MLS# 7081831Listed by: REAL BROKER - New
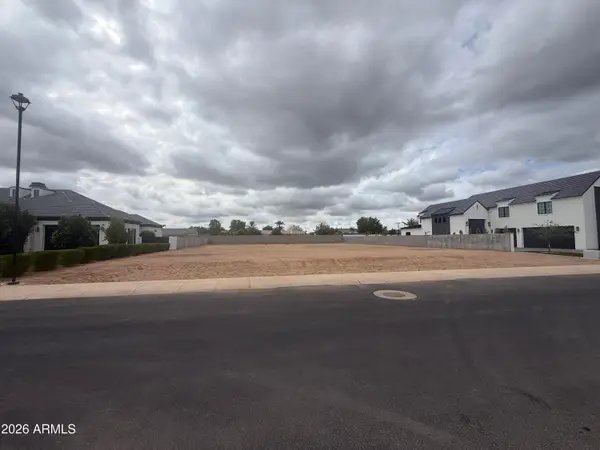 $1,500,000Active0.54 Acres
2667 E Blue Sage Road #98, Gilbert, AZ 85297
MLS# 7081819Listed by: GIVENEST 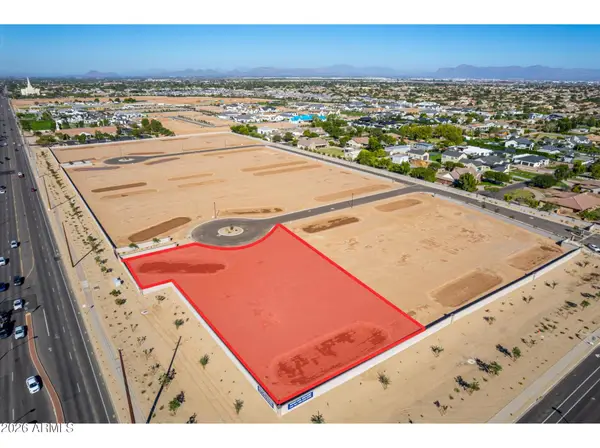 $1,250,000Pending1.17 Acres
2437 E Claxton Court #13, Gilbert, AZ 85297
MLS# 7081689Listed by: CLEARVIEW REALTY, INC.- New
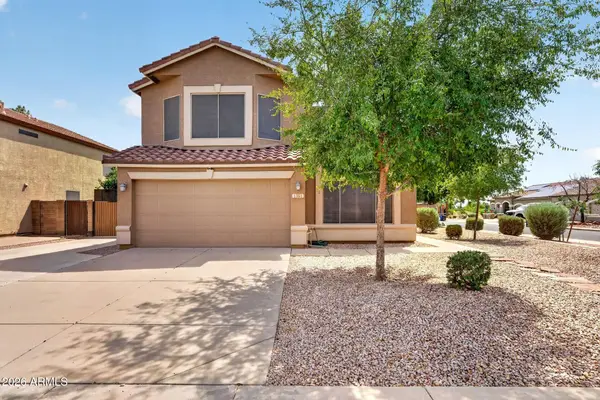 $619,900Active5 beds 3 baths2,236 sq. ft.
1361 E Jasper Drive, Gilbert, AZ 85296
MLS# 7081626Listed by: INCYTE REALTY, LLC - New
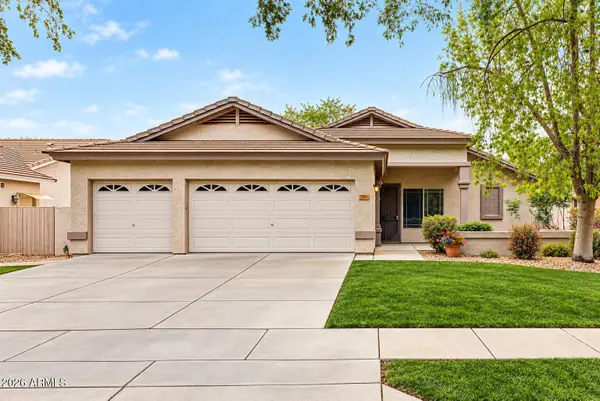 $539,000Active3 beds 2 baths1,611 sq. ft.
3282 E Lexington Avenue, Gilbert, AZ 85234
MLS# 7081701Listed by: REALTY ONE GROUP - New
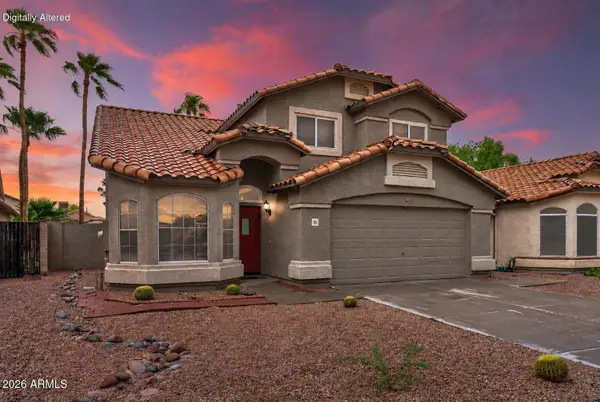 $567,000Active4 beds 3 baths2,039 sq. ft.
1301 E Sierra Madre Avenue, Gilbert, AZ 85296
MLS# 7081707Listed by: LOVE PHX - New
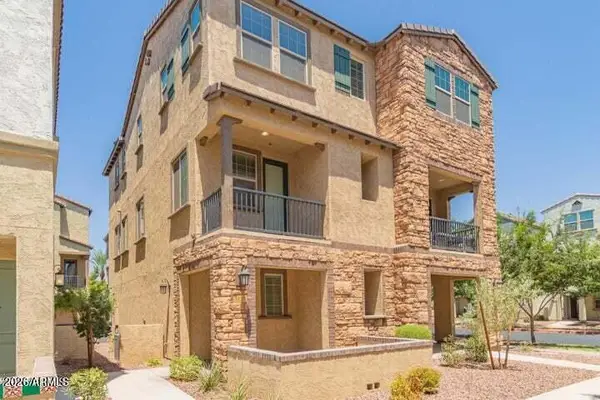 $409,900Active2 beds 3 baths1,476 sq. ft.
1635 E Dogwood Lane, Gilbert, AZ 85295
MLS# 7081716Listed by: WILLIAMS LUXURY HOMES - New
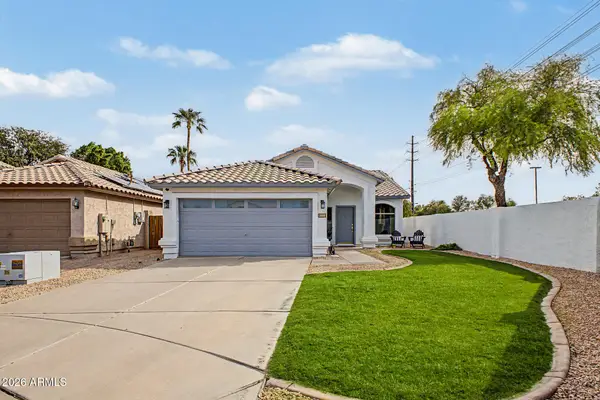 $485,000Active3 beds 2 baths1,386 sq. ft.
1601 E Barbarita Avenue, Gilbert, AZ 85234
MLS# 7081606Listed by: RUSS LYON SOTHEBY'S INTERNATIONAL REALTY - New
 $899,000Active4 beds 3 baths2,715 sq. ft.
3083 E Linda Lane, Gilbert, AZ 85234
MLS# 7081515Listed by: HOMESMART LIFESTYLES - New
 $925,000Active2 beds 2 baths2,114 sq. ft.
4196 E Nightingale Lane, Gilbert, AZ 85298
MLS# 7081524Listed by: SILVERLEAF REALTY


Protect your home and budget from life's surprises with an Assurant Home Warranty, backed by a partner that supports you through every step of homeownership. Explore Plans.
©2026 Century 21 Real Estate LLC. All rights reserved. CENTURY 21®, the CENTURY 21 Logo and C21® are service marks owned by Century 21 Real Estate LLC. Century 21 Real Estate LLC fully supports the principles of the Fair Housing Act and the Equal Opportunity Act. Each office is independently owned and operated. Listing information is deemed reliable but not guaranteed accurate.