
3938 E Sourwood Drive, Gilbert, AZ 85298
Local realty services provided by:CENTURY 21 Toma Partners
3938 E Sourwood Drive,Gilbert, AZ 85298
$664,900
- 5 Beds
- 3 Baths
- 2,905 sq. ft.
- Single family
- Pending
Listed by: katherine menchaca
Office: prosmart realty
MLS#:7034077
Source:ARMLS
Price summary
- Price:$664,900
- Price per sq. ft.:$228.88
- Monthly HOA dues:$135
About this home
Start living your dream in this gorgeous two-story home! Discover a harmonious living & dining area along w/a spacious great room designed for modern living and effortless entertaining. Wood-look tile flooring, stylish light fixtures, bountiful natural light, and ceiling fans enrich the overall appeal. Impeccable kitchen offers abundant cabinets, a pantry, glossy SS appliances, granite counters, and a prep island w/a breakfast bar. Head upstairs to find the sizable loft, ideal for a media space, office, or additional lounge zone. Large main retreat is complete w/plush carpet, an ensuite w/an enclosed glass shower, and a walk-in closet. Serene backyard is made for year-round enjoyment, highlighted by a covered patio, gazebo, and sparkling pool. Hurry! Make it yours before it's gone!
Contact an agent
Home facts
- Year built:2016
- Listing ID #:7034077
- Updated:July 28, 2026 at 03:51 PM
Rooms and interior
- Bedrooms:5
- Total bathrooms:3
- Flooring:Carpet, Tile
- Living area:2,905 sq. ft.
Heating and cooling
- Cooling:Programmable Thermostat
- Heating:Natural Gas
- Central air:Yes
Structure and exterior
- Year built:2016
- Building area:2,905 sq. ft.
- Lot area:0.12 Acres
- Lot Features:Gravel/Stone Front, North/South Exposure, Synthetic Grass Back
- Architectural Style:Contemporary
- Construction Materials:Painted, Stone, Stucco
Schools
- High school:Higley High School
- Middle school:Sossaman Middle School
- Elementary school:Power Ranch Elementary
Utilities
- Water:City Water
Finances and disclosures
- Price:$664,900
- Price per sq. ft.:$228.88
- Tax amount:$2,465 (2025)
Features and amenities
- Laundry features:Gas Dryer Hookup
Parking
- Garage:Yes
- Garage spaces:2
 All information should be verified by the recipient and none is guaranteed as accurate by ARMLS. Copyright 2020 Arizona Regional Multiple Listing Service, Inc. All rights reserved. ARMLS Member Broker: Benjamin Toma
New listings near 3938 E Sourwood Drive
- New
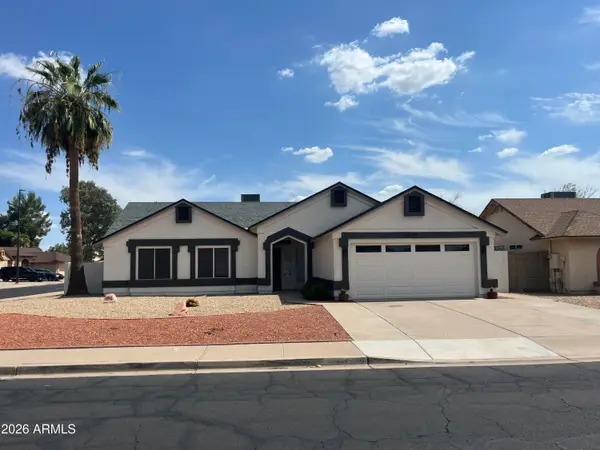 $509,999Active3 beds 2 baths1,571 sq. ft.
4537 E Towne Lane, Gilbert, AZ 85234
MLS# 7059291Listed by: WEST USA REALTY - New
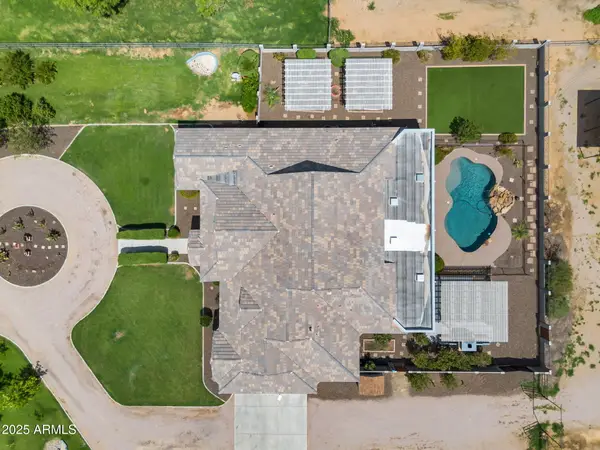 $1,975,000Active5 beds 4 baths3,929 sq. ft.
25823 S 154th Street, Gilbert, AZ 85298
MLS# 7059115Listed by: HOMESMART LIFESTYLES - New
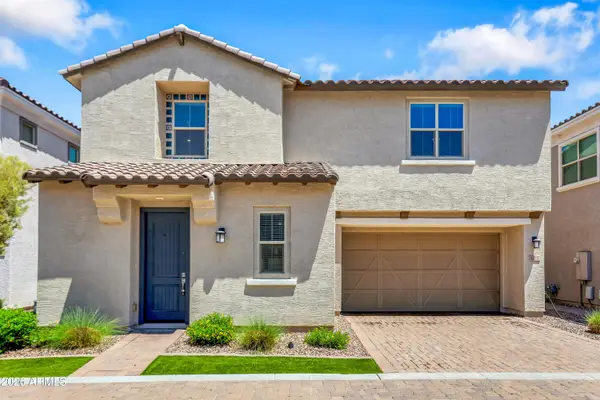 $520,000Active3 beds 3 baths1,925 sq. ft.
683 N Abalone Drive, Gilbert, AZ 85233
MLS# 7058845Listed by: SERVICE STAR REALTY - New
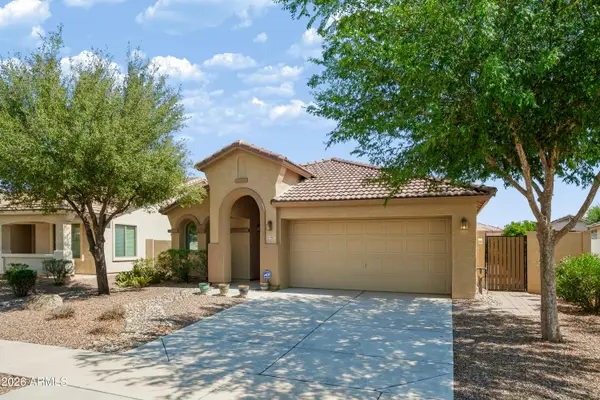 $499,900Active3 beds 5 baths1,513 sq. ft.
4057 E Los Altos Drive, Gilbert, AZ 85297
MLS# 7058812Listed by: RETSY - New
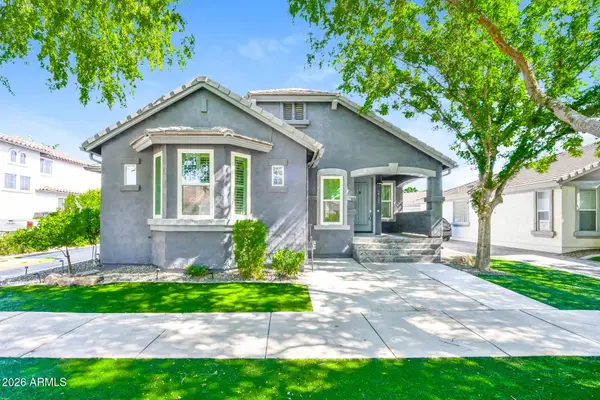 $1,100,000Active5 beds 3 baths3,688 sq. ft.
2732 E Tamarisk Street, Gilbert, AZ 85296
MLS# 7058800Listed by: OFFERPAD BROKERAGE, LLC - New
 $1,149,000Active4 beds 3 baths2,860 sq. ft.
4432 E Arbor Drive, Gilbert, AZ 85298
MLS# 7058710Listed by: SERHANT. - New
 $670,000Active4 beds 3 baths2,700 sq. ft.
902 N Saint Elena Street, Gilbert, AZ 85234
MLS# 7058625Listed by: WEST USA REALTY  $474,900Pending3 beds 2 baths1,677 sq. ft.
1795 S Cole Drive, Gilbert, AZ 85295
MLS# 7058562Listed by: AZ KEY LLC- New
 $550,000Active4 beds 3 baths1,974 sq. ft.
6026 S Cloverdale Lane, Gilbert, AZ 85298
MLS# 7058565Listed by: HOMESMART - New
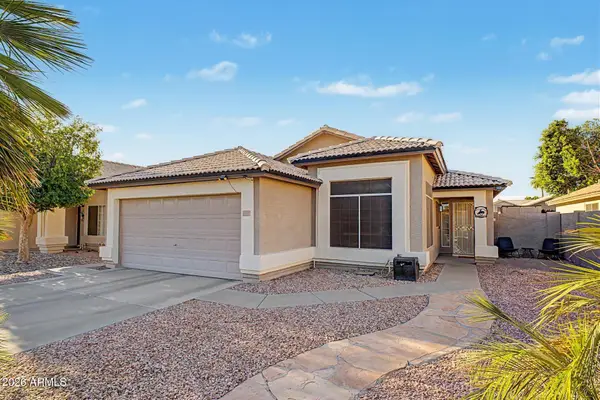 $474,900Active3 beds 2 baths1,315 sq. ft.
1044 W Heather Avenue, Gilbert, AZ 85233
MLS# 7058521Listed by: WEST USA REALTY


Protect your home and budget from life's surprises with an Assurant Home Warranty, backed by a partner that supports you through every step of homeownership. Explore Plans.
©2026 Century 21 Real Estate LLC. All rights reserved. CENTURY 21®, the CENTURY 21 Logo and C21® are service marks owned by Century 21 Real Estate LLC. Century 21 Real Estate LLC fully supports the principles of the Fair Housing Act and the Equal Opportunity Act. Each office is independently owned and operated. Listing information is deemed reliable but not guaranteed accurate.