
4657 E Cabrillo Drive, Gilbert, AZ 85297
Local realty services provided by:CENTURY 21 Toma Partners
4657 E Cabrillo Drive,Gilbert, AZ 85297
$874,900
- 4 Beds
- 3 Baths
- 2,710 sq. ft.
- Single family
- Active
Listed by: stephanie strobel
Office: citiea
MLS#:7022427
Source:ARMLS
Price summary
- Price:$874,900
- Price per sq. ft.:$322.84
- Monthly HOA dues:$134
About this home
STUNNINGLY UPGRADED HOME WITH CUSTOM ADDITIONS, RESORT-STYLE BACKYARD & EXTENSIVE INTERIOR REMODEL...This beautifully enhanced home offers an impressive combination of thoughtful upgrades, custom expansions, and high-end finishes throughout. From the moment you step inside, you'll notice the white & gray wood-look tile flooring, all-new recessed lighting, and plantation shutters that elevate every space. The kitchen has been upgraded with new appliances, a gas stove, refinished cabinetry, and a dedicated coffee bar, while a large walk-in pantry adds both style and function. Upstairs features Mohawk SmartStrand stain-resistant carpet, and the home is equipped with new fans throughout (Lamps Plus, lifetime motor warranty). SEE MORE.. The expanded primary suite is a true retreat, featuring a newly added oversized bedroom, a spacious custom closet, and a flexible makeup/sitting room leading into a fully remodeled spa-inspired bathroom. Enjoy a steam shower, a large clawfoot tub, custom tile work, and updated counters and cabinetry, along with elegant chandeliers throughout the suite.
Additional interior upgrades include a remodeled guest bathroom, updated laundry room, redesigned fireplace, and a remodeled staircase. A craft room with custom cabinetry has been thoughtfully created from the former tandem garage space.
Step outside to your resort-style backyard oasis, complete with a heated pool, professional misting system (covering the upper deck and wrapping ¾ around the home), and a large deck off the primary suite. The outdoor space is enhanced with quality pavers (Artistic Paver Company), a custom front side patio perfect for relaxing mornings, and lush landscaping with mature fruit trees including cherry, apple, nectarine, grape, lime, Ponderosa lemon, tangelo, ruby red grapefruit, and mandarin.
Additional features include a water softener, newer water heater (approx. 1 year old), newer windows in remodeled areas, fresh interior paint, a backyard studio/salon, garden planters, and even a chicken coop with a dedicated area.
This is a rare opportunity to own a home with extensive upgrades, custom spaces, and true indoor-outdoor Arizona living....
Contact an agent
Home facts
- Year built:2004
- Listing ID #:7022427
- Updated:July 28, 2026 at 03:14 PM
Rooms and interior
- Bedrooms:4
- Total bathrooms:3
- Flooring:Carpet, Laminate, Tile
- Living area:2,710 sq. ft.
Heating and cooling
- Cooling:Ceiling Fan(s)
- Heating:Natural Gas
- Central air:Yes
Structure and exterior
- Year built:2004
- Building area:2,710 sq. ft.
- Lot area:0.15 Acres
- Lot Features:Grass Back, Grass Front, North/South Exposure, Sprinklers In Front, Sprinklers In Rear
- Architectural Style:Contemporary
- Construction Materials:Painted, Stucco
- Exterior Features:Playground
Schools
- High school:Higley High School
- Middle school:Power Ranch Elementary
- Elementary school:Power Ranch Elementary
Utilities
- Water:City Water
Finances and disclosures
- Price:$874,900
- Price per sq. ft.:$322.84
- Tax amount:$2,710 (2025)
Features and amenities
- Laundry features:Washer/Dryer Hook-up Only
Parking
- Parking description:Extended Length Garage
- Garage:Yes
- Garage spaces:3
 All information should be verified by the recipient and none is guaranteed as accurate by ARMLS. Copyright 2020 Arizona Regional Multiple Listing Service, Inc. All rights reserved. ARMLS Member Broker: Benjamin Toma
New listings near 4657 E Cabrillo Drive
- New
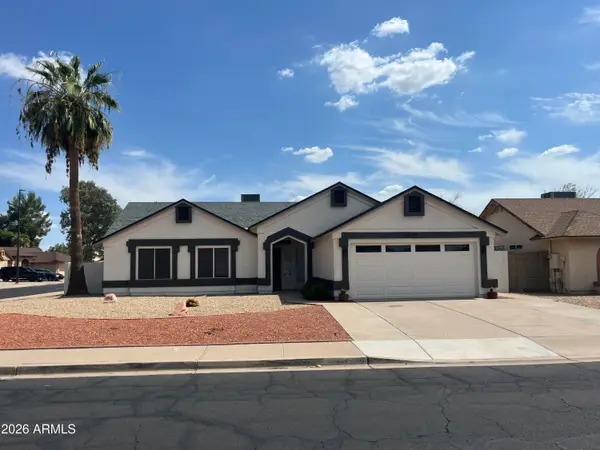 $509,999Active3 beds 2 baths1,571 sq. ft.
4537 E Towne Lane, Gilbert, AZ 85234
MLS# 7059291Listed by: WEST USA REALTY - New
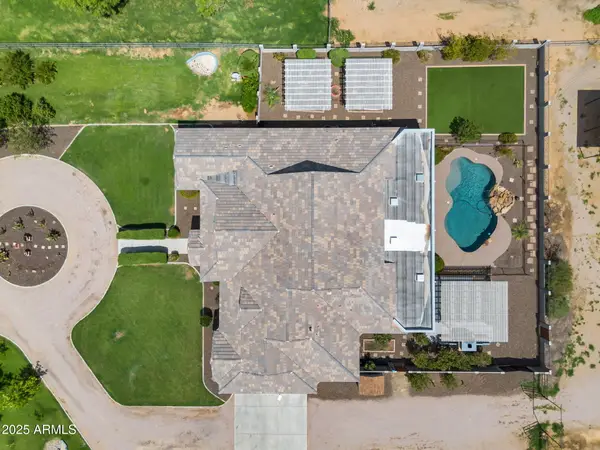 $1,975,000Active5 beds 4 baths3,929 sq. ft.
25823 S 154th Street, Gilbert, AZ 85298
MLS# 7059115Listed by: HOMESMART LIFESTYLES - New
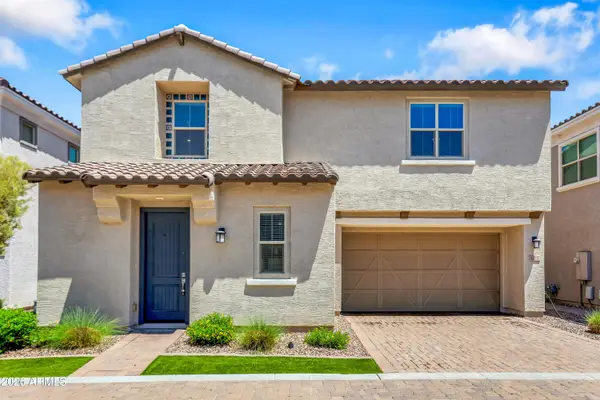 $520,000Active3 beds 3 baths1,925 sq. ft.
683 N Abalone Drive, Gilbert, AZ 85233
MLS# 7058845Listed by: SERVICE STAR REALTY - New
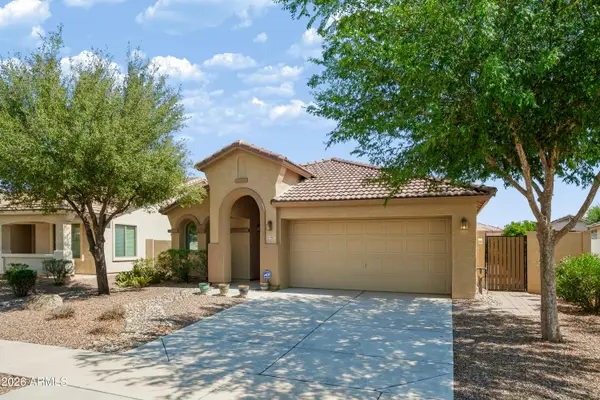 $499,900Active3 beds 5 baths1,513 sq. ft.
4057 E Los Altos Drive, Gilbert, AZ 85297
MLS# 7058812Listed by: RETSY - New
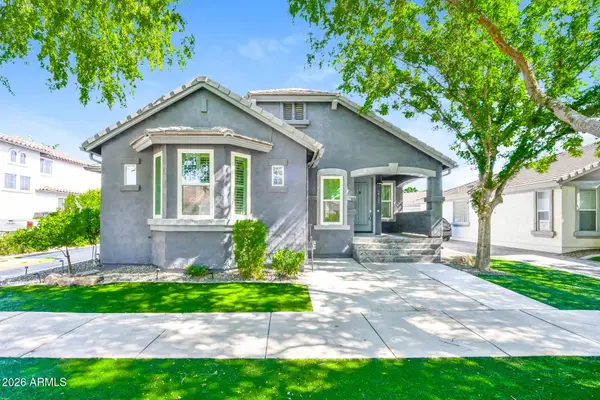 $1,100,000Active5 beds 3 baths3,688 sq. ft.
2732 E Tamarisk Street, Gilbert, AZ 85296
MLS# 7058800Listed by: OFFERPAD BROKERAGE, LLC - New
 $1,149,000Active4 beds 3 baths2,860 sq. ft.
4432 E Arbor Drive, Gilbert, AZ 85298
MLS# 7058710Listed by: SERHANT. - New
 $670,000Active4 beds 3 baths2,700 sq. ft.
902 N Saint Elena Street, Gilbert, AZ 85234
MLS# 7058625Listed by: WEST USA REALTY  $474,900Pending3 beds 2 baths1,677 sq. ft.
1795 S Cole Drive, Gilbert, AZ 85295
MLS# 7058562Listed by: AZ KEY LLC- New
 $550,000Active4 beds 3 baths1,974 sq. ft.
6026 S Cloverdale Lane, Gilbert, AZ 85298
MLS# 7058565Listed by: HOMESMART - New
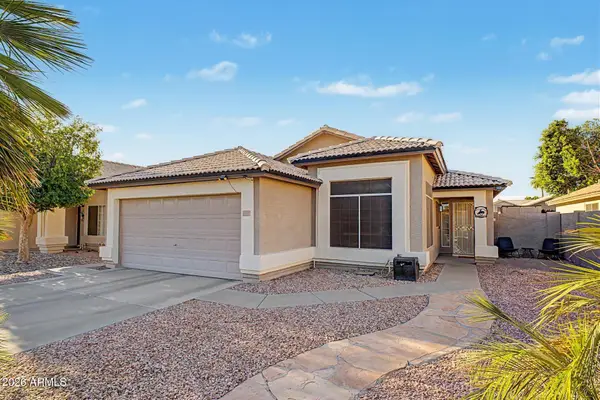 $474,900Active3 beds 2 baths1,315 sq. ft.
1044 W Heather Avenue, Gilbert, AZ 85233
MLS# 7058521Listed by: WEST USA REALTY


Protect your home and budget from life's surprises with an Assurant Home Warranty, backed by a partner that supports you through every step of homeownership. Explore Plans.
©2026 Century 21 Real Estate LLC. All rights reserved. CENTURY 21®, the CENTURY 21 Logo and C21® are service marks owned by Century 21 Real Estate LLC. Century 21 Real Estate LLC fully supports the principles of the Fair Housing Act and the Equal Opportunity Act. Each office is independently owned and operated. Listing information is deemed reliable but not guaranteed accurate.