
914 S Osborn Lane, Gilbert, AZ 85296
Local realty services provided by:CENTURY 21 Desert Estates Realty
914 S Osborn Lane,Gilbert, AZ 85296
$564,500
- 4 Beds
- 4 Baths
- 2,758 sq. ft.
- Single family
- Active
Listed by: joseph lee fraser
Office: homesmart
MLS#:7020618
Source:ARMLS
Price summary
- Price:$564,500
- Price per sq. ft.:$204.68
- Monthly HOA dues:$160
About this home
Low maintenance living at it's finest! This spacious home features 4 bedrooms, Den, 3.5 Baths & Loft Area! So much space at an incredible price! Just off the entry foyer, there's a separate Den/Office w/ lots of natural light. Great-Room is oversized & beautifully accented w/ a shiplap focal wall. Kitchen & breakfast bar look out to the expansive low maintainance courtyard with pavers, perfect for outdoor entertaining. The chef of your home will love cooking in this Kitchen w/ plentiful counter & cabinet space & the amazing amount of storage the huge walk-in pantry offers. The 2 large multi-slider doors seamlessly merge indoor & outdoor living. Beautiful family-friendly community w/mature trees, 3 Pools, tot lots, BBQ areas & more. This home has a brand-new feel & is move-in ready! New HVAC, kitchen appliances , washer and in-wall dog door installed for big or small pets! Seller ready, bring offers!! furniture negotiable with sale of home.
Contact an agent
Home facts
- Year built:2014
- Listing ID #:7020618
- Updated:July 29, 2026 at 09:45 PM
Rooms and interior
- Bedrooms:4
- Total bathrooms:4
- Flooring:Carpet, Tile
- Living area:2,758 sq. ft.
Heating and cooling
- Cooling:Ceiling Fan(s), Programmable Thermostat
- Heating:Electric
- Central air:Yes
Structure and exterior
- Year built:2014
- Building area:2,758 sq. ft.
- Lot area:0.11 Acres
- Lot Features:Corner, Desert Back, Desert Front, Grass Back, Sprinklers In Front, Sprinklers In Rear
- Construction Materials:Brick Veneer, Low VOC Paint, Painted
- Exterior Features:Private Yard
Schools
- High school:Williams Field High School
- Middle school:Cooley Middle School
- Elementary school:Gateway Pointe Elementary
Utilities
- Water:City Water
Finances and disclosures
- Price:$564,500
- Price per sq. ft.:$204.68
- Tax amount:$2,179 (2025)
Features and amenities
- Laundry features:Upstairs Laundry
- Amenities:ENERGY STAR Qualified Windows, Tinted Windows, Vinyl Frame
Parking
- Garage:Yes
- Garage spaces:2
 All information should be verified by the recipient and none is guaranteed as accurate by ARMLS. Copyright 2020 Arizona Regional Multiple Listing Service, Inc. All rights reserved. ARMLS Member Broker: JoAnn Ayres
New listings near 914 S Osborn Lane
- New
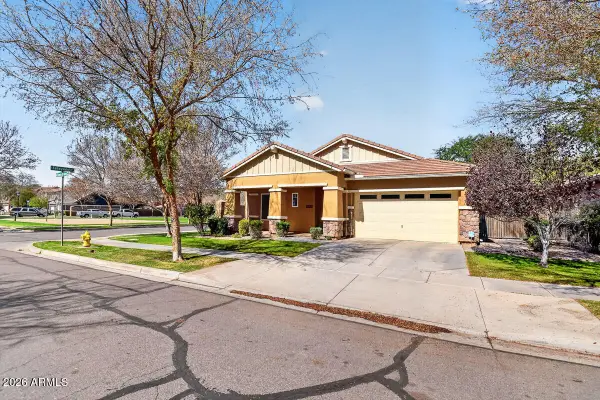 $739,000Active3 beds 3 baths2,367 sq. ft.
3424 E Sierra Madre Avenue, Gilbert, AZ 85296
MLS# 7060014Listed by: EXP REALTY - New
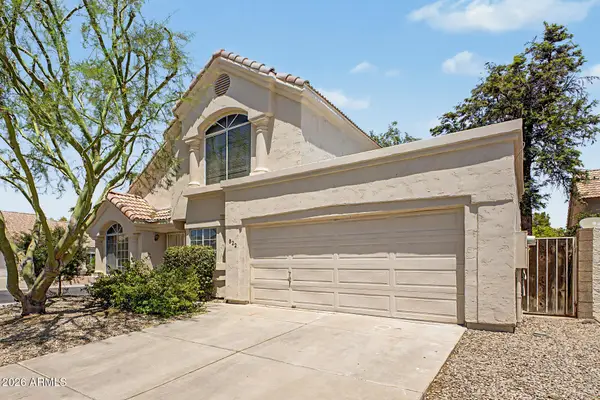 $339,000Active3 beds 2 baths1,253 sq. ft.
822 W Bradford Drive, Gilbert, AZ 85233
MLS# 7059861Listed by: COMPASS - New
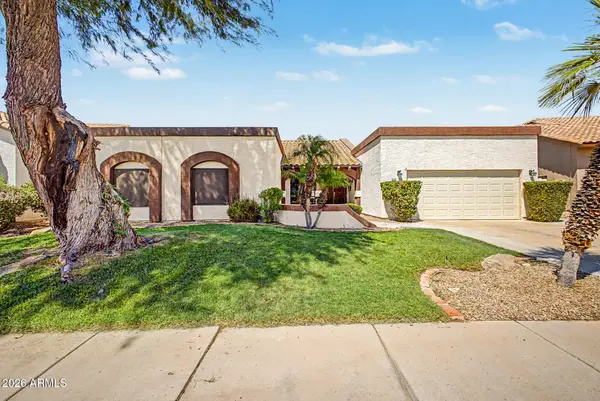 $650,000Active4 beds 3 baths2,493 sq. ft.
1042 W Newport Beach Drive, Gilbert, AZ 85233
MLS# 7059793Listed by: GOOD OAK REAL ESTATE - New
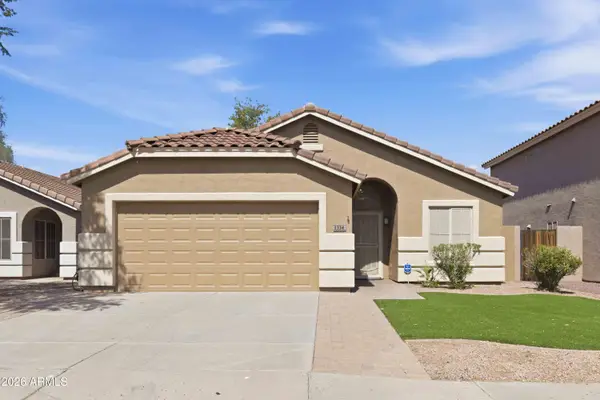 $449,900Active3 beds 2 baths1,201 sq. ft.
1334 S Heritage Drive, Gilbert, AZ 85296
MLS# 7059807Listed by: WEST USA REALTY - New
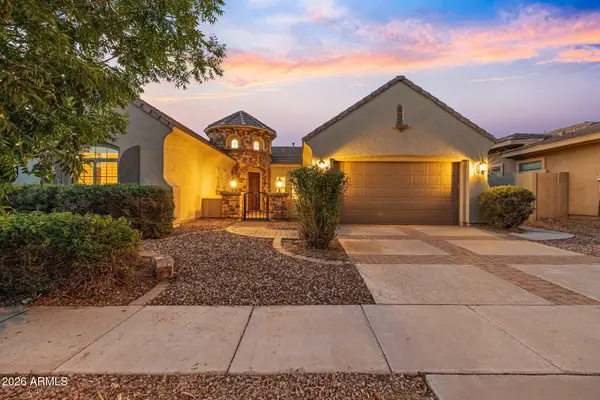 $825,000Active4 beds 3 baths3,119 sq. ft.
4352 E Santa Fe Court, Gilbert, AZ 85297
MLS# 7059810Listed by: RUSS LYON SOTHEBY'S INTERNATIONAL REALTY - New
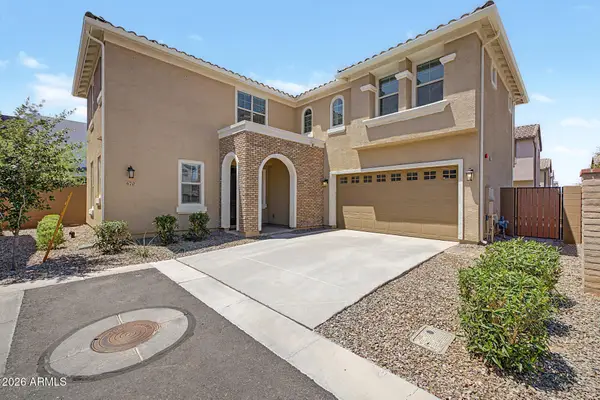 $634,990Active4 beds 3 baths2,602 sq. ft.
670 S Owl Drive, Gilbert, AZ 85296
MLS# 7059819Listed by: WEST USA REALTY - New
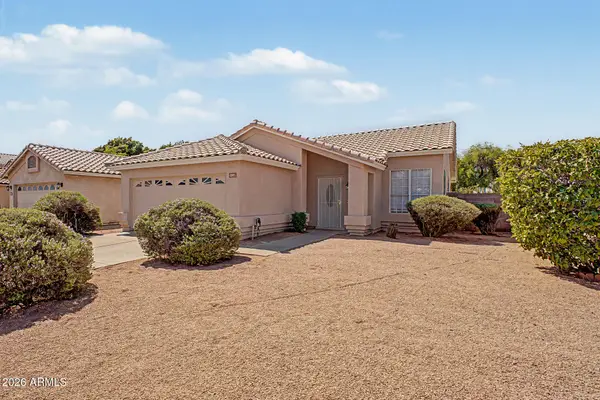 $375,000Active3 beds 2 baths1,114 sq. ft.
297 W Washington Avenue, Gilbert, AZ 85233
MLS# 7059688Listed by: AZRC REALTY, LLC - New
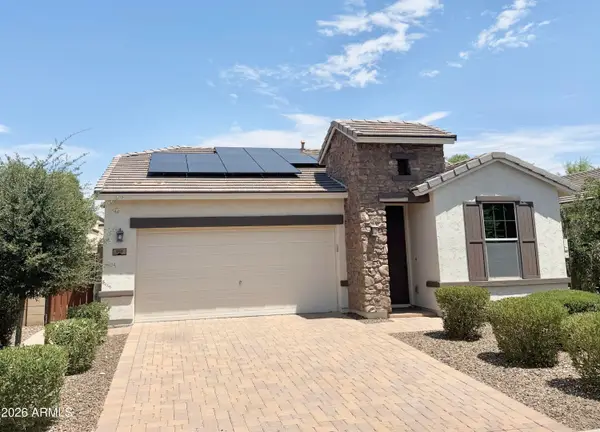 $579,000Active3 beds 2 baths1,788 sq. ft.
146 E Bernie Lane, Gilbert, AZ 85295
MLS# 7059710Listed by: REALTY ONE GROUP - New
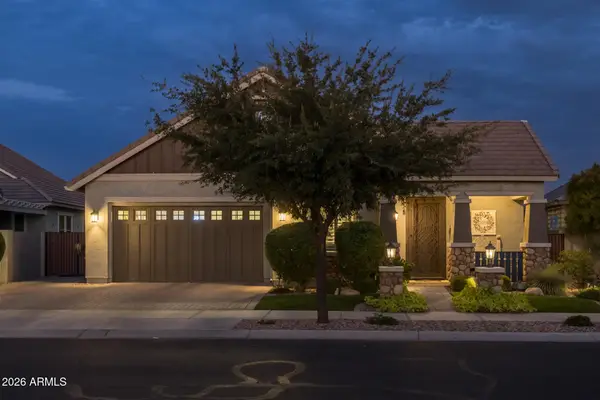 $725,000Active3 beds 3 baths2,433 sq. ft.
2935 S Jeffry Street, Gilbert, AZ 85295
MLS# 7059611Listed by: KELLER WILLIAMS ARIZONA REALTY - New
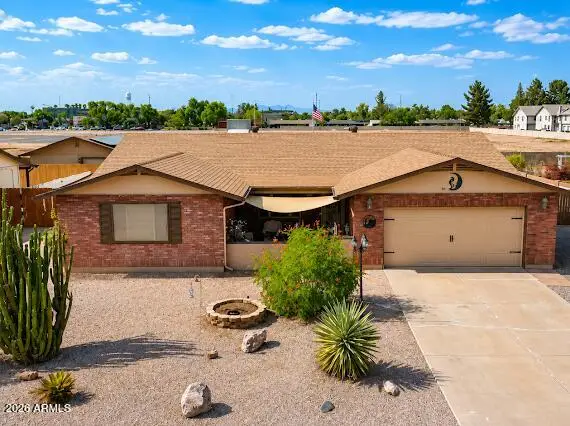 $585,000Active4 beds 2 baths1,962 sq. ft.
30 E Palo Verde Street, Gilbert, AZ 85296
MLS# 7059382Listed by: ARIZONA ELITE PROPERTIES


Protect your home and budget from life's surprises with an Assurant Home Warranty, backed by a partner that supports you through every step of homeownership. Explore Plans.
©2026 Century 21 Real Estate LLC. All rights reserved. CENTURY 21®, the CENTURY 21 Logo and C21® are service marks owned by Century 21 Real Estate LLC. Century 21 Real Estate LLC fully supports the principles of the Fair Housing Act and the Equal Opportunity Act. Each office is independently owned and operated. Listing information is deemed reliable but not guaranteed accurate.