
3519 W Questa Drive, Glendale, AZ 85310
Local realty services provided by:CENTURY 21 Desert Estates Realty
3519 W Questa Drive,Glendale, AZ 85310
$400,000
- 3 Beds
- 2 Baths
- 1,529 sq. ft.
- Single family
- Pending
Listed by: john erickson
Office: homesmart
MLS#:7064628
Source:ARMLS
Price summary
- Price:$400,000
- Price per sq. ft.:$261.61
- Monthly HOA dues:$51.67
About this home
Great opportunity in Glendale! This 3-bedroom, 2-bath home offers a spacious open floor plan, vaulted ceilings and a large living and dining area. Major improvements are already done, including a roof replaced approximately 1.5 years ago, windows replaced approximately 2 years ago and a water heater approximately 2 years old. The kitchen offers abundant cabinet and counter space and opens to the main living areas. Outside, you'll find a generous backyard with plenty of room to create your own outdoor living space, garden, play area or desert retreat. The home is ready for cosmetic updating and offers a great opportunity for a buyer to add their own finishes and style. Built by Richmond American Homes in 1997, the home sits on a corner lot that provides an open feel and a large, usable outdoor space. The interior also features an indoor laundry room and a functional layout with plenty of natural light. While some finishes are ready for updating, several significant improvements have already been completed, allowing the next owner to focus on making the home their own. Priced accordingly to reflect its current condition and tremendous potential. Convenient Glendale location with easy access to shopping, dining, schools and major roadways....
Contact an agent
Home facts
- Year built:1997
- Subdivision & Development:PARCEL 3A AT NORTH CANYON RANCH
- Listing ID #:7064628
- Updated:August 19, 2026 at 03:02 PM
Rooms and interior
- Bedrooms:3
- Total bathrooms:2
- Flooring:Carpet, Tile
- Living area:1,529 sq. ft.
Heating and cooling
- Cooling:Ceiling Fan(s), Programmable Thermostat
- Heating:Electric
- Central air:Yes
Structure and exterior
- Year built:1997
- Building area:1,529 sq. ft.
- Lot area:0.13 Acres
- Lot Features:Corner, Cul-De-Sac, Gravel/Stone Back, Gravel/Stone Front, North/South Exposure
- Construction Materials:Painted, Stucco
Schools
- High school:Sandra Day O'Connor High School
- Middle school:Hillcrest Middle School
- Elementary school:Desert Sage Elementary School
Utilities
- Water:City Water
Finances and disclosures
- Price:$400,000
- Price per sq. ft.:$261.61
- Tax amount:$1,556 (2025)
Features and amenities
- Amenities:Vinyl Frame
Parking
- Garage:Yes
- Garage spaces:2
 All information should be verified by the recipient and none is guaranteed as accurate by ARMLS. Copyright 2020 Arizona Regional Multiple Listing Service, Inc. All rights reserved. ARMLS Member Broker: JoAnn Ayres
New listings near 3519 W Questa Drive
- New
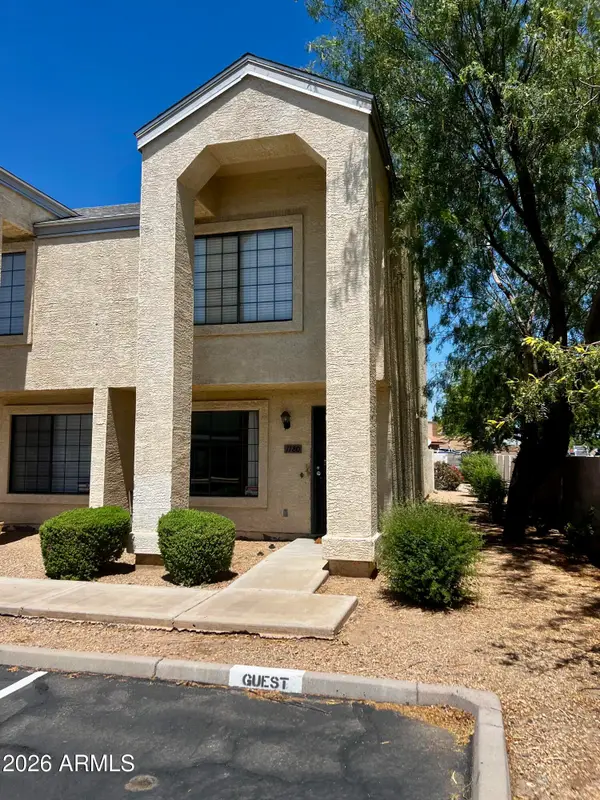 $255,000Active2 beds 3 baths1,222 sq. ft.
7801 N 44th Drive #1180, Glendale, AZ 85301
MLS# 7068456Listed by: EXP REALTY - New
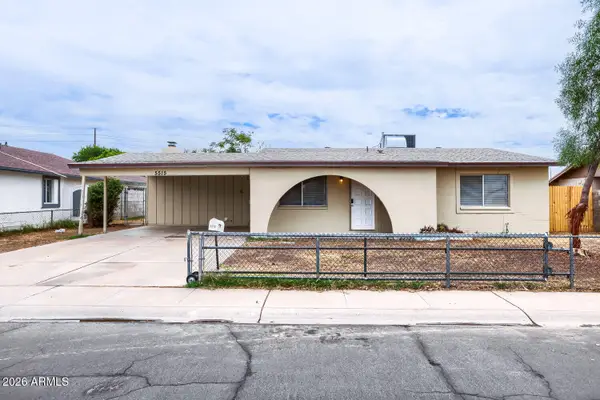 $359,900Active4 beds 2 baths1,726 sq. ft.
5515 N 72nd Avenue, Glendale, AZ 85303
MLS# 7068418Listed by: ENTERA REALTY LLC - New
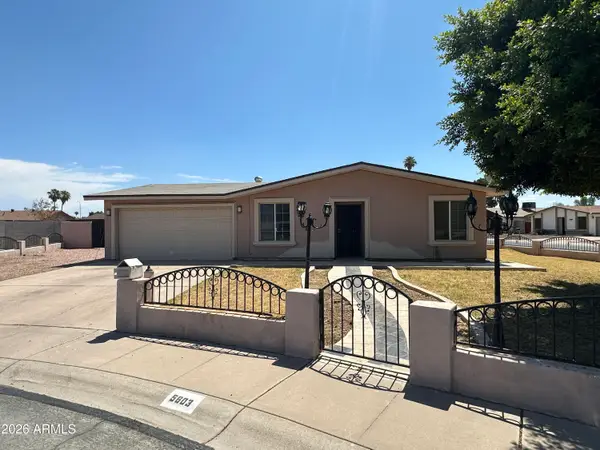 $325,000Active3 beds 2 baths1,112 sq. ft.
5603 N 69th Lane, Glendale, AZ 85303
MLS# 7068373Listed by: DELEX REALTY - New
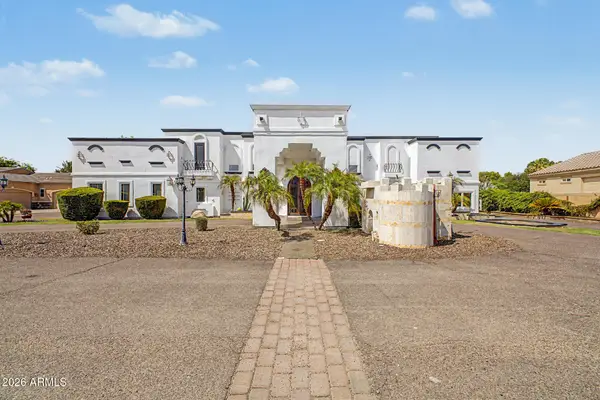 $2,200,000Active5 beds 5 baths7,722 sq. ft.
5619 N 83rd Avenue, Glendale, AZ 85303
MLS# 7068229Listed by: RETSY - New
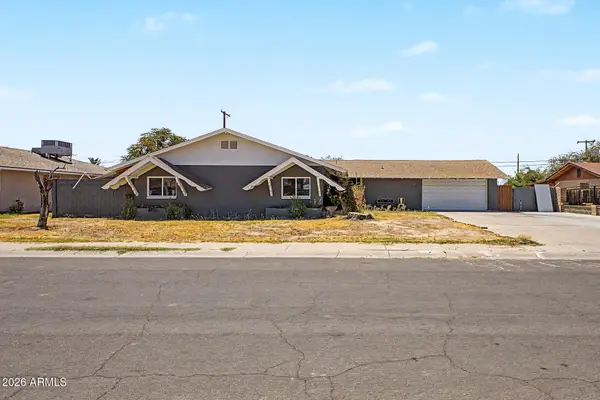 $410,000Active4 beds 3 baths1,791 sq. ft.
6017 W Medlock Drive, Glendale, AZ 85301
MLS# 7068233Listed by: CITIEA - New
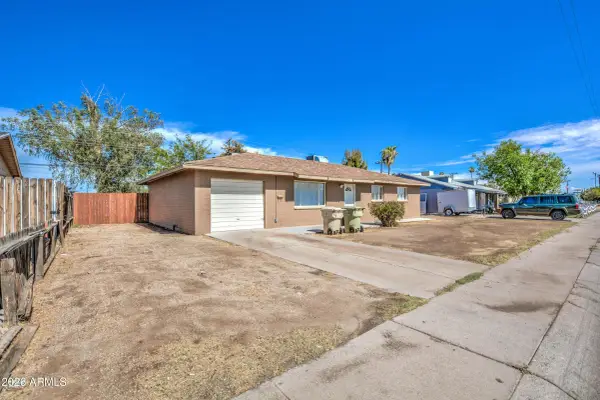 $280,000Active3 beds 2 baths1,593 sq. ft.
5633 N 65th Avenue, Glendale, AZ 85301
MLS# 7068157Listed by: LPT REALTY, LLC - New
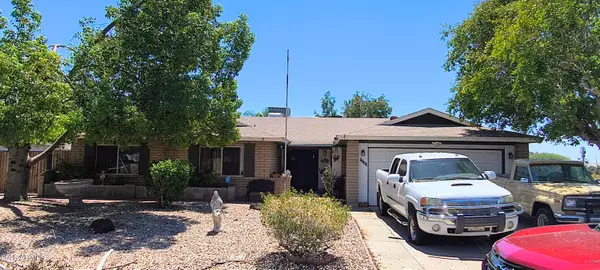 $400,000Active5 beds 3 baths2,239 sq. ft.
5243 W El Caminito Drive, Glendale, AZ 85302
MLS# 7068177Listed by: HOMESMART - New
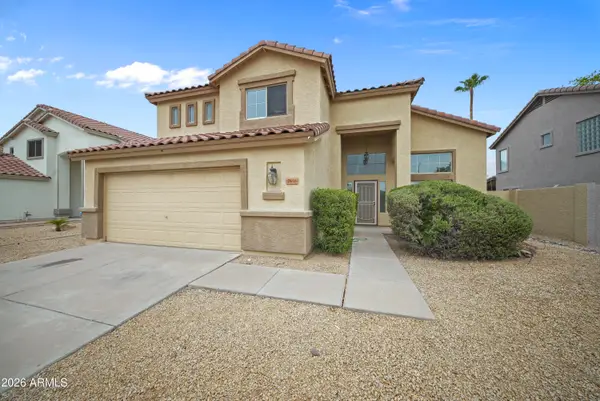 $615,000Active4 beds 3 baths2,247 sq. ft.
7456 W Potter Drive, Glendale, AZ 85308
MLS# 7068128Listed by: EXP REALTY - New
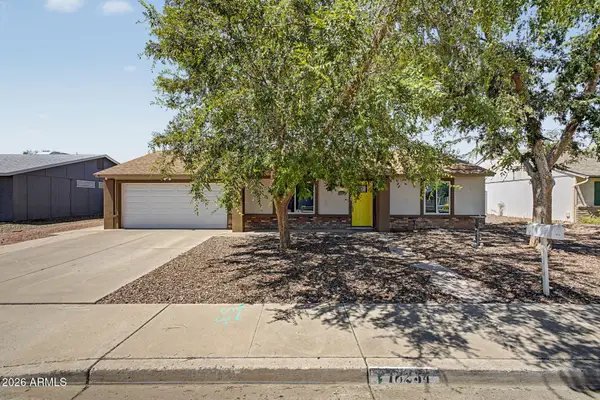 $339,900Active2 beds 2 baths996 sq. ft.
18234 N 56th Lane, Glendale, AZ 85308
MLS# 7068132Listed by: TRUCORE AGENCY - New
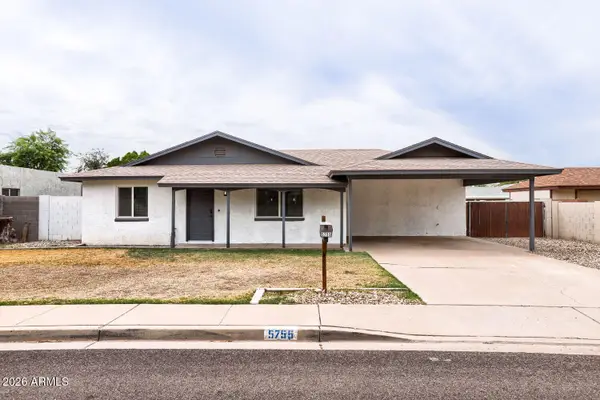 $379,900Active4 beds 2 baths1,424 sq. ft.
5755 W Sunnyside Drive, Glendale, AZ 85304
MLS# 7068136Listed by: ENTERA REALTY LLC


Protect your home and budget from life's surprises with an Assurant Home Warranty, backed by a partner that supports you through every step of homeownership. Explore Plans.
©2026 Century 21 Real Estate LLC. All rights reserved. CENTURY 21®, the CENTURY 21 Logo and C21® are service marks owned by Century 21 Real Estate LLC. Century 21 Real Estate LLC fully supports the principles of the Fair Housing Act and the Equal Opportunity Act. Each office is independently owned and operated. Listing information is deemed reliable but not guaranteed accurate.