5232 W Hearn Road, Glendale, AZ 85306
Local realty services provided by:CENTURY 21 Arizona Foothills
5232 W Hearn Road,Glendale, AZ 85306
$434,999
- 4 Beds
- 2 Baths
- 1,686 sq. ft.
- Single family
- Pending
Listed by: hector hernandez, kiara saenz
Office: delex realty
MLS#:7035249
Source:ARMLS
Price summary
- Price:$434,999
- Price per sq. ft.:$258.01
About this home
Fully upgraded 4-bedroom, 2-bath single-family home with a den, thoughtfully renovated from top to bottom. Features brand new 5-ton A/C unit, refinished drywall, fresh interior and exterior paint, luxury wood-look flooring, new doors, hinges and handles, updated outlets and switches, recessed lighting, an electric fireplace, and new ceiling fans throughout. The modern kitchen includes new cabinetry, quartz countertops, a new sink, and stainless steel appliances. Bathrooms feature custom tile work, new vanities, toilets, and shower fixtures. Bedrooms offer custom-designed closet systems. The garage is upgraded with industrial-grade rubber tile flooring, an upgraded garage door, and a new motor. Move-in ready with high-end finishes throughout.
Contact an agent
Home facts
- Year built:1972
- Listing ID #:7035249
- Updated:July 30, 2026 at 09:17 AM
Rooms and interior
- Bedrooms:4
- Total bathrooms:2
- Living area:1,686 sq. ft.
Heating and cooling
- Cooling:Heat Pump
- Heating:Heat Pump
Structure and exterior
- Year built:1972
- Building area:1,686 sq. ft.
- Lot area:0.18 Acres
- Lot Features:Grass Back, Gravel/Stone Back, Gravel/Stone Front
- Construction Materials:Stucco
Schools
- High school:Ironwood High School
- Middle school:Kachina Elementary School
- Elementary school:Kachina Elementary School
Utilities
- Water:City Water
Finances and disclosures
- Price:$434,999
- Price per sq. ft.:$258.01
- Tax amount:$1,183 (2025)
Features and amenities
- Laundry features:Washer/Dryer Hook-up Only
Parking
- Garage:Yes
- Garage spaces:2
 All information should be verified by the recipient and none is guaranteed as accurate by ARMLS. Copyright 2020 Arizona Regional Multiple Listing Service, Inc. All rights reserved. ARMLS Member Broker: Floyd Scott
New listings near 5232 W Hearn Road
- New
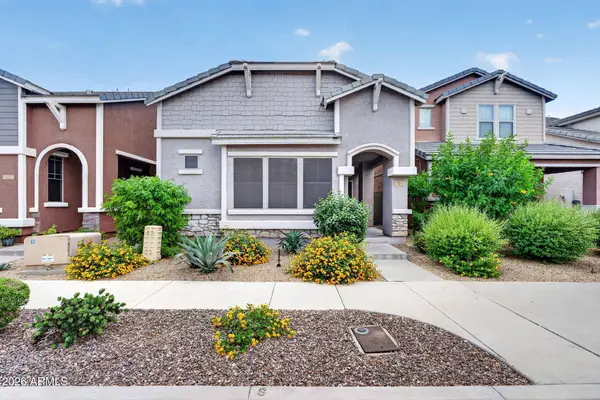 $369,990Active3 beds 3 baths1,540 sq. ft.
5041 W Escuda Drive, Glendale, AZ 85308
MLS# 7060102Listed by: THE AVE COLLECTIVE - New
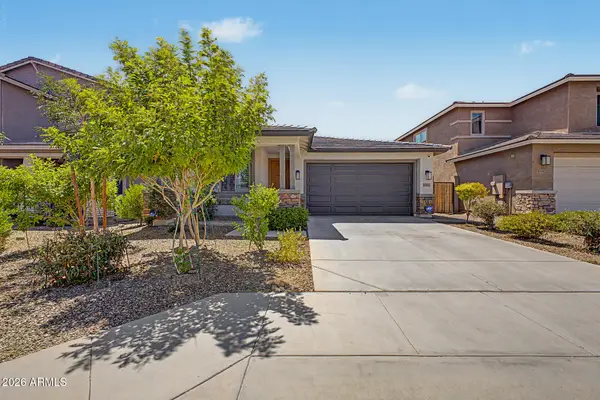 $525,000Active3 beds 3 baths1,812 sq. ft.
14916 N 56th Drive, Glendale, AZ 85306
MLS# 7060058Listed by: EXP REALTY - New
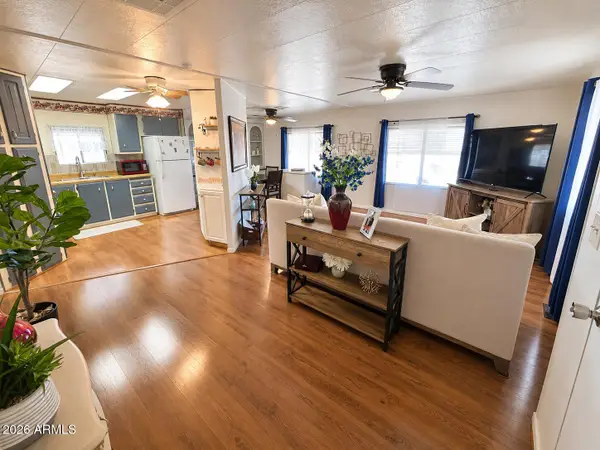 $60,000Active2 beds 2 baths6,850 sq. ft.
7300 N 51st Avenue #L290, Glendale, AZ 85301
MLS# 7059683Listed by: A.Z. & ASSOCIATES - New
 $259,900Active2 beds 2 baths939 sq. ft.
8011 N 49th Avenue, Glendale, AZ 85302
MLS# 7059863Listed by: EXP REALTY - New
 $398,000Active4 beds 3 baths2,178 sq. ft.
12920 W Lawrence Court, Glendale, AZ 85307
MLS# 7059756Listed by: REAL BROKER - New
 $380,000Active4 beds 2 baths1,561 sq. ft.
5802 N 61st Drive, Glendale, AZ 85301
MLS# 7059745Listed by: REALTY ONE GROUP - New
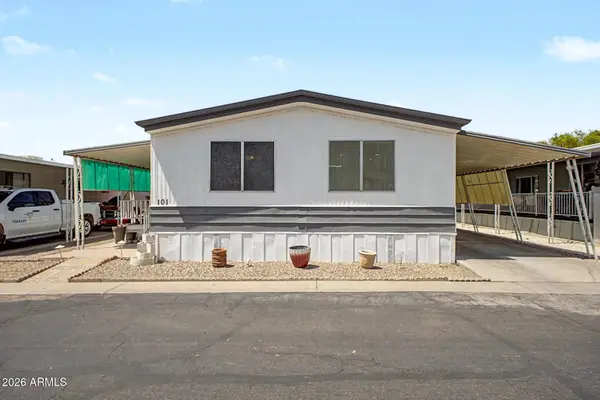
 $74,000Active2 beds 2 baths1,056 sq. ft.
4400 W Missouri Avenue #Lot 101, Glendale, AZ 85301
MLS# 7059656Listed by: CENTURY 21 AMERICANA - New
 $365,000Active2 beds 2 baths1,151 sq. ft.
3609 W Marco Polo Road, Glendale, AZ 85308
MLS# 7059705Listed by: ARIZONA INTERNATIONAL REAL ESTATE - New
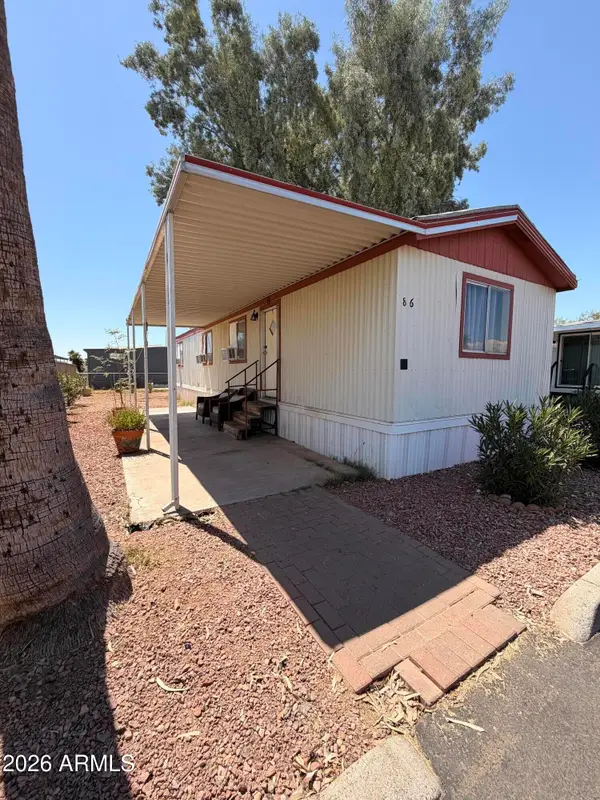 $15,000Active2 beds 1 baths728 sq. ft.
5601 W Missouri Ave -- #86, Glendale, AZ 85301
MLS# 7059568Listed by: EXP REALTY - New
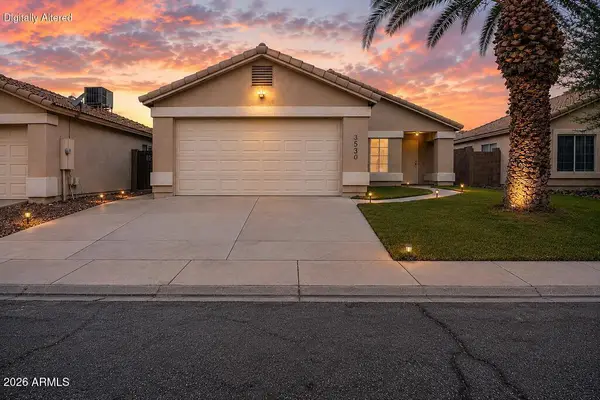 $379,900Active3 beds 2 baths1,138 sq. ft.
3530 W Sands Drive, Glendale, AZ 85310
MLS# 7059633Listed by: REALTY ONE GROUP


Protect your home and budget from life's surprises with an Assurant Home Warranty, backed by a partner that supports you through every step of homeownership. Explore Plans.
©2026 Century 21 Real Estate LLC. All rights reserved. CENTURY 21®, the CENTURY 21 Logo and C21® are service marks owned by Century 21 Real Estate LLC. Century 21 Real Estate LLC fully supports the principles of the Fair Housing Act and the Equal Opportunity Act. Each office is independently owned and operated. Listing information is deemed reliable but not guaranteed accurate.