
5483 W Melinda Lane, Glendale, AZ 85308
Local realty services provided by:CENTURY 21 Desert Estates Realty
5483 W Melinda Lane,Glendale, AZ 85308
$1,350,000
- 4 Beds
- 4 Baths
- 3,120 sq. ft.
- Single family
- Active
Listed by: brittany crowell
Office: my home group real estate
MLS#:7066889
Source:ARMLS
Price summary
- Price:$1,350,000
- Price per sq. ft.:$432.69
About this home
You don't want to miss this fabulous two-story waterfront home in Arrowhead Lakes! You'll be greeted by a beautifully manicured landscape, a 4-car garage, and RV gates! Inside, you'll find generous living spaces ready to welcome you and your loved ones, featuring wood-look flooring, vaulted ceilings that enhance the space, a fireplace to add warmth, plantation shutters in all the right places, chic light fixtures, and a stylish neutral palette promoting a modern feel. The impeccable kitchen boasts shaker cabinetry, a tile backsplash, elegant quartz countertops, stainless steel appliances, a pantry, and a center island. Enjoy a good night's rest in the primary bedroom, complete with a practical walk-in closet and a spa-like ensuite with dual sinks, an enclosed shower, and a soaking tub. Step outside to your own waterfront retreat where the heated pool & spa, covered patio, pontoon boat dock and sweeping lake views create the perfect setting for entertaining, relaxing on the water or watching unforgettable Arizona sunsets.
Even better ALL FURNISHINGS CONVEY, making this home truly turnkey and ready to enjoy from day one. Additional peace of mind includes a roof warranty through 2033 and home warranty through 2028.
Waterfront. Remodeled. Fully Furnished. Turnkey. This is Arrowhead Lakes living at its best....
Contact an agent
Home facts
- Year built:1996
- Subdivision & Development:ESTATES AT ARROWHEAD PHASE 1A
- Listing ID #:7066889
- Updated:August 19, 2026 at 03:02 PM
Rooms and interior
- Bedrooms:4
- Total bathrooms:4
- Flooring:Laminate, Tile
- Living area:3,120 sq. ft.
Heating and cooling
- Cooling:Ceiling Fan(s), ENERGY STAR Qualified Equipment, Programmable Thermostat
- Heating:Natural Gas
- Central air:Yes
Structure and exterior
- Year built:1996
- Building area:3,120 sq. ft.
- Lot area:0.22 Acres
- Lot Features:Auto Timer H2O Front, North/South Exposure, Sprinklers In Rear, Synthetic Grass Back, Synthetic Grass Front
- Construction Materials:Block, Painted, Stone, Stucco
Schools
- High school:Mountain Ridge High School
- Middle school:Hillcrest Middle School
- Elementary school:Legend Springs Elementary
Utilities
- Water:City Water
Finances and disclosures
- Price:$1,350,000
- Price per sq. ft.:$432.69
- Tax amount:$4,969 (2025)
Features and amenities
- Laundry features:Washer/Dryer Hook-up Only
- Pool features:Play Pool
Parking
- Parking description:Attached Garage Cabinets, Extended Length Garage, RV Gate
- Garage:Yes
- Garage spaces:4
 All information should be verified by the recipient and none is guaranteed as accurate by ARMLS. Copyright 2020 Arizona Regional Multiple Listing Service, Inc. All rights reserved. ARMLS Member Broker: JoAnn Ayres
New listings near 5483 W Melinda Lane
- New
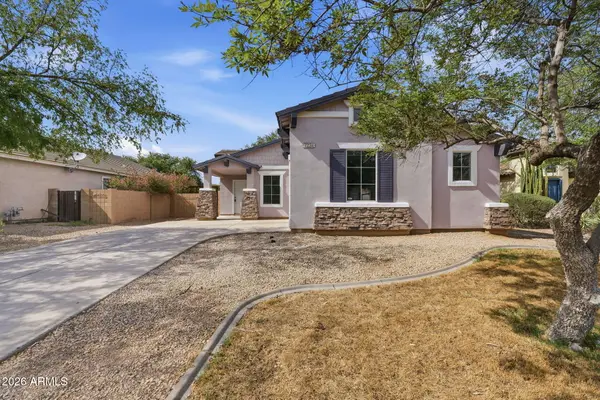 $400,000Active3 beds 2 baths1,667 sq. ft.
7234 W Vista Avenue, Glendale, AZ 85303
MLS# 7068513Listed by: KELLER WILLIAMS REALTY PHOENIX - New
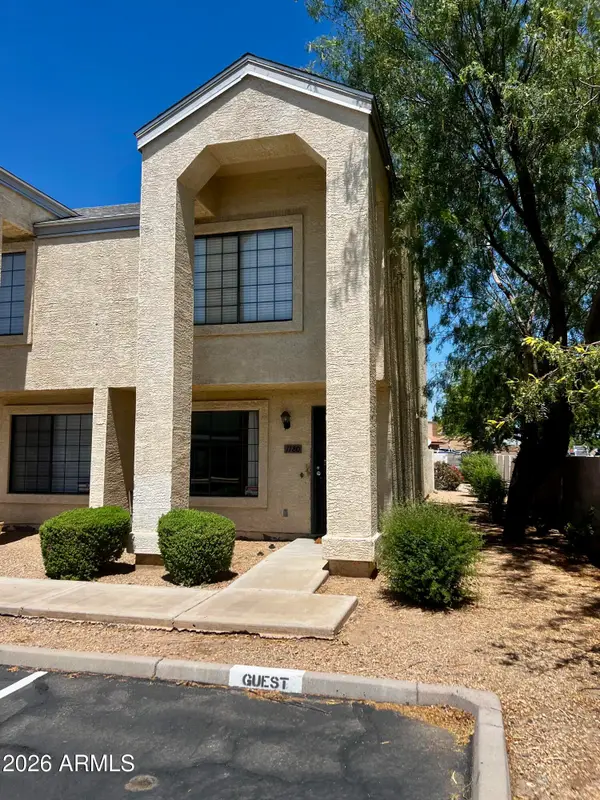 $255,000Active2 beds 3 baths1,222 sq. ft.
7801 N 44th Drive #1180, Glendale, AZ 85301
MLS# 7068456Listed by: EXP REALTY - New
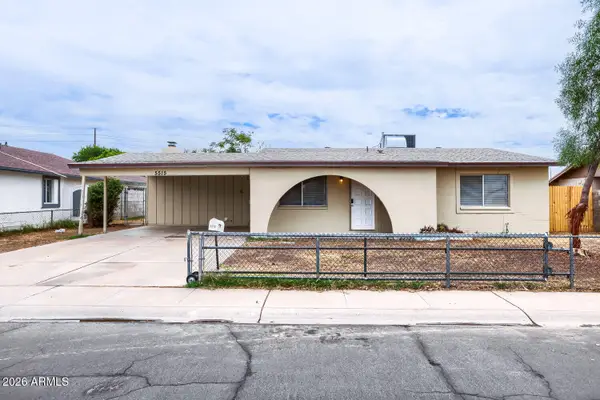 $359,900Active4 beds 2 baths1,726 sq. ft.
5515 N 72nd Avenue, Glendale, AZ 85303
MLS# 7068418Listed by: ENTERA REALTY LLC - New
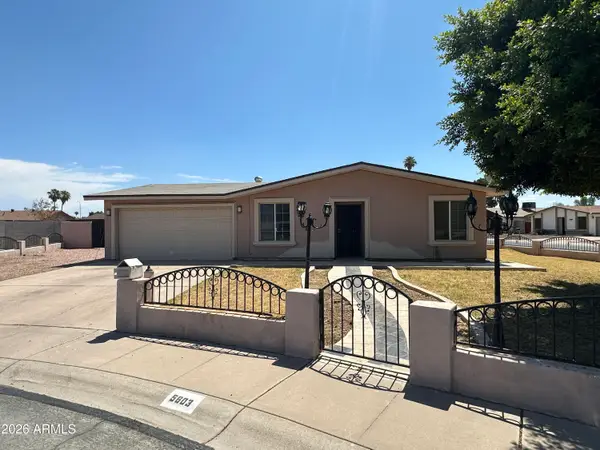 $325,000Active3 beds 2 baths1,112 sq. ft.
5603 N 69th Lane, Glendale, AZ 85303
MLS# 7068373Listed by: DELEX REALTY - New
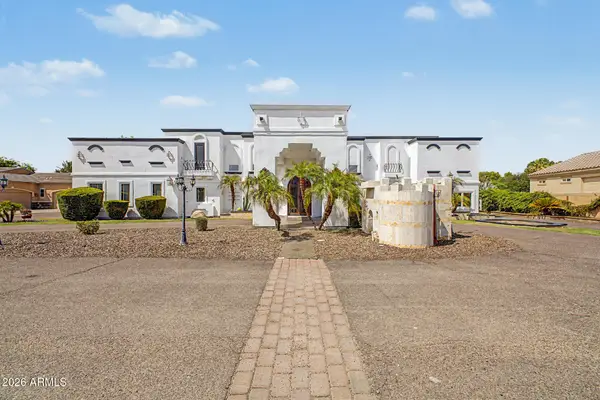 $2,200,000Active5 beds 5 baths7,722 sq. ft.
5619 N 83rd Avenue, Glendale, AZ 85303
MLS# 7068229Listed by: RETSY - New
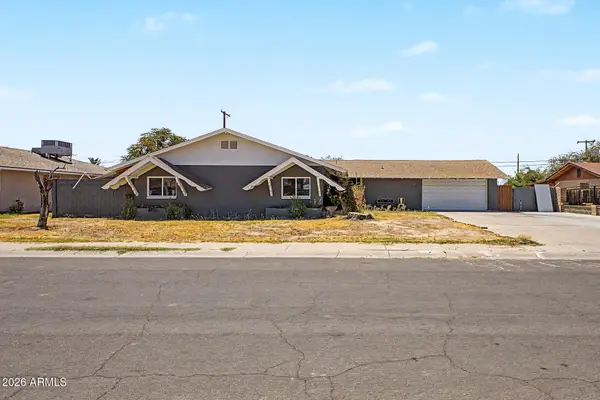 $410,000Active4 beds 3 baths1,791 sq. ft.
6017 W Medlock Drive, Glendale, AZ 85301
MLS# 7068233Listed by: CITIEA - New
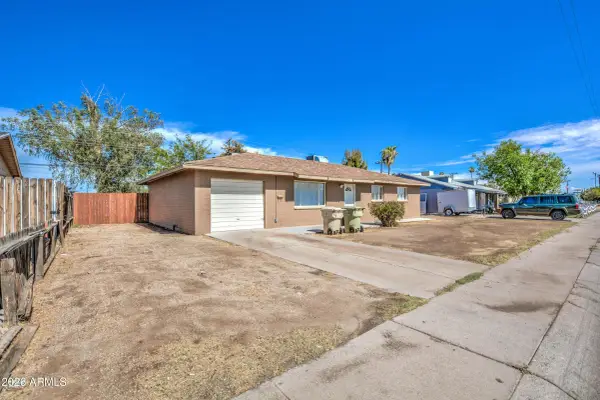 $280,000Active3 beds 2 baths1,593 sq. ft.
5633 N 65th Avenue, Glendale, AZ 85301
MLS# 7068157Listed by: LPT REALTY, LLC - New
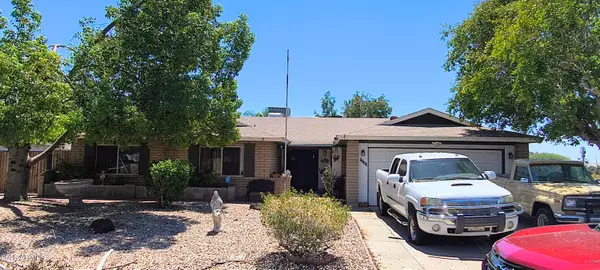 $400,000Active5 beds 3 baths2,239 sq. ft.
5243 W El Caminito Drive, Glendale, AZ 85302
MLS# 7068177Listed by: HOMESMART - New
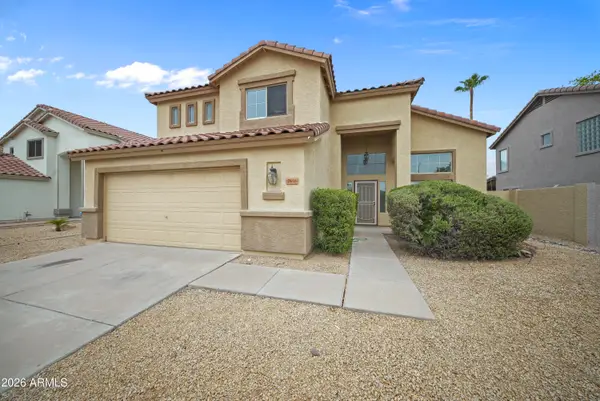 $615,000Active4 beds 3 baths2,247 sq. ft.
7456 W Potter Drive, Glendale, AZ 85308
MLS# 7068128Listed by: EXP REALTY - New
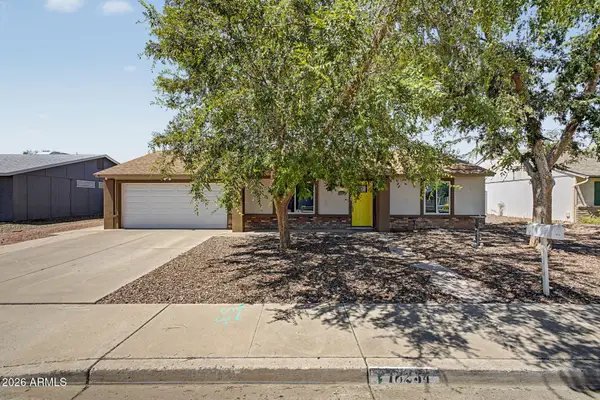 $339,900Active2 beds 2 baths996 sq. ft.
18234 N 56th Lane, Glendale, AZ 85308
MLS# 7068132Listed by: TRUCORE AGENCY


Protect your home and budget from life's surprises with an Assurant Home Warranty, backed by a partner that supports you through every step of homeownership. Explore Plans.
©2026 Century 21 Real Estate LLC. All rights reserved. CENTURY 21®, the CENTURY 21 Logo and C21® are service marks owned by Century 21 Real Estate LLC. Century 21 Real Estate LLC fully supports the principles of the Fair Housing Act and the Equal Opportunity Act. Each office is independently owned and operated. Listing information is deemed reliable but not guaranteed accurate.