
6223 E Preston Street, Mesa, AZ 85215
Local realty services provided by:CENTURY 21 Northwest Realty
6223 E Preston Street,Mesa, AZ 85215
$560,000
- 3 Beds
- 2 Baths
- 1,963 sq. ft.
- Single family
- Active
Listed by: alisha wade
Office: homesmart
MLS#:7033683
Source:ARMLS
Price summary
- Price:$560,000
- Price per sq. ft.:$285.28
About this home
Stop your car and come in and see this beautiful home that has NO HOA FEES, and features 3 bedrooms and another room off the master bathroom that could be a den or a fourth bedroom as it has a closet but no window. The master bedroom has a large room attached to it that could be used as a sitting room or anything the new owner would like to use it for. The spacious master bath has a jacuzzi-jetted tub, dual sinks and a nice sized walk-in closet.
The open kitchen features white cabinets, with pullout shelving, stainless steel appliances, nice sized kitchen island, granite counter tops and opens to the eat-in dining as well as the living room.
The backyard has newer artificial turf and two newer sheds and the home sits on a 8733 square foot lot.
The covered patio has a sunshade t blocks the sun during the day so you can enjoy your patio.
This home is close to the expressway, shopping and restaurants. The covered patio has a sun shade that can be lowered to block out the sun during the day. Welcome to your new move-in ready home where you will create wonderful new memories....
Contact an agent
Home facts
- Year built:1993
- Listing ID #:7033683
- Updated:May 27, 2026 at 09:41 PM
Rooms and interior
- Bedrooms:3
- Total bathrooms:2
- Flooring:Carpet, Vinyl
- Living area:1,963 sq. ft.
Heating and cooling
- Cooling:Ceiling Fan(s)
- Heating:Electric
- Central air:Yes
Structure and exterior
- Year built:1993
- Building area:1,963 sq. ft.
- Lot area:0.2 Acres
- Lot Features:Gravel/Stone Back, Gravel/Stone Front, Synthetic Grass Back
- Construction Materials:Painted, Stucco
Schools
- High school:Red Mountain High School
- Middle school:Shepherd Junior High School
- Elementary school:Red Mountain Ranch Elementary
Utilities
- Water:City Water
Finances and disclosures
- Price:$560,000
- Price per sq. ft.:$285.28
- Tax amount:$1,574 (2025)
Parking
- Parking description:Attached Garage Cabinets
- Garage:Yes
- Garage spaces:2
 All information should be verified by the recipient and none is guaranteed as accurate by ARMLS. Copyright 2020 Arizona Regional Multiple Listing Service, Inc. All rights reserved.
New listings near 6223 E Preston Street
- New
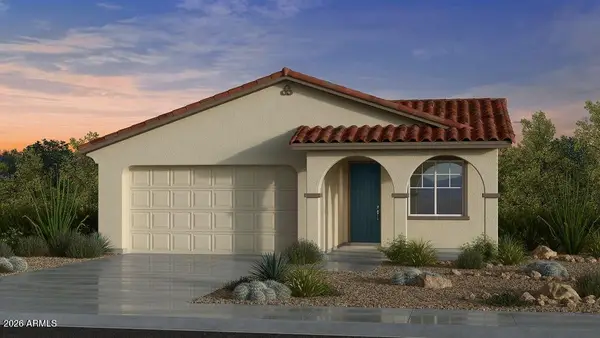 $550,405Active4 beds 2 baths1,832 sq. ft.
7829 E Renata Avenue, Mesa, AZ 85212
MLS# 7033726Listed by: TAYLOR MORRISON (MLS ONLY) - New
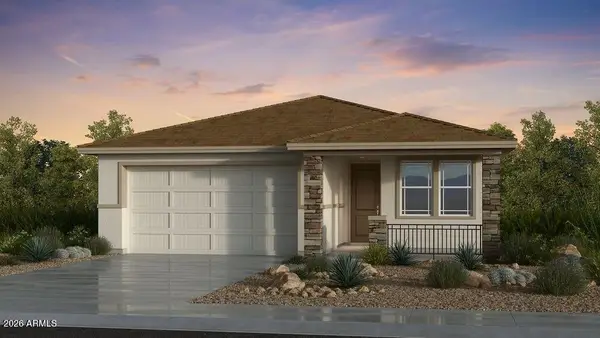 $553,025Active4 beds 2 baths1,832 sq. ft.
7835 E Renata Avenue, Mesa, AZ 85212
MLS# 7033742Listed by: TAYLOR MORRISON (MLS ONLY) - New
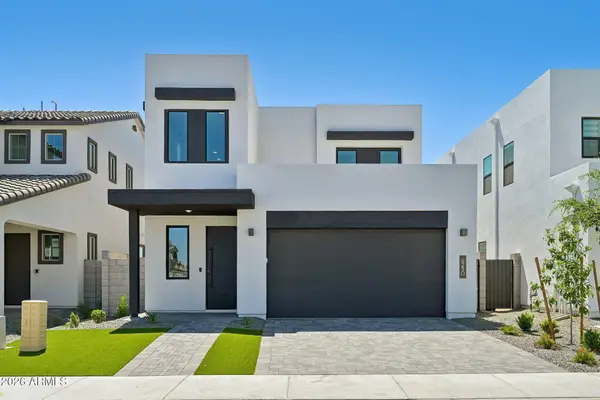 $616,782Active4 beds 3 baths2,428 sq. ft.
6250 S Archer --, Mesa, AZ 85212
MLS# 7033746Listed by: HOMELOGIC REAL ESTATE - New
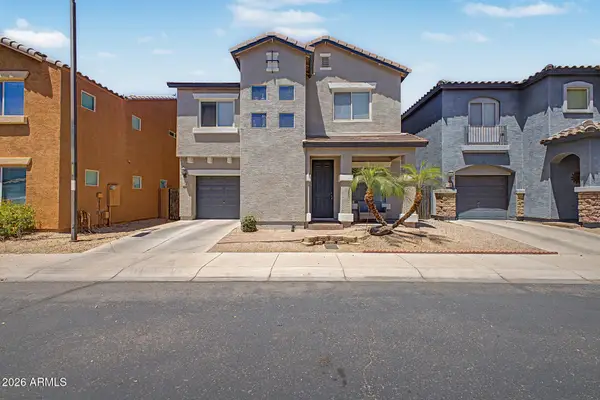 $350,000Active3 beds 3 baths1,581 sq. ft.
330 S Aaron --, Mesa, AZ 85208
MLS# 7033670Listed by: REAL BROKER - New
 $430,000Active3 beds 2 baths1,820 sq. ft.
2942 E Dover Street, Mesa, AZ 85213
MLS# 7033682Listed by: WEICHERT, REALTORS-HOME PRO REALTY - New
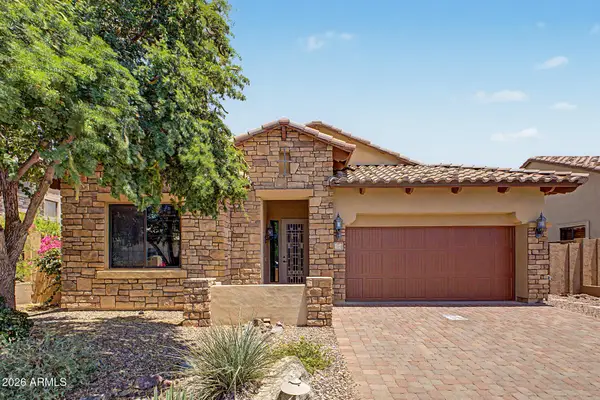 $510,000Active3 beds 2 baths1,584 sq. ft.
2743 N Raven --, Mesa, AZ 85207
MLS# 7033647Listed by: REDFIN CORPORATION - New
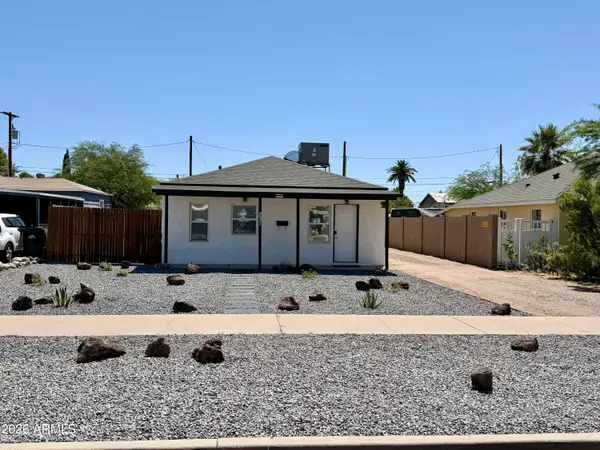 $350,000Active3 beds 2 baths930 sq. ft.
231 N Morris --, Mesa, AZ 85201
MLS# 7033577Listed by: EXP REALTY - New
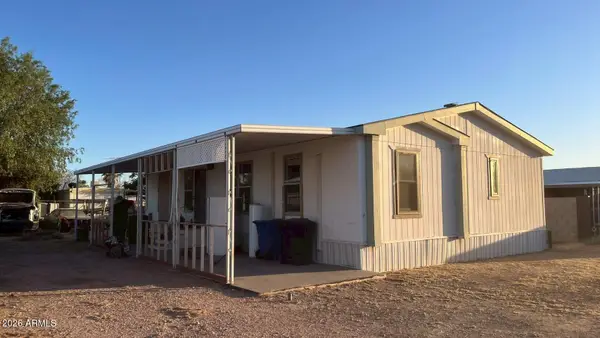 $130,000Active3 beds 2 baths1,288 sq. ft.
7721 E Glade Avenue, Mesa, AZ 85209
MLS# 7033587Listed by: DA FA REALTY & INVESTMENTS - New
 $274,900Active2 beds 2 baths963 sq. ft.
1001 N Pasadena -- #58, Mesa, AZ 85201
MLS# 7033533Listed by: REALTY ONE GROUP


Protect your home and budget from life's surprises with an Assurant Home Warranty, backed by a partner that supports you through every step of homeownership. Explore Plans.
©2026 Century 21 Real Estate LLC. All rights reserved. CENTURY 21®, the CENTURY 21 Logo and C21® are service marks owned by Century 21 Real Estate LLC. Century 21 Real Estate LLC fully supports the principles of the Fair Housing Act and the Equal Opportunity Act. Each office is independently owned and operated. Listing information is deemed reliable but not guaranteed accurate.