
6527 E Regina Street, Mesa, AZ 85215
Local realty services provided by:CENTURY 21 Toma Partners
6527 E Regina Street,Mesa, AZ 85215
$665,000
- 4 Beds
- 2 Baths
- 2,522 sq. ft.
- Single family
- Active
Listed by: marilyn l filkins
Office: delex realty
MLS#:7064325
Source:ARMLS
Price summary
- Price:$665,000
- Price per sq. ft.:$263.68
About this home
Beautifully updated home in the highly desirable Red Mountain Ranch Summit subdivision. Ideally located just minutes from outdoor recreation, including Salt River tubing, nearby lakes, and scenic biking and hiking trails. This spacious home offers 4 bedrooms, with one currently configured as a home office, plus an exceptional storage/pantry room connected to the laundry room. This versatile space is perfect for additional storage, food organization, or even a private workout room. The open-concept kitchen and family room create an inviting layout ideal for entertaining and everyday living. The home has been enhanced with fresh designer paint inside and out, giving it a clean and modern feel. The expansive kitchen features abundant countertop space and ample cabinetry, perfect for anyone who loves to cook and entertain. Additional interior upgrades include new luxury vinyl wood-look flooring throughout the main living areas, and carpet in the bedrooms, and 5-inch baseboards throughout. At the entry, you're welcomed by a stunning iron front door with an operable window and a warm, inviting front patio. The backyard is designed for both relaxation and fun, featuring a beautiful Pebble Tec pool with a grotto, fountain, jumping area, and color-changing lights for added ambiance. You'll also find fruit trees, a grassy play area, raised garden planters, a workshop, and two additional storage sheds. This property offers an incredible combination of space, upgrades, functionality, and outdoor enjoyment -- truly a fantastic value and an opportunity you won't want to miss....
Contact an agent
Home facts
- Year built:1994
- Subdivision & Development:Summit
- Listing ID #:7064325
- Updated:August 09, 2026 at 01:35 AM
Rooms and interior
- Bedrooms:4
- Total bathrooms:2
- Flooring:Carpet, Vinyl
- Living area:2,522 sq. ft.
Heating and cooling
- Cooling:Ceiling Fan(s)
- Central air:Yes
Structure and exterior
- Year built:1994
- Building area:2,522 sq. ft.
- Lot area:0.23 Acres
- Lot Features:Auto Timer H2O Back, Auto Timer H2O Front, Desert Front, Grass Back, North/South Exposure, Sprinklers In Front, Sprinklers In Rear
- Architectural Style:Ranch
- Construction Materials:Stucco
- Exterior Features:Private Street(s), Storage
Schools
- High school:Red Mountain High School
- Middle school:Shepherd Junior High School
- Elementary school:Red Mountain Ranch Elementary
Utilities
- Water:City Water
Finances and disclosures
- Price:$665,000
- Price per sq. ft.:$263.68
- Tax amount:$2,536 (2025)
Features and amenities
- Amenities:ENERGY STAR Qualified Windows, Mechanical Sun Shds, Tinted Windows, Vinyl Frame
- Pool features:Play Pool, Variable Speed Pump
Parking
- Parking description:Attached Garage Cabinets, RV Gate
- Garage:Yes
- Garage spaces:2
 All information should be verified by the recipient and none is guaranteed as accurate by ARMLS. Copyright 2020 Arizona Regional Multiple Listing Service, Inc. All rights reserved. ARMLS Member Broker: Benjamin Toma
New listings near 6527 E Regina Street
- New
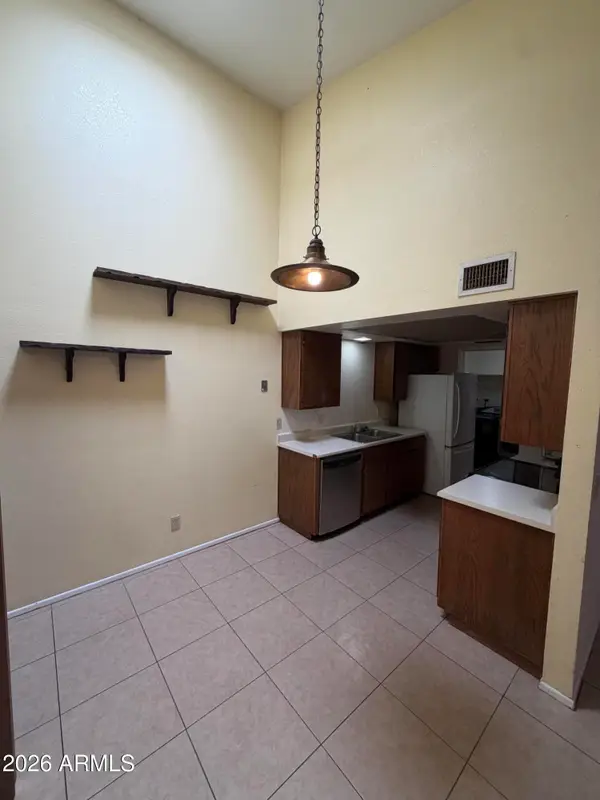 $175,000Active2 beds 2 baths945 sq. ft.
629 N Mesa Drive #36, Mesa, AZ 85201
MLS# 7064376Listed by: REALTY ONE GROUP - New
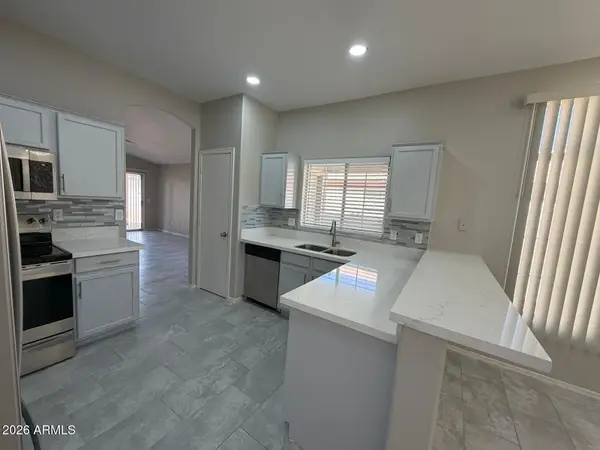 $445,000Active3 beds 2 baths1,315 sq. ft.
2528 E Caballero Street, Mesa, AZ 85213
MLS# 7064380Listed by: INCYTE REALTY, LLC - New
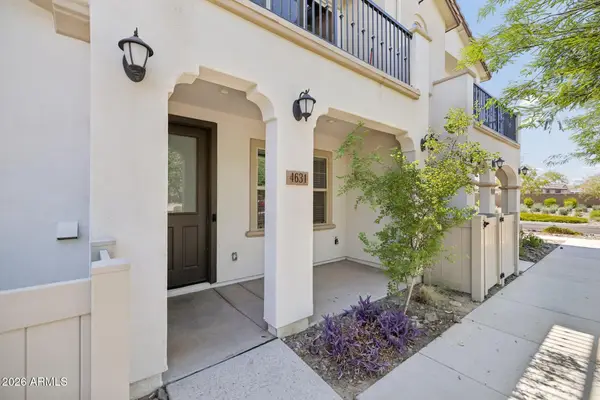 $384,990Active3 beds 2 baths1,310 sq. ft.
4631 S Element --, Mesa, AZ 85212
MLS# 7064394Listed by: REAL BROKER - New
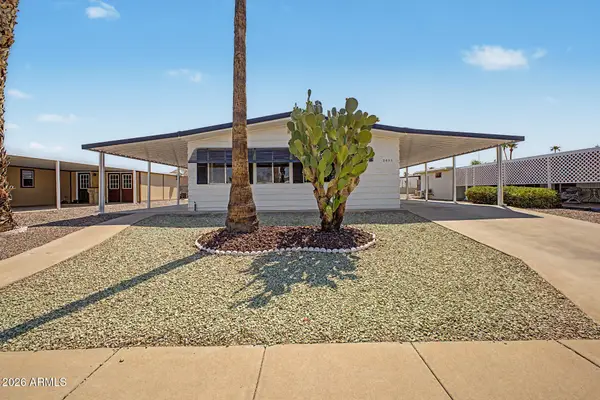 $289,999Active2 beds 2 baths1,248 sq. ft.
2621 N Lema Drive, Mesa, AZ 85215
MLS# 7064400Listed by: DELEX REALTY - New
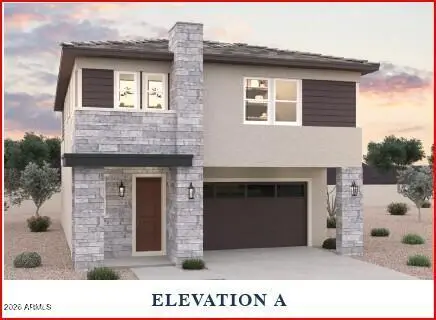 $639,990Active4 beds 3 baths2,183 sq. ft.
1839 E Kramer Street, Mesa, AZ 85203
MLS# 7064405Listed by: DFH REALTY ARIZONA, LLC - New
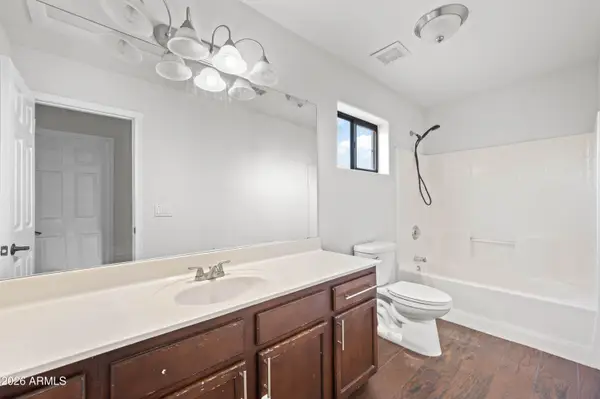 $379,000Active3 beds 2 baths1,286 sq. ft.
6730 E Preston Street #60, Mesa, AZ 85215
MLS# 7064409Listed by: ARIZONA INTERNATIONAL REAL ESTATE - New
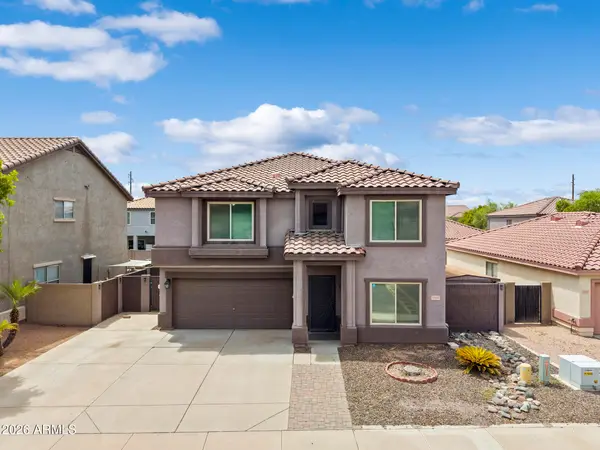 $497,900Active4 beds 3 baths2,430 sq. ft.
11437 E Flower Avenue, Mesa, AZ 85208
MLS# 7064410Listed by: REALTY ONE GROUP 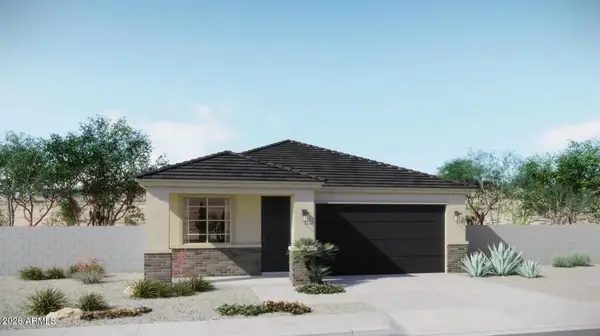 $449,990Active2 beds 2 baths1,404 sq. ft.
8937 E Camino Street, Mesa, AZ 85207
MLS# 7057800Listed by: RISEWELL HOMES- New
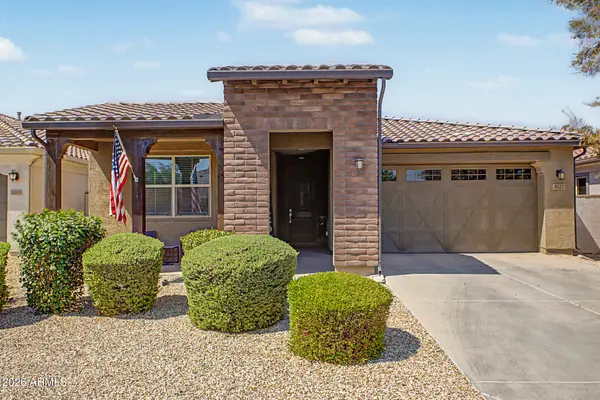 $537,500Active3 beds 2 baths1,759 sq. ft.
9922 E Timpani Lane, Mesa, AZ 85212
MLS# 7064348Listed by: EXP REALTY - New
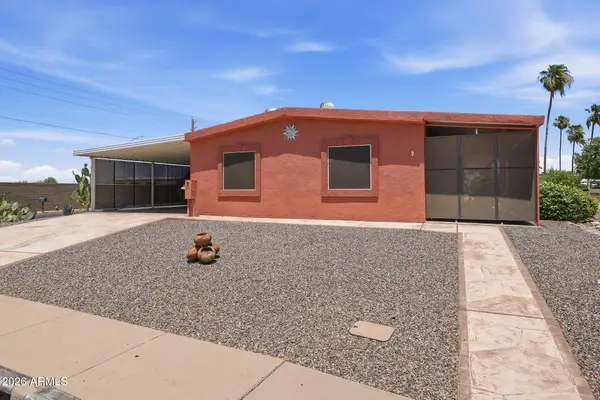 $300,000Active3 beds 2 baths1,702 sq. ft.
2205 N Higley Road, Mesa, AZ 85215
MLS# 7064349Listed by: RE/MAX FINE PROPERTIES


Protect your home and budget from life's surprises with an Assurant Home Warranty, backed by a partner that supports you through every step of homeownership. Explore Plans.
©2026 Century 21 Real Estate LLC. All rights reserved. CENTURY 21®, the CENTURY 21 Logo and C21® are service marks owned by Century 21 Real Estate LLC. Century 21 Real Estate LLC fully supports the principles of the Fair Housing Act and the Equal Opportunity Act. Each office is independently owned and operated. Listing information is deemed reliable but not guaranteed accurate.