
7829 E Plymouth Drive, Mesa, AZ 85207
Local realty services provided by:CENTURY 21 Arizona Foothills
7829 E Plymouth Drive,Mesa, AZ 85207
$1,650,000
- 4 Beds
- 4 Baths
- 4,142 sq. ft.
- Single family
- Active
Listed by: john gurczak, joanna zolnierczyk
Office: mco realty
MLS#:7088934
Source:ARMLS
Price summary
- Price:$1,650,000
- Price per sq. ft.:$398.36
About this home
Fully Remodeled 4 Bed + Office, 3.5 Bath 4,142 sq. ft. Home set on an expansive private 1.5 acre lot with no HOA! Included in the living space is an 1,100 sq. ft. finished basement with its own living space, bedroom & laundry space. Large Gourmet Kitchen with White Oak Cabinetry & Quartz Countertops. Already featuring an oversized 1,250 sq. ft. 3 car epoxied garage, property has ample space for expansion for additional garages, workshops, pool, etc... Brand new Roof & HVAC Units! Horse zoned property with panoramic desert & mountain views!
Contact an agent
Home facts
- Year built:2001
- Subdivision & Development:N/A
- Listing ID #:7088934
- Updated:October 03, 2026 at 11:51 PM
Rooms and interior
- Bedrooms:4
- Total bathrooms:4
- Flooring:Vinyl
- Basement:Yes
- Basement Description:Finished, Full
- Living area:4,142 sq. ft.
Heating and cooling
- Heating:Ceiling, Electric
- Central air:Yes
Structure and exterior
- Year built:2001
- Building area:4,142 sq. ft.
- Lot area:1.49 Acres
- Lot Features:Adjacent To Wash, Desert Back, Desert Front, North/South Exposure
- Architectural Style:Ranch
- Construction Materials:Stucco
- Exterior Features:Private Yard
Schools
- High school:Mesa High School
- Middle school:Mesa Distance Learning Program
- Elementary school:Mesa Distance Learning Program
Utilities
- Sewer:Septic In & Connected
Finances and disclosures
- Price:$1,650,000
- Price per sq. ft.:$398.36
- Tax amount:$4,575 (2025)
Parking
- Parking description:Extended Length Garage, RV Access/Parking
- Garage:Yes
- Garage spaces:3
 All information should be verified by the recipient and none is guaranteed as accurate by ARMLS. Copyright 2020 Arizona Regional Multiple Listing Service, Inc. All rights reserved. ARMLS Member Broker: Floyd Scott
New listings near 7829 E Plymouth Drive
- New
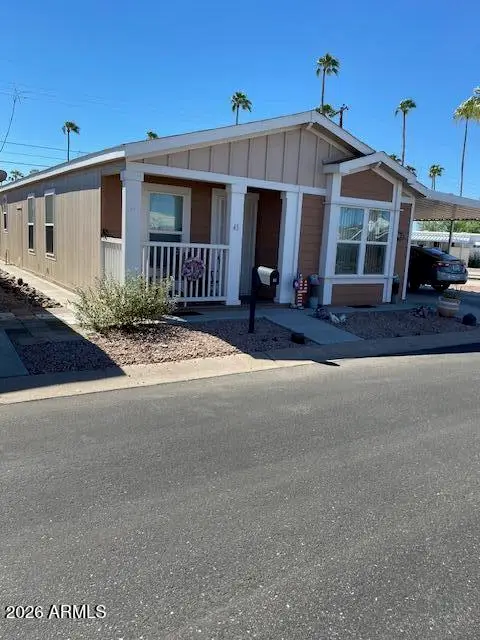 $144,900Active2 beds 2 baths1,056 sq. ft.
2929 E Main Street #43, Mesa, AZ 85213
MLS# 7089068Listed by: LOST DUTCHMAN REALTY - New
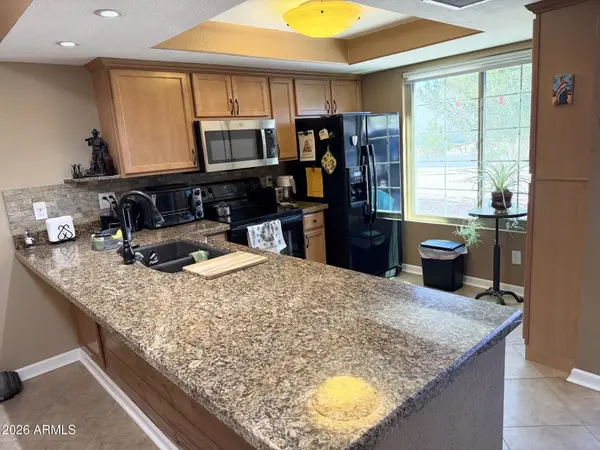 $293,500Active2 beds 2 baths1,032 sq. ft.
444 S Desert Flower Drive, Mesa, AZ 85208
MLS# 7089037Listed by: IANNELLI AND ASSOCIATES - New
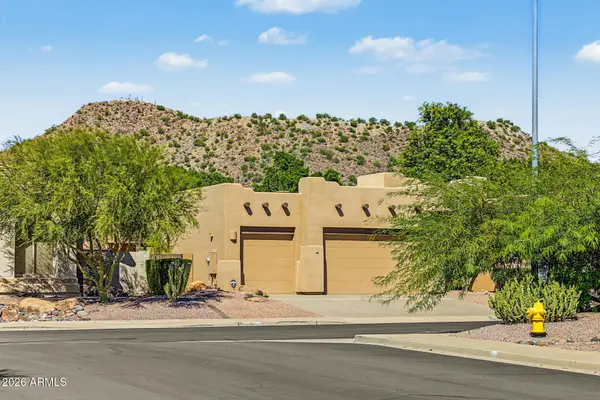 $649,900Active3 beds 3 baths2,053 sq. ft.
9526 E Greenway Street, Mesa, AZ 85207
MLS# 7089028Listed by: WEST USA REALTY - New
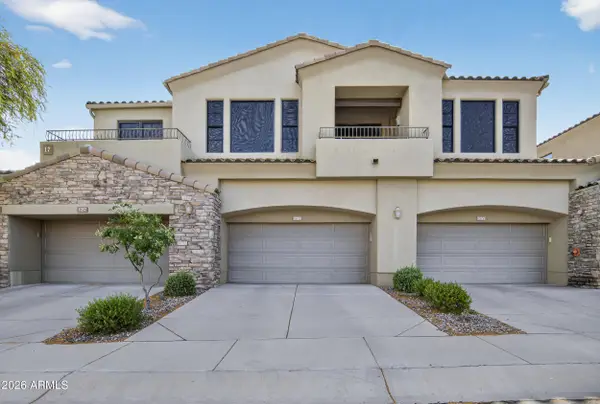 $425,000Active2 beds 3 baths1,662 sq. ft.
7445 E Eagle Crest Drive #1056, Mesa, AZ 85207
MLS# 7089030Listed by: RE/MAX PREMIER - New
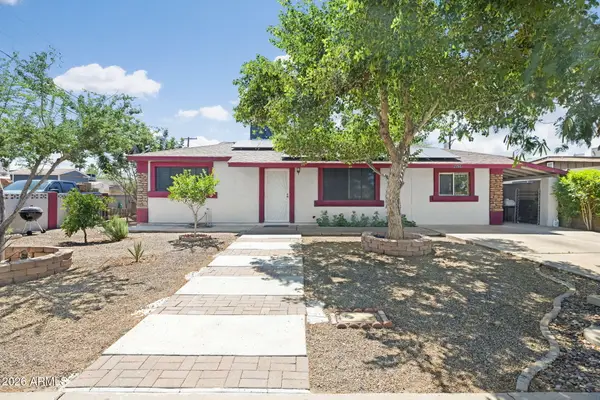 $360,000Active3 beds 2 baths1,125 sq. ft.
2251 E Aspen Avenue, Mesa, AZ 85204
MLS# 7089031Listed by: MMRE ADVISORS - New
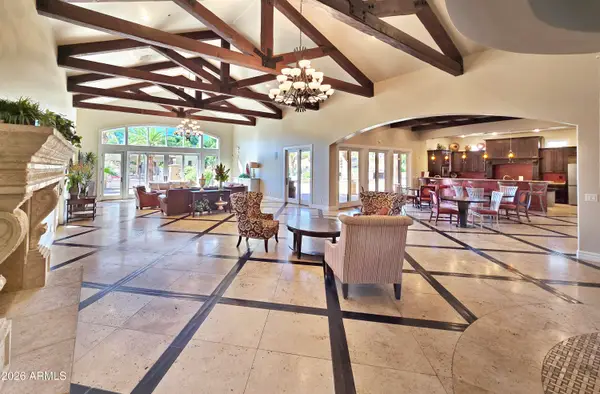 $375,000Active3 beds 3 baths1,402 sq. ft.
1367 S Country Club Drive #1201, Mesa, AZ 85210
MLS# 7088996Listed by: WEST USA REALTY - New
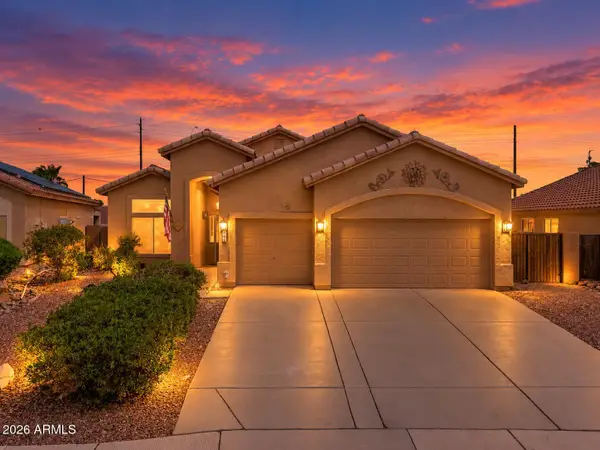 $499,900Active4 beds 2 baths2,028 sq. ft.
805 S Del Rancho --, Mesa, AZ 85208
MLS# 7088974Listed by: EXP REALTY - New
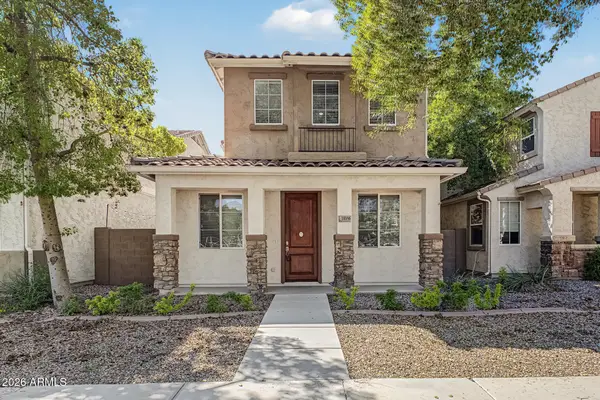 $429,900Active3 beds 3 baths1,626 sq. ft.
10056 E Isabella Avenue, Mesa, AZ 85209
MLS# 7088932Listed by: HOMESMART - New
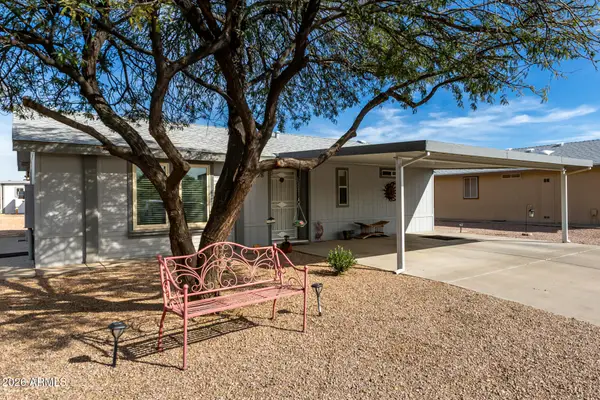 $80,000Active1 beds 1 baths1,100 sq. ft.
8500 E Southern Avenue #358, Mesa, AZ 85209
MLS# 7088892Listed by: REALTY ONE GROUP


Protect your home and budget from life's surprises with an Assurant Home Warranty, backed by a partner that supports you through every step of homeownership. Explore Plans.
©2026 Century 21 Real Estate LLC. All rights reserved. CENTURY 21®, the CENTURY 21 Logo and C21® are service marks owned by Century 21 Real Estate LLC. Century 21 Real Estate LLC fully supports the principles of the Fair Housing Act and the Equal Opportunity Act. Each office is independently owned and operated. Listing information is deemed reliable but not guaranteed accurate.