
805 S Del Rancho --, Mesa, AZ 85208
Local realty services provided by:CENTURY 21 Toma Partners
805 S Del Rancho --,Mesa, AZ 85208
$499,900
- 4 Beds
- 2 Baths
- 2,028 sq. ft.
- Single family
- Active
Listed by: matthew b linder
Office: exp realty
MLS#:7088974
Source:ARMLS
Price summary
- Price:$499,900
- Price per sq. ft.:$246.5
- Monthly HOA dues:$56.67
About this home
Move-in ready Mesa home with BRAND NEW interior paint and BRAND NEW carpet! This single-level home offers formal living and dining rooms, a family room and wood-look flooring throughout the main living areas. The open kitchen features an extended island with breakfast bar, stainless appliances, abundant white cabinetry, under-cabinet lighting and a dining nook overlooking the pool. The primary suite offers dual sinks, a garden tub, a separate shower and a large walk-in closet. A flexible bedroom with double doors works great as a home office or guest room. Step outside to a sparkling pool, covered patio, storage shed and mature trees, with no neighbors behind. 3-car garage, inside laundry and low-care desert landscaping with Superstition Mountain views nearby. Don't miss it!
Contact an agent
Home facts
- Year built:1999
- Subdivision & Development:PARKWOOD RANCH
- Listing ID #:7088974
- Updated:October 04, 2026 at 12:51 AM
Rooms and interior
- Bedrooms:4
- Total bathrooms:2
- Flooring:Carpet, Laminate, Wood
- Living area:2,028 sq. ft.
Heating and cooling
- Cooling:Ceiling Fan(s)
- Heating:Electric
- Central air:Yes
Structure and exterior
- Year built:1999
- Building area:2,028 sq. ft.
- Lot area:0.21 Acres
- Lot Features:Auto Timer H2O Back, Auto Timer H2O Front, Desert Back, Desert Front, Sprinklers In Front, Sprinklers In Rear
- Construction Materials:Painted, Stucco
- Exterior Features:Storage
Schools
- High school:Skyline High School
- Middle school:Smith Junior High School
- Elementary school:Patterson Elementary
Finances and disclosures
- Price:$499,900
- Price per sq. ft.:$246.5
- Tax amount:$1,722 (2025)
Features and amenities
- Laundry features:Washer/Dryer Hook-up Only
Parking
- Parking description:Attached Garage Cabinets
- Garage:Yes
- Garage spaces:3
 All information should be verified by the recipient and none is guaranteed as accurate by ARMLS. Copyright 2020 Arizona Regional Multiple Listing Service, Inc. All rights reserved. ARMLS Member Broker: Benjamin Toma
New listings near 805 S Del Rancho --
- New
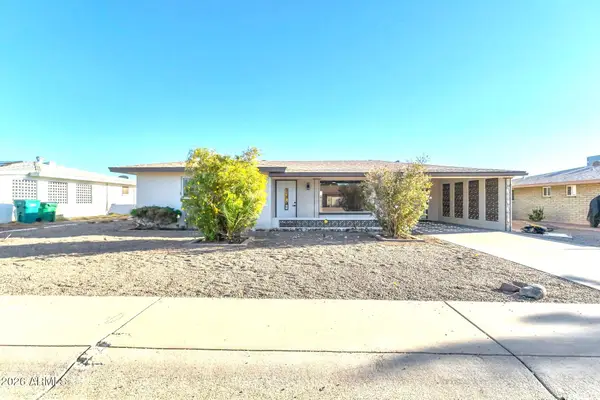 $319,900Active2 beds 2 baths1,103 sq. ft.
6029 E Billings Street, Mesa, AZ 85205
MLS# 7089100Listed by: HOMESMART - New
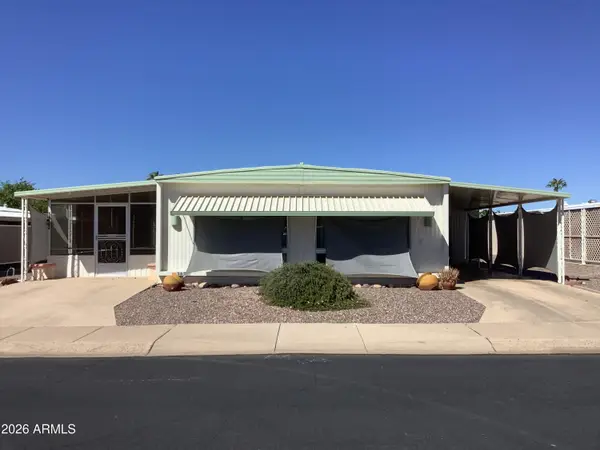 $215,000Active2 beds 2 baths1,176 sq. ft.
5620 E Player Place, Mesa, AZ 85215
MLS# 7089103Listed by: GRAND AZ REALTY - New
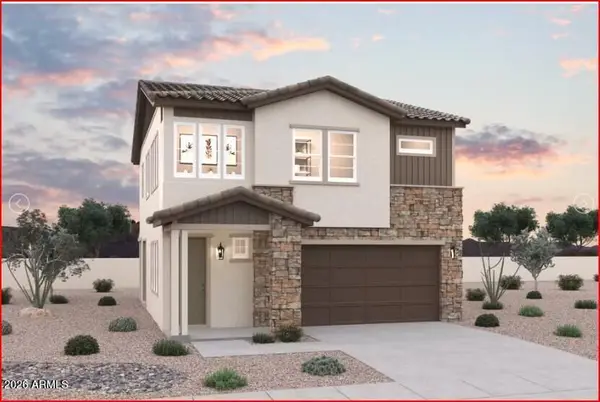 $534,990Active3 beds 3 baths1,678 sq. ft.
1848 E Knoll Street, Mesa, AZ 85203
MLS# 7089106Listed by: DFH REALTY ARIZONA, LLC - New
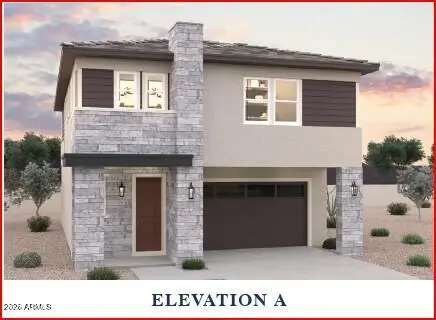 $619,990Active4 beds 3 baths2,183 sq. ft.
1826 E Kramer Street, Mesa, AZ 85203
MLS# 7089110Listed by: DFH REALTY ARIZONA, LLC - New
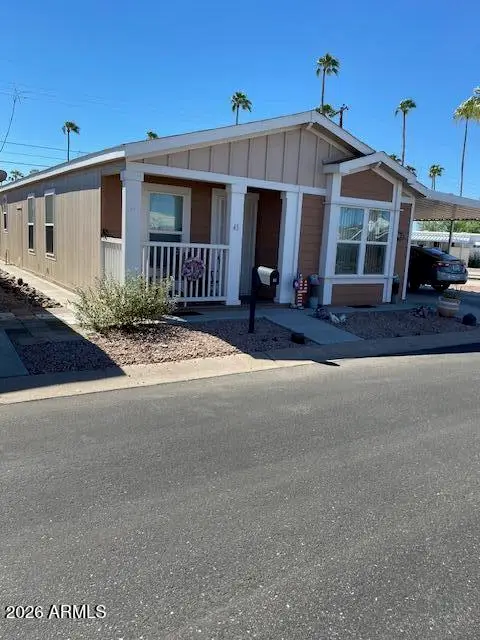 $144,900Active2 beds 2 baths1,056 sq. ft.
2929 E Main Street #43, Mesa, AZ 85213
MLS# 7089068Listed by: LOST DUTCHMAN REALTY - New
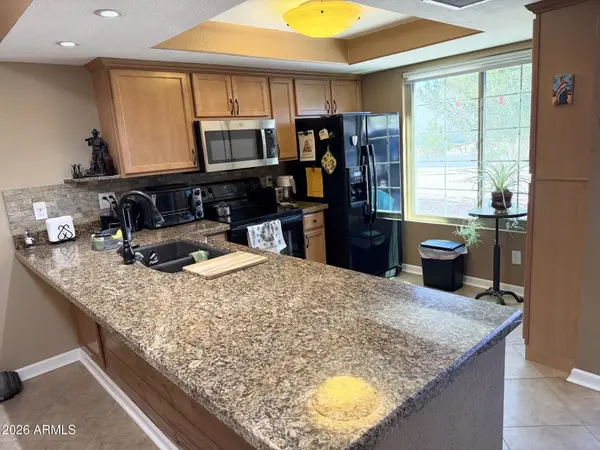 $293,500Active2 beds 2 baths1,032 sq. ft.
444 S Desert Flower Drive, Mesa, AZ 85208
MLS# 7089037Listed by: IANNELLI AND ASSOCIATES - New
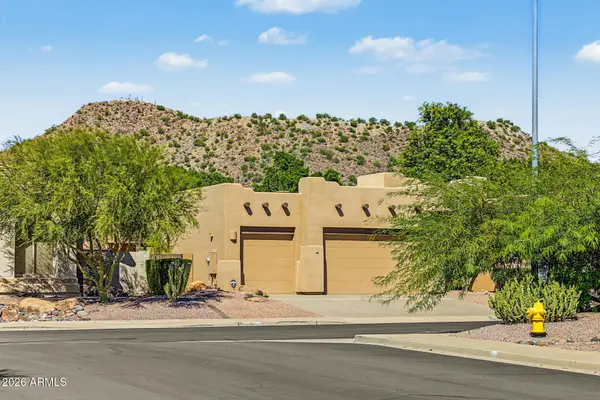 $649,900Active3 beds 3 baths2,053 sq. ft.
9526 E Greenway Street, Mesa, AZ 85207
MLS# 7089028Listed by: WEST USA REALTY - New
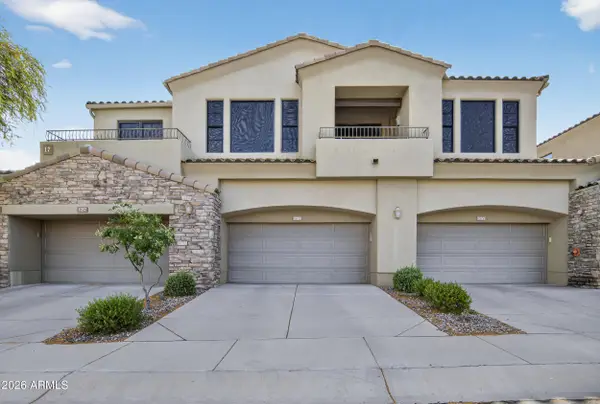 $425,000Active2 beds 3 baths1,662 sq. ft.
7445 E Eagle Crest Drive #1056, Mesa, AZ 85207
MLS# 7089030Listed by: RE/MAX PREMIER - New
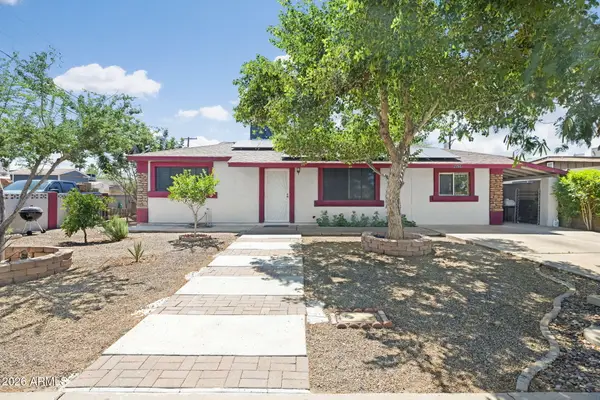 $360,000Active3 beds 2 baths1,125 sq. ft.
2251 E Aspen Avenue, Mesa, AZ 85204
MLS# 7089031Listed by: MMRE ADVISORS - New
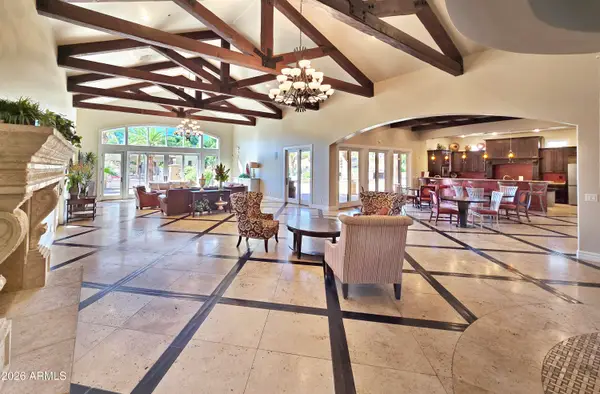 $375,000Active3 beds 3 baths1,402 sq. ft.
1367 S Country Club Drive #1201, Mesa, AZ 85210
MLS# 7088996Listed by: WEST USA REALTY


Protect your home and budget from life's surprises with an Assurant Home Warranty, backed by a partner that supports you through every step of homeownership. Explore Plans.
©2026 Century 21 Real Estate LLC. All rights reserved. CENTURY 21®, the CENTURY 21 Logo and C21® are service marks owned by Century 21 Real Estate LLC. Century 21 Real Estate LLC fully supports the principles of the Fair Housing Act and the Equal Opportunity Act. Each office is independently owned and operated. Listing information is deemed reliable but not guaranteed accurate.