
6917 E Cactus Wren Road, Paradise Valley, AZ 85253
Local realty services provided by:CENTURY 21 Arizona Foothills
6917 E Cactus Wren Road,Paradise Valley, AZ 85253
$5,495,000
- 5 Beds
- 6 Baths
- 5,315 sq. ft.
- Single family
- Active
Listed by: andrea sammons
Office: retsy
MLS#:6969467
Source:ARMLS
Price summary
- Price:$5,495,000
- Price per sq. ft.:$1,033.87
- Monthly HOA dues:$1,044
About this home
Exuding timeless elegance within the prestigious guard-gated Azure community, this residence blends classic design with contemporary sophistication. A grand foyer with soaring ceilings, stone accents and sculptural floating staircase introduces light-filled interiors, while an elevator ensures effortless accessibility. The main floor features a serene primary suite with direct outdoor connection. The lower level offers a lounge, wet bar and two guest suites. Upstairs, a versatile flex space captures sweeping views of McDowell and Mummy Mountains. A private casita provides endless possibilities as a guest retreat, gym, or office. The backyard presents a zero-edge pool and low-maintenance landscaping, creating the perfect tranquil oasis for luxury living.
Contact an agent
Home facts
- Year built:2020
- Subdivision & Development:RITZ-CARLTON PARCEL B
- Listing ID #:6969467
- Updated:July 30, 2026 at 03:27 PM
Rooms and interior
- Bedrooms:5
- Total bathrooms:6
- Flooring:Tile, Wood
- Basement:Yes
- Basement Description:Finished
- Living area:5,315 sq. ft.
Heating and cooling
- Cooling:Ceiling Fan(s), Programmable Thermostat
- Heating:Electric, Natural Gas
- Central air:Yes
Structure and exterior
- Year built:2020
- Building area:5,315 sq. ft.
- Lot area:0.29 Acres
- Lot Features:Auto Timer H2O Back, Auto Timer H2O Front, Desert Back, Desert Front, North/South Exposure, Sprinklers In Front, Sprinklers In Rear, Synthetic Grass Back, Synthetic Grass Front
- Architectural Style:Contemporary
- Construction Materials:Painted, Stone, Stucco
- Exterior Features:Balcony, Built-in Barbecue
Schools
- High school:Saguaro High School
- Middle school:Mohave Middle School
- Elementary school:Kiva Elementary School
Utilities
- Water:City Water
Finances and disclosures
- Price:$5,495,000
- Price per sq. ft.:$1,033.87
- Tax amount:$13,731 (2025)
Features and amenities
- Laundry features:Washer/Dryer Hook-up Only
Parking
- Parking description:Attached Garage Cabinets, Electric Vehicle Charging Station(s), Tandem Garage
- Garage:Yes
- Garage spaces:3
 All information should be verified by the recipient and none is guaranteed as accurate by ARMLS. Copyright 2020 Arizona Regional Multiple Listing Service, Inc. All rights reserved. ARMLS Member Broker: Floyd Scott
New listings near 6917 E Cactus Wren Road
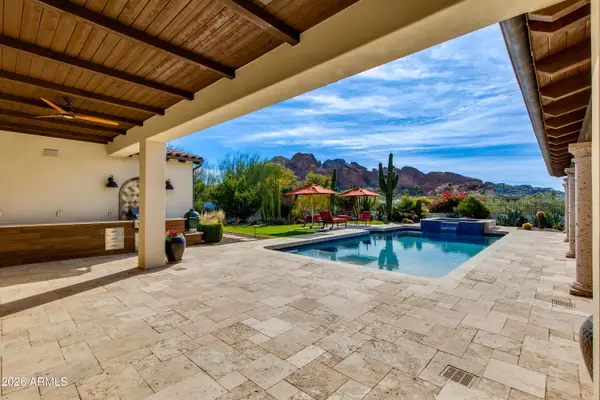 $4,850,000Pending4 beds 4 baths3,725 sq. ft.
4529 E Maderos Del Cuenta Drive, Paradise Valley, AZ 85253
MLS# 7060505Listed by: THE BROKERY- New
 $3,250,000Active5 beds 5 baths4,487 sq. ft.
3965 E Sierra Vista Drive, Paradise Valley, AZ 85253
MLS# 7059594Listed by: COMPASS - New
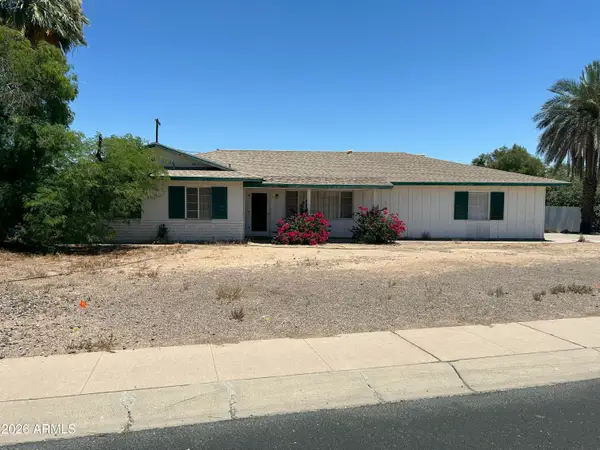 $1,590,000Active4 beds 2 baths1,805 sq. ft.
5031 N 69th Place, Paradise Valley, AZ 85253
MLS# 7058817Listed by: COMPASS - New
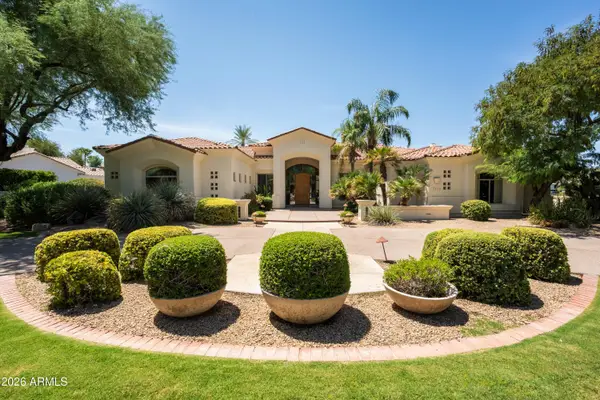 $2,900,000Active4 beds 3 baths3,929 sq. ft.
7101 E Bronco Drive, Paradise Valley, AZ 85253
MLS# 7058689Listed by: RETSY - New
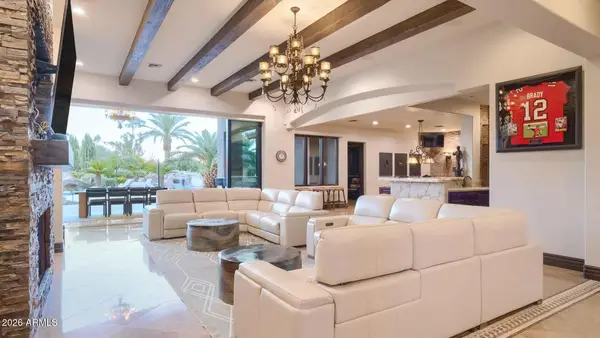 $10,800,000Active7 beds 8 baths8,119 sq. ft.
6920 E Hummingbird Lane, Paradise Valley, AZ 85253
MLS# 7058180Listed by: REVANA REALTY - New
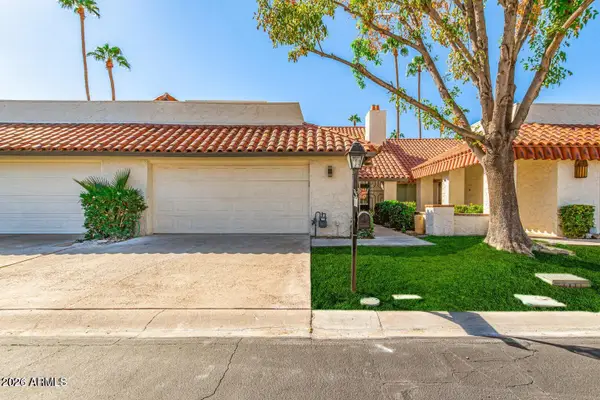 $800,000Active3 beds 2 baths1,922 sq. ft.
5712 N Scottsdale Road, Paradise Valley, AZ 85253
MLS# 7057761Listed by: EXP REALTY - New
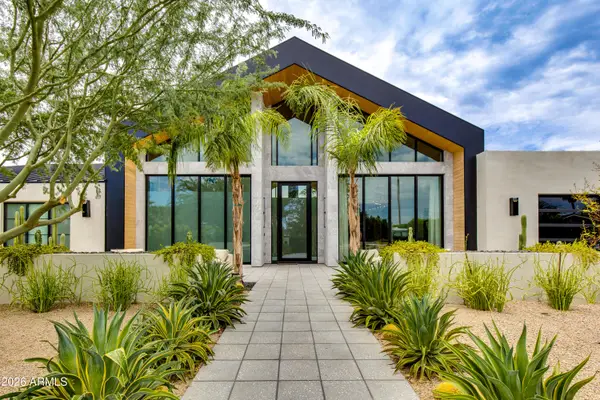 $7,950,000Active5 beds 6 baths5,870 sq. ft.
5020 N Chiquita Lane, Paradise Valley, AZ 85253
MLS# 7057419Listed by: THE BROKERY - New
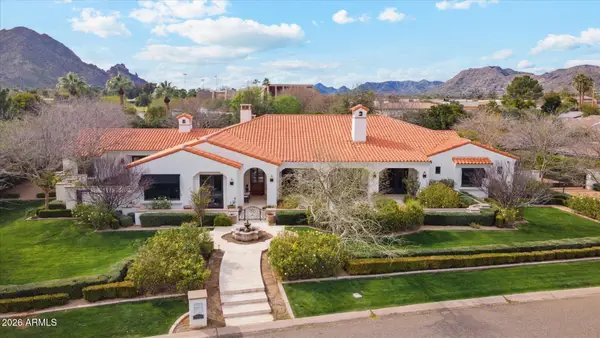 $6,495,000Active5 beds 7 baths6,088 sq. ft.
5840 N 70th Place, Paradise Valley, AZ 85253
MLS# 7057423Listed by: WILLIAMS LUXURY HOMES - New
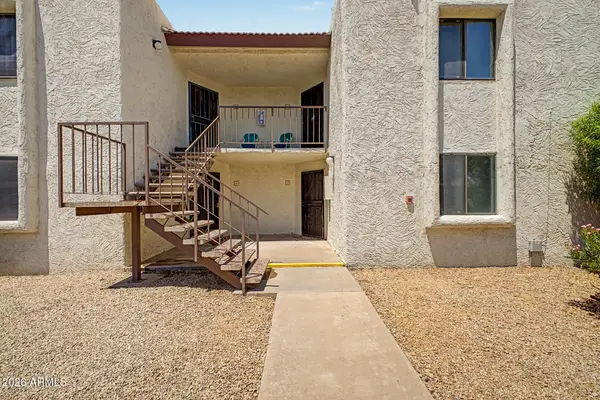 $285,000Active2 beds 2 baths1,091 sq. ft.
10444 N 69th Street #109, Paradise Valley, AZ 85253
MLS# 7057138Listed by: REALTY ONE GROUP  $410,000Active2 beds 2 baths1,054 sq. ft.
10401 N 52nd Street #124, Paradise Valley, AZ 85253
MLS# 7056000Listed by: OWNIT REALTY


Protect your home and budget from life's surprises with an Assurant Home Warranty, backed by a partner that supports you through every step of homeownership. Explore Plans.
©2026 Century 21 Real Estate LLC. All rights reserved. CENTURY 21®, the CENTURY 21 Logo and C21® are service marks owned by Century 21 Real Estate LLC. Century 21 Real Estate LLC fully supports the principles of the Fair Housing Act and the Equal Opportunity Act. Each office is independently owned and operated. Listing information is deemed reliable but not guaranteed accurate.