
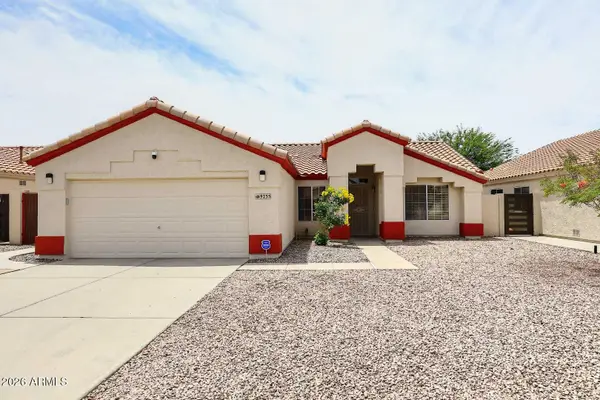
12245 W Rowel Road, Peoria, AZ 85383
Local realty services provided by:CENTURY 21 Arizona Foothills
12245 W Rowel Road,Peoria, AZ 85383
$425,000
- 3 Beds
- 2 Baths
- 1,517 sq. ft.
- Single family
- Active
Listed by: carlie j schaublin
Office: w and partners, llc.
MLS#:7034781
Source:ARMLS
Price summary
- Price:$425,000
- Price per sq. ft.:$280.16
- Monthly HOA dues:$96.33
About this home
Beautifully maintained 1,517 sqft home featuring one of the most thoughtfully designed and upgraded versions of this floorplan in the area. The interior showcases a clean, modern aesthetic with designer finishes, an open-concept layout and exceptional attention to detail throughout. The backyard offers a private outdoor retreat with mature ficus trees, a custom fireplace, and ample space for entertaining or relaxing year-round. Combining style, comfort, and functionality, this home stands out from the rest and is truly move-in ready.
Contact an agent
Home facts
- Year built:2019
- Listing ID #:7034781
- Updated:May 29, 2026 at 09:44 PM
Rooms and interior
- Bedrooms:3
- Total bathrooms:2
- Flooring:Tile
- Living area:1,517 sq. ft.
Heating and cooling
- Cooling:Ceiling Fan(s), Programmable Thermostat
- Heating:Natural Gas
- Central air:Yes
Structure and exterior
- Year built:2019
- Building area:1,517 sq. ft.
- Lot area:0.09 Acres
- Lot Features:Desert Back, Desert Front, Gravel/Stone Back, Synthetic Grass Back
- Construction Materials:Painted, Stucco
Schools
- High school:Liberty High School
- Middle school:Lake Pleasant Elementary
- Elementary school:Lake Pleasant Elementary
Utilities
- Water:City Water
Finances and disclosures
- Price:$425,000
- Price per sq. ft.:$280.16
- Tax amount:$1,796 (2025)
Features and amenities
- Laundry features:Gas Dryer Hookup, Washer/Dryer Hook-up Only
Parking
- Garage:Yes
- Garage spaces:2
 All information should be verified by the recipient and none is guaranteed as accurate by ARMLS. Copyright 2020 Arizona Regional Multiple Listing Service, Inc. All rights reserved. ARMLS Member Broker: Floyd Scott
New listings near 12245 W Rowel Road
- New
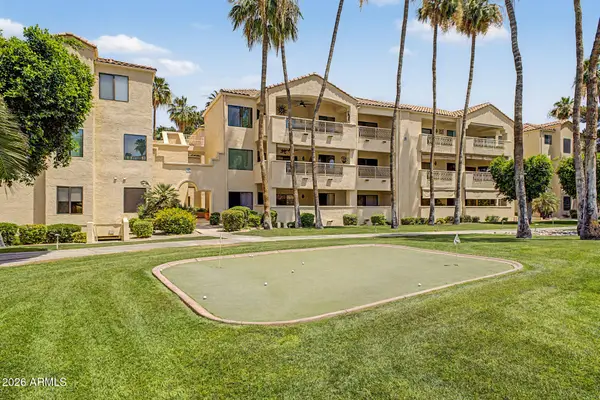 $349,000Active2 beds 2 baths1,199 sq. ft.
19400 N Westbrook Parkway #232, Peoria, AZ 85382
MLS# 7034843Listed by: HOWE REALTY - New
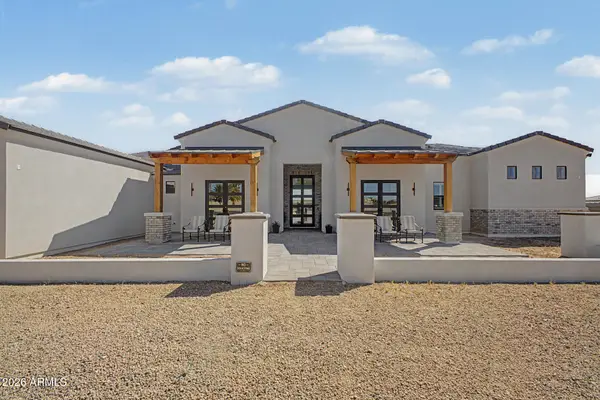 $1,850,000Active4 beds 4 baths4,031 sq. ft.
9341 W Buckskin Trail, Peoria, AZ 85383
MLS# 7034875Listed by: HOWE REALTY - New
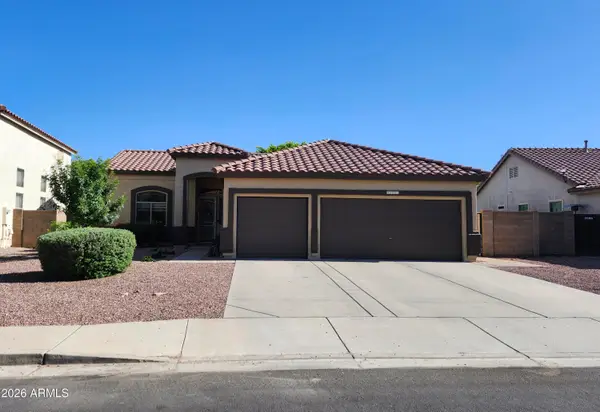 $434,950Active3 beds 2 baths1,479 sq. ft.
8921 W Melinda Drive, Peoria, AZ 85382
MLS# 7034913Listed by: DELEX REALTY - New
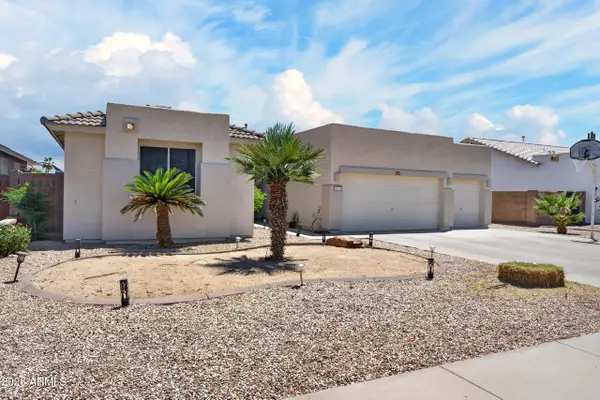 $485,000Active4 beds 2 baths1,962 sq. ft.
8629 W Jenan Drive, Peoria, AZ 85345
MLS# 7034928Listed by: RE/MAX EXCALIBUR - New
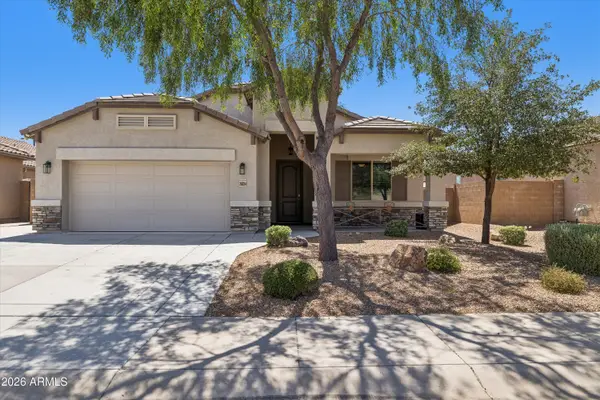 $515,000Active3 beds 2 baths2,092 sq. ft.
26034 N 137th Avenue, Peoria, AZ 85383
MLS# 7034768Listed by: COLDWELL BANKER REALTY - New
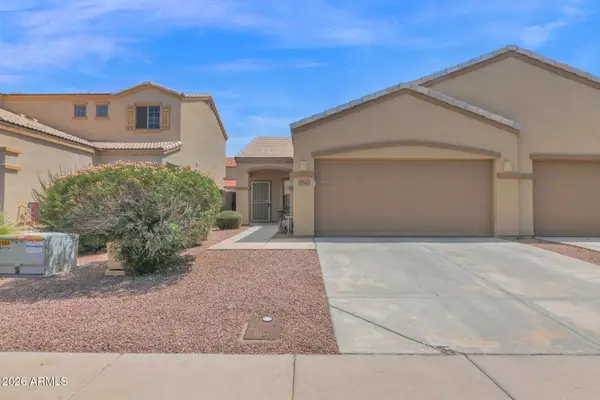 $295,000Active2 beds 2 baths1,025 sq. ft.
7043 W Mcmahon Way, Peoria, AZ 85345
MLS# 7034769Listed by: PRIME HOUSE LLC - New
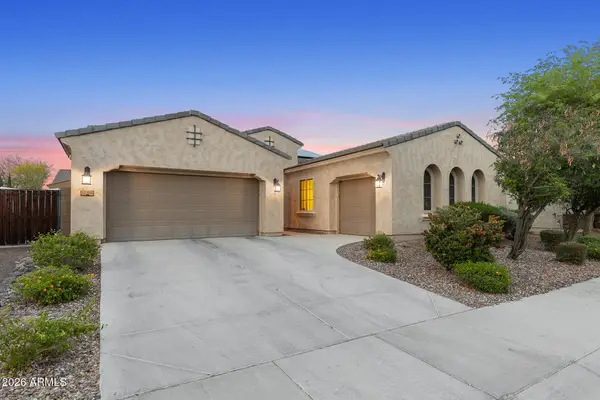 $749,999Active4 beds 3 baths3,040 sq. ft.
13392 W Creosote Drive, Peoria, AZ 85383
MLS# 7034733Listed by: MY HOME GROUP REAL ESTATE - New
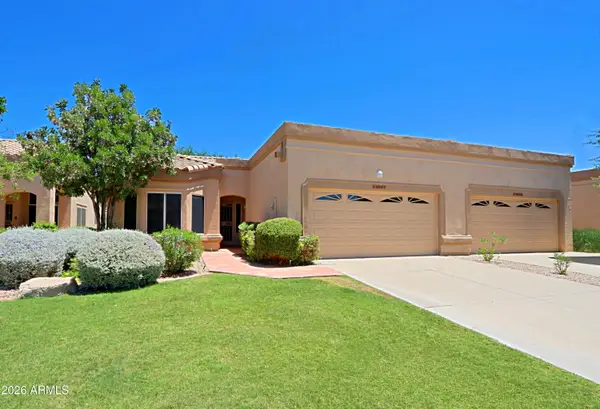 $359,900Active2 beds 2 baths1,448 sq. ft.
19027 N 83rd Lane, Peoria, AZ 85382
MLS# 7034611Listed by: HOMESMART - New
 $397,888Active3 beds 2 baths1,307 sq. ft.
9235 W Michelle Drive, Peoria, AZ 85382
MLS# 7034601Listed by: HOMESMART


Protect your home and budget from life's surprises with an Assurant Home Warranty, backed by a partner that supports you through every step of homeownership. Explore Plans.
©2026 Century 21 Real Estate LLC. All rights reserved. CENTURY 21®, the CENTURY 21 Logo and C21® are service marks owned by Century 21 Real Estate LLC. Century 21 Real Estate LLC fully supports the principles of the Fair Housing Act and the Equal Opportunity Act. Each office is independently owned and operated. Listing information is deemed reliable but not guaranteed accurate.