
17421 N 85th Avenue, Peoria, AZ 85382
Local realty services provided by:CENTURY 21 Desert Estates Realty
17421 N 85th Avenue,Peoria, AZ 85382
$389,000
- 3 Beds
- 2 Baths
- 1,512 sq. ft.
- Single family
- Active
Listed by: shannon carlson
Office: russ lyon sotheby's international realty
MLS#:7081768
Source:ARMLS
Price summary
- Price:$389,000
- Price per sq. ft.:$257.28
About this home
SPACE, FLEXIBILITY & NO HOA! This 3 bedroom, 2 bathroom Peoria home offers a versatile floor plan with a spacious family room plus separate den/office, providing flexible space for work, hobbies or everyday living. Vaulted ceilings enhance the open feel, while the kitchen features an island and breakfast area. The primary suite includes a full bath with dual sinks. Enjoy a covered patio, block fenced backyard and wide double gate providing convenient backyard access. Additional highlights include dual pane windows, ceiling fans and a 2-car garage. Ideally located near neighborhood parks, Apache Elementary, shopping, dining and Loop 101. With no HOA and a flexible layout, this is a fantastic opportunity to make this Peoria home your own!
Contact an agent
Home facts
- Year built:1993
- Subdivision & Development:BELL PARK CENTRAL
- Listing ID #:7081768
- Updated:September 17, 2026 at 11:55 PM
Rooms and interior
- Bedrooms:3
- Total bathrooms:2
- Flooring:Carpet, Tile
- Living area:1,512 sq. ft.
Heating and cooling
- Cooling:Ceiling Fan(s)
- Heating:Electric
- Central air:Yes
Structure and exterior
- Year built:1993
- Building area:1,512 sq. ft.
- Lot area:0.16 Acres
- Lot Features:Gravel/Stone Back, Gravel/Stone Front
- Architectural Style:Ranch
- Construction Materials:Painted, Stucco
Schools
- High school:Sunrise Mountain High School
- Middle school:Apache Elementary School
- Elementary school:Apache Elementary School
Utilities
- Sewer:Public Sewer
Finances and disclosures
- Price:$389,000
- Price per sq. ft.:$257.28
- Tax amount:$1,651 (2025)
Features and amenities
- Laundry features:Washer/Dryer Hook-up Only
Parking
- Garage:Yes
- Garage spaces:2
 All information should be verified by the recipient and none is guaranteed as accurate by ARMLS. Copyright 2020 Arizona Regional Multiple Listing Service, Inc. All rights reserved. ARMLS Member Broker: JoAnn Ayres
New listings near 17421 N 85th Avenue
- New
 $339,999Active2 beds 2 baths1,653 sq. ft.
9814 W Rosemonte Drive, Peoria, AZ 85382
MLS# 7081800Listed by: MY HOME GROUP REAL ESTATE - New
 $475,000Active2 beds 2 baths1,883 sq. ft.
8450 W Mcrae Way, Peoria, AZ 85382
MLS# 7081632Listed by: KELLER WILLIAMS ARIZONA REALTY - New
 $450,000Active3 beds 3 baths1,829 sq. ft.
7200 W North Lane, Peoria, AZ 85345
MLS# 7081697Listed by: PAK HOME REALTY - New
 $707,000Active2 beds 3 baths2,680 sq. ft.
28510 N 127th Avenue, Peoria, AZ 85383
MLS# 7081717Listed by: REALTY ARIZONA ELITE GROUP, LLC - New
 $738,949Active3 beds 3 baths2,691 sq. ft.
25181 N 75th Lane, Peoria, AZ 85383
MLS# 7081523Listed by: TAYLOR MORRISON (MLS ONLY) - New
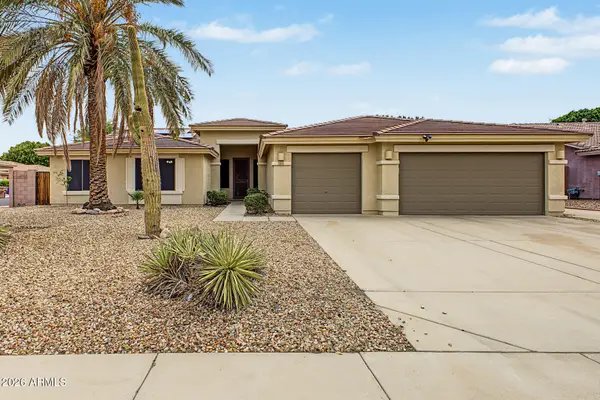 $725,000Active4 beds 3 baths3,050 sq. ft.
8838 W Potter Drive, Peoria, AZ 85382
MLS# 7081536Listed by: KELLER WILLIAMS, PROFESSIONAL PARTNERS - New
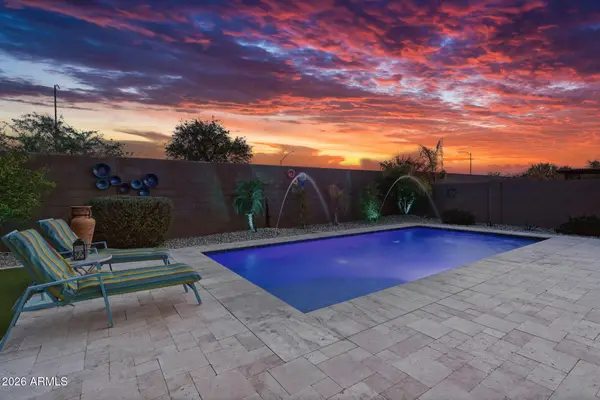 $899,000Active4 beds 5 baths3,509 sq. ft.
7373 W Spur Drive, Peoria, AZ 85383
MLS# 7081412Listed by: REAL BROKER - New
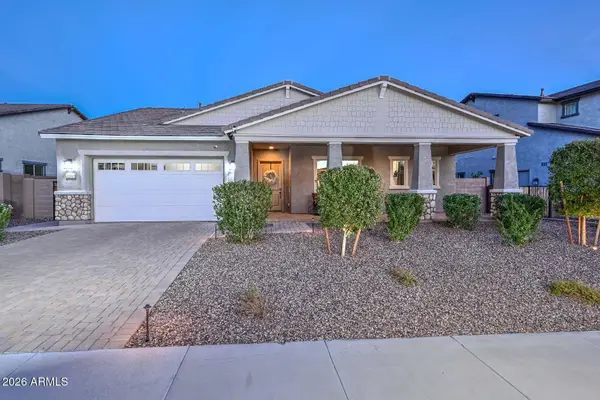 $635,000Active4 beds 3 baths2,394 sq. ft.
32003 N 126th Avenue, Peoria, AZ 85383
MLS# 7081395Listed by: REAL BROKER - New
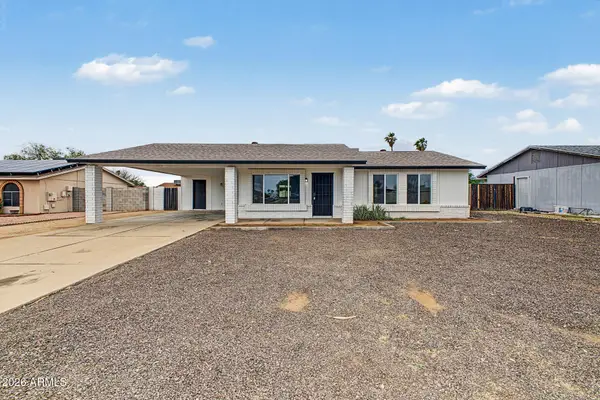 $389,999Active3 beds 2 baths1,304 sq. ft.
7034 W Palo Verde Avenue, Peoria, AZ 85345
MLS# 7081396Listed by: INCYTE REALTY, LLC


Protect your home and budget from life's surprises with an Assurant Home Warranty, backed by a partner that supports you through every step of homeownership. Explore Plans.
©2026 Century 21 Real Estate LLC. All rights reserved. CENTURY 21®, the CENTURY 21 Logo and C21® are service marks owned by Century 21 Real Estate LLC. Century 21 Real Estate LLC fully supports the principles of the Fair Housing Act and the Equal Opportunity Act. Each office is independently owned and operated. Listing information is deemed reliable but not guaranteed accurate.