
19426 N 84th Avenue, Peoria, AZ 85382
Local realty services provided by:CENTURY 21 Desert Estates Realty
19426 N 84th Avenue,Peoria, AZ 85382
$345,000
- 2 Beds
- 2 Baths
- 1,448 sq. ft.
- Townhouse
- Active
Listed by: lori reiland, lindsey shoultes
Office: russ lyon sotheby's international realty
MLS#:7066360
Source:ARMLS
Price summary
- Price:$345,000
- Price per sq. ft.:$238.26
- Monthly HOA dues:$356
About this home
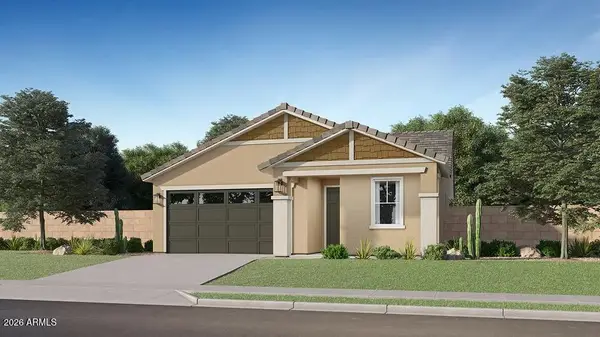
This St. Thomas model greets you with immaculate curb appeal and lush landscaping! Step inside to an open, sun-filled layout featuring stylish wood-look flooring through the spacious great room and formal dining area. The chef-friendly kitchen boasts granite counter tops, cherry cabinetry, and a bright breakfast nook with peaceful views. Relax in the primary suite with a dual-sink vanity and updated tile walk-in shower and spacious closet.This split bedroom floorplan is a must! Guest bed and bath are perfect for visitors. Outdoors, enjoy an expansive covered back patio. All of this in Presigious Westbook Village featuring 2-18 hole golf courses, pickleball, rec centers, clubs, restaurants and so much more!
Contact an agent
Home facts
- Year built:1995
- Subdivision & Development:SCOTLAND HILLS PHASE 1 AT WESTBROOK VILLAGE
- Listing ID #:7066360
- Updated:September 17, 2026 at 03:52 PM
Rooms and interior
- Bedrooms:2
- Total bathrooms:2
- Flooring:Carpet, Laminate, Tile
- Living area:1,448 sq. ft.
Heating and cooling
- Cooling:Ceiling Fan(s), Programmable Thermostat
- Heating:Natural Gas
- Central air:Yes
Structure and exterior
- Year built:1995
- Building area:1,448 sq. ft.
- Lot area:0.01 Acres
- Lot Features:Auto Timer H2O Back, Auto Timer H2O Front, Desert Back, East/West Exposure, Grass Front, Sprinklers In Front, Sprinklers In Rear
- Construction Materials:Painted, Stucco
Schools
- High school:Adult
- Middle school:Adult
- Elementary school:Adult
Utilities
- Sewer:Public Sewer, Sewer in & Connected
Finances and disclosures
- Price:$345,000
- Price per sq. ft.:$238.26
- Tax amount:$1,809 (2025)
Parking
- Parking description:Attached Garage Cabinets
- Garage:Yes
- Garage spaces:2
 All information should be verified by the recipient and none is guaranteed as accurate by ARMLS. Copyright 2020 Arizona Regional Multiple Listing Service, Inc. All rights reserved. ARMLS Member Broker: JoAnn Ayres
New listings near 19426 N 84th Avenue
- New
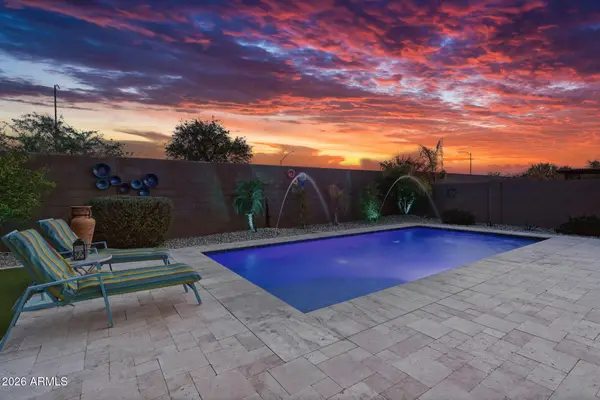 $899,000Active4 beds 5 baths3,509 sq. ft.
7373 W Spur Drive, Peoria, AZ 85383
MLS# 7081412Listed by: REAL BROKER - New
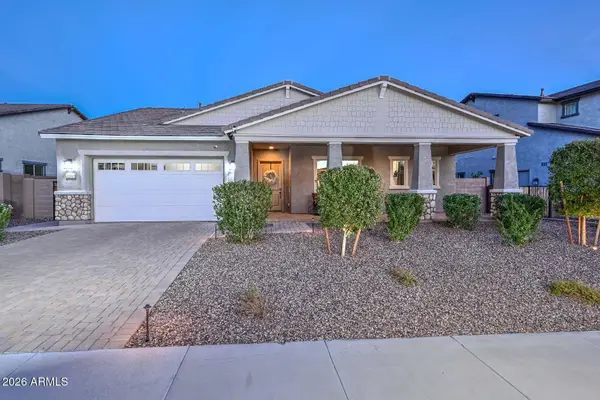 $635,000Active4 beds 3 baths2,394 sq. ft.
32003 N 126th Avenue, Peoria, AZ 85383
MLS# 7081395Listed by: REAL BROKER - New
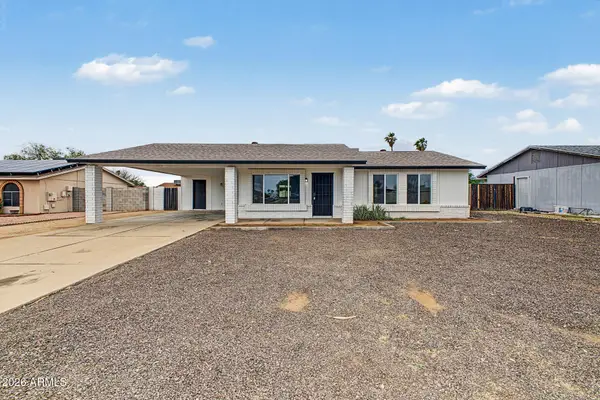 $389,999Active3 beds 2 baths1,304 sq. ft.
7034 W Palo Verde Avenue, Peoria, AZ 85345
MLS# 7081396Listed by: INCYTE REALTY, LLC - New
 $718,000Active2 beds 2 baths1,881 sq. ft.
11961 W Creosote Drive, Peoria, AZ 85383
MLS# 7081270Listed by: REALTY ONE GROUP - New
 $675,000Active5 beds 4 baths3,018 sq. ft.
25921 N 131st Drive, Peoria, AZ 85383
MLS# 7081138Listed by: PLATINUM REALTY GROUP - New
 $428,000Active3 beds 2 baths1,386 sq. ft.
8213 W Rue De Lamour Avenue, Peoria, AZ 85381
MLS# 7081165Listed by: REVINRE - New
 $525,000Active3 beds 2 baths2,063 sq. ft.
10743 W Sierra Pinta Drive, Peoria, AZ 85373
MLS# 7081201Listed by: RUSS LYON SOTHEBY'S INTERNATIONAL REALTY - New
 $319,500Active3 beds 2 baths1,336 sq. ft.
20849 N 104th Lane, Peoria, AZ 85382
MLS# 7081241Listed by: COLDWELL BANKER REALTY - New
 $524,490Active4 beds 3 baths2,246 sq. ft.
12048 W Calle Escuda --, Peoria, AZ 85383
MLS# 7081098Listed by: LENNAR SALES CORP - New
 $414,490Active3 beds 2 baths1,197 sq. ft.
9856 W Mission Lane, Peoria, AZ 85345
MLS# 7081020Listed by: LENNAR SALES CORP


Protect your home and budget from life's surprises with an Assurant Home Warranty, backed by a partner that supports you through every step of homeownership. Explore Plans.
©2026 Century 21 Real Estate LLC. All rights reserved. CENTURY 21®, the CENTURY 21 Logo and C21® are service marks owned by Century 21 Real Estate LLC. Century 21 Real Estate LLC fully supports the principles of the Fair Housing Act and the Equal Opportunity Act. Each office is independently owned and operated. Listing information is deemed reliable but not guaranteed accurate.