
7146 W Voltaire Avenue, Peoria, AZ 85381
Local realty services provided by:CENTURY 21 Desert Estates Realty
7146 W Voltaire Avenue,Peoria, AZ 85381
$605,000
- 4 Beds
- 2 Baths
- 2,292 sq. ft.
- Single family
- Active
Listed by: veronica hughes
Office: realty one group
MLS#:7073372
Source:ARMLS
Price summary
- Price:$605,000
- Price per sq. ft.:$263.96
About this home
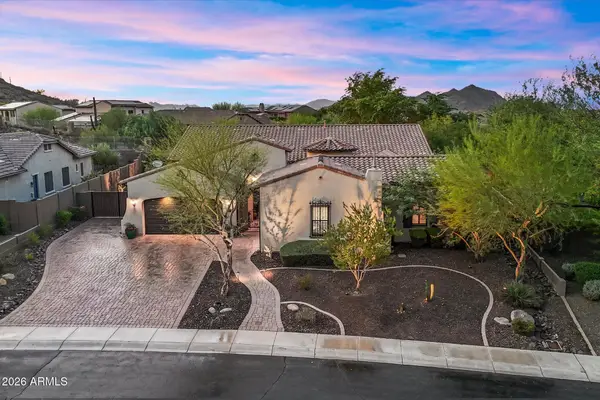
This stunning home features a desirable split floor plan, upgraded light fixtures and ceiling fans, and gorgeous granite countertops. New paint, carpet, wood blinds throughout and 3 car garage. The spacious primary suite offers a double-sink vanity and walk-in closet, custom tile and glass shower enclosure, dual shower heads with extra large lighted mirror providing both comfort and functionality.Step outside to enjoy the beautifully large landscaped backyard, perfect for relaxing or entertaining. With NO HOA!
Contact an agent
Home facts
- Year built:1991
- Subdivision & Development:TIERRA NORTE
- Listing ID #:7073372
- Updated:September 01, 2026 at 03:39 PM
Rooms and interior
- Bedrooms:4
- Total bathrooms:2
- Flooring:Carpet, Tile
- Living area:2,292 sq. ft.
Heating and cooling
- Heating:Electric
- Central air:Yes
Structure and exterior
- Year built:1991
- Building area:2,292 sq. ft.
- Lot area:0.24 Acres
- Lot Features:Grass Back, Gravel/Stone Back, Gravel/Stone Front
- Construction Materials:Painted, Stucco
Schools
- High school:Cactus High School
- Middle school:Oakwood Elementary School
- Elementary school:Oakwood Elementary School
Utilities
- Water:City Water
Finances and disclosures
- Price:$605,000
- Price per sq. ft.:$263.96
- Tax amount:$1,806 (2025)
Features and amenities
- Laundry features:Washer/Dryer Hook-up Only
Parking
- Garage:Yes
- Garage spaces:3
 All information should be verified by the recipient and none is guaranteed as accurate by ARMLS. Copyright 2020 Arizona Regional Multiple Listing Service, Inc. All rights reserved. ARMLS Member Broker: JoAnn Ayres
New listings near 7146 W Voltaire Avenue
- New
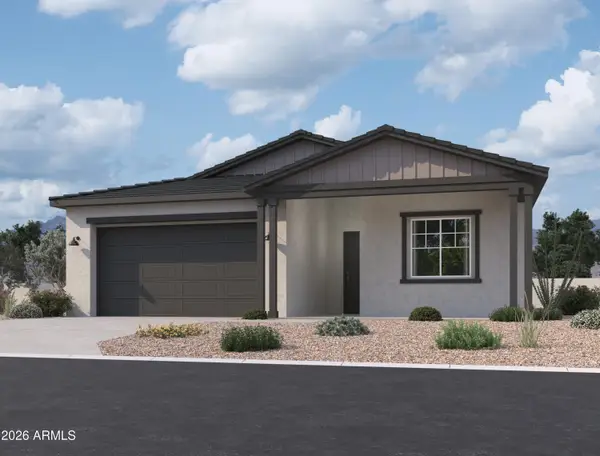 $684,990Active4 beds 3 baths2,150 sq. ft.
7907 W Remuda Drive, Peoria, AZ 85383
MLS# 7073761Listed by: COMPASS - New
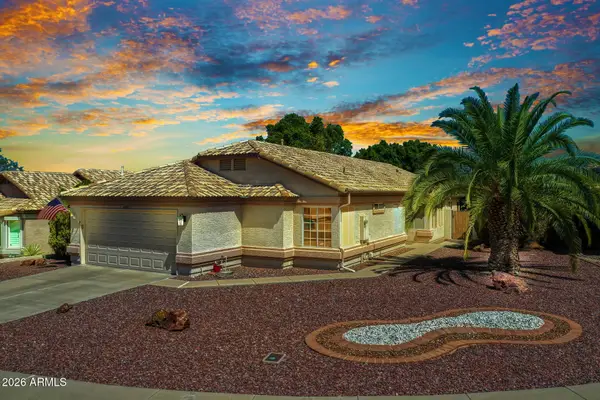 $373,000Active2 beds 2 baths1,685 sq. ft.
10722 W Irma Lane, Peoria, AZ 85373
MLS# 7073690Listed by: MY HOME GROUP REAL ESTATE - New
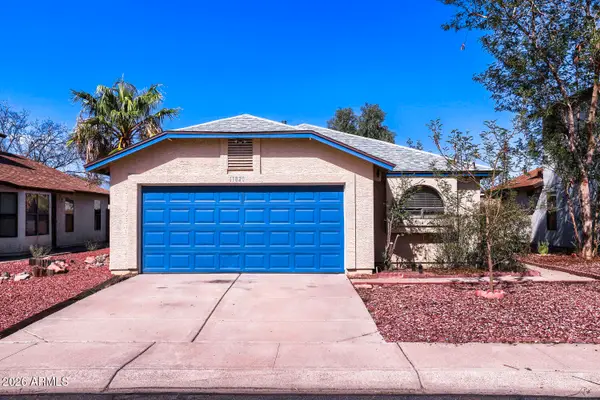 $359,900Active3 beds 2 baths1,256 sq. ft.
11820 N 75th Drive, Peoria, AZ 85345
MLS# 7073638Listed by: ENTERA REALTY LLC - New
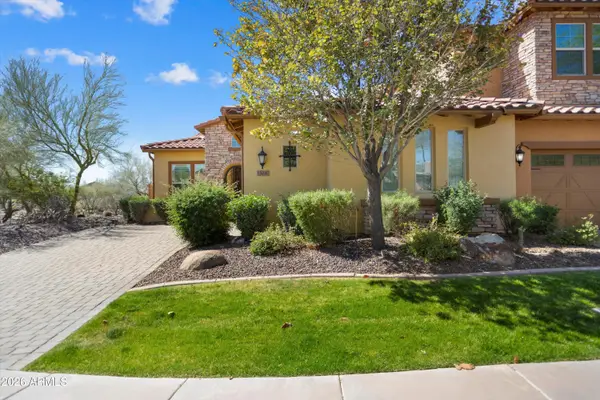 $507,000Active2 beds 2 baths1,920 sq. ft.
12047 W Red Hawk Drive, Peoria, AZ 85383
MLS# 7073595Listed by: REALTY ONE GROUP - New
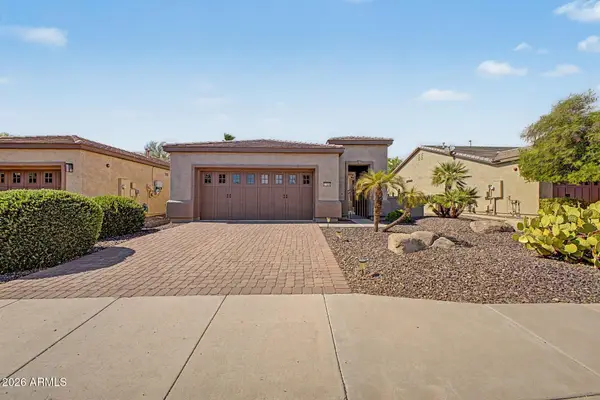 $480,000Active2 beds 2 baths1,682 sq. ft.
27598 N 129th Lane, Peoria, AZ 85383
MLS# 7073609Listed by: MY HOME GROUP REAL ESTATE - New
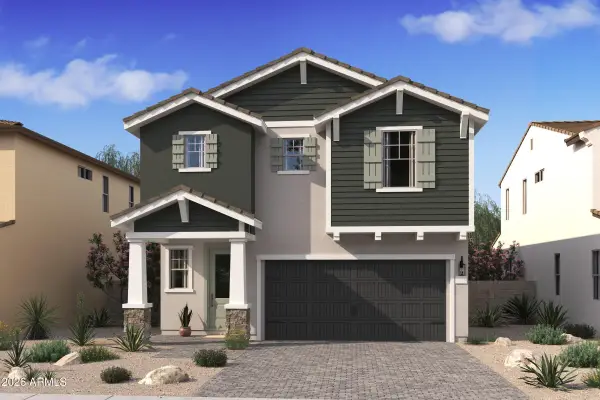 $531,030Active5 beds 4 baths2,762 sq. ft.
8054 W Loma Lane, Peoria, AZ 85345
MLS# 7073571Listed by: K. HOVNANIAN GREAT WESTERN HOMES, LLC - New
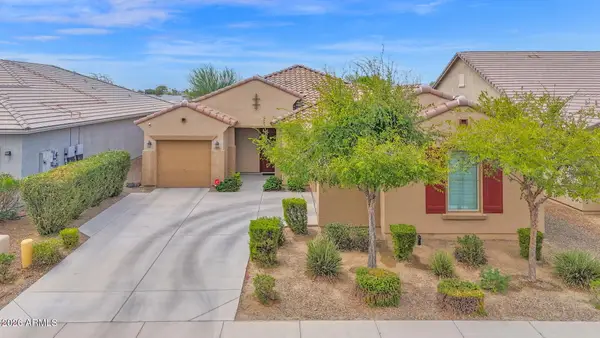 $470,000Active3 beds 2 baths2,006 sq. ft.
10219 W Lawrence Lane, Peoria, AZ 85345
MLS# 7073458Listed by: COMPASS - New
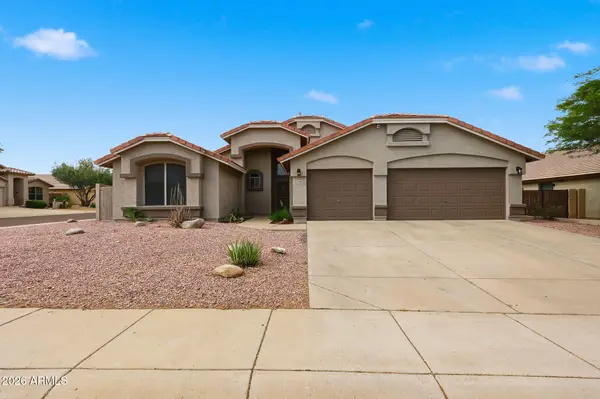 $615,000Active4 beds 2 baths2,286 sq. ft.
10414 W Daley Lane, Peoria, AZ 85383
MLS# 7073321Listed by: HOMESMART - New
 $1,000,000Active4 beds 3 baths3,873 sq. ft.
6752 W Lucia Drive, Peoria, AZ 85383
MLS# 7073203Listed by: RE/MAX FINE PROPERTIES


Protect your home and budget from life's surprises with an Assurant Home Warranty, backed by a partner that supports you through every step of homeownership. Explore Plans.
©2026 Century 21 Real Estate LLC. All rights reserved. CENTURY 21®, the CENTURY 21 Logo and C21® are service marks owned by Century 21 Real Estate LLC. Century 21 Real Estate LLC fully supports the principles of the Fair Housing Act and the Equal Opportunity Act. Each office is independently owned and operated. Listing information is deemed reliable but not guaranteed accurate.