
8640 N 68th Drive, Peoria, AZ 85345
Local realty services provided by:CENTURY 21 Arizona Foothills
8640 N 68th Drive,Peoria, AZ 85345
$494,900
- 5 Beds
- 3 Baths
- 2,656 sq. ft.
- Single family
- Active
Listed by: lisa marie cardinale
Office: axen realty, llc.
MLS#:7077991
Source:ARMLS
Price summary
- Price:$494,900
- Price per sq. ft.:$186.33
- Monthly HOA dues:$62
About this home
Spacious 5-bedroom home with a pool! Offering 2,656 sqft of beautifully refreshed living space, this Golden Ridge home is move-in ready and designed for both everyday living and entertaining. Step inside to fresh interior paint, new carpet, updated fixtures, and brand-new stainless steel appliances. The large, open kitchen features a center island, abundant cabinetry, and plenty of space to gather. The spacious primary suite with walk-in closet provides a comfortable retreat, while four additional bedrooms offer plenty of flexibility for family, guests, or a home office. Outside, enjoy your own private backyard escape featuring a beautiful Pebble Tec pool and plenty of room to relax and entertain. An extended garage adds even more functionality. Conveniently located near shopping, dining and easy freeway access. Five bedrooms, a pool, generous square footage, and fresh updates make this a home you won't want to miss!
Contact an agent
Home facts
- Year built:2000
- Subdivision & Development:WESTPARK MANOR
- Listing ID #:7077991
- Updated:September 17, 2026 at 04:41 PM
Rooms and interior
- Bedrooms:5
- Total bathrooms:3
- Rooms Total:1
- Flooring:Carpet, Laminate
- Living area:2,656 sq. ft.
Heating and cooling
- Cooling:Ceiling Fan(s)
- Heating:Electric
- Central air:Yes
Structure and exterior
- Year built:2000
- Building area:2,656 sq. ft.
- Lot area:0.14 Acres
- Lot Features:Desert Back, Desert Front
- Architectural Style:Contemporary
- Construction Materials:Stucco
- Exterior Features:Storage
Schools
- High school:Glendale High School
- Middle school:Glendale American School
- Elementary school:Glendale American School
Utilities
- Sewer:Public Sewer
Finances and disclosures
- Price:$494,900
- Price per sq. ft.:$186.33
- Tax amount:$2,578 (2025)
Features and amenities
- Laundry features:Washer/Dryer Hook-up Only
Parking
- Parking description:Extended Length Garage
- Garage:Yes
- Garage spaces:2
 All information should be verified by the recipient and none is guaranteed as accurate by ARMLS. Copyright 2020 Arizona Regional Multiple Listing Service, Inc. All rights reserved. ARMLS Member Broker: Floyd Scott
New listings near 8640 N 68th Drive
- New
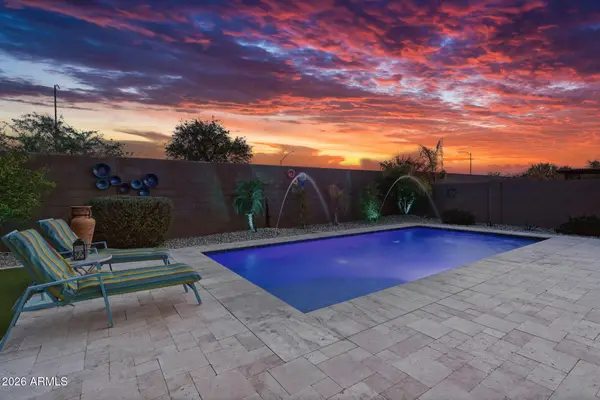 $899,000Active4 beds 5 baths3,509 sq. ft.
7373 W Spur Drive, Peoria, AZ 85383
MLS# 7081412Listed by: REAL BROKER - New
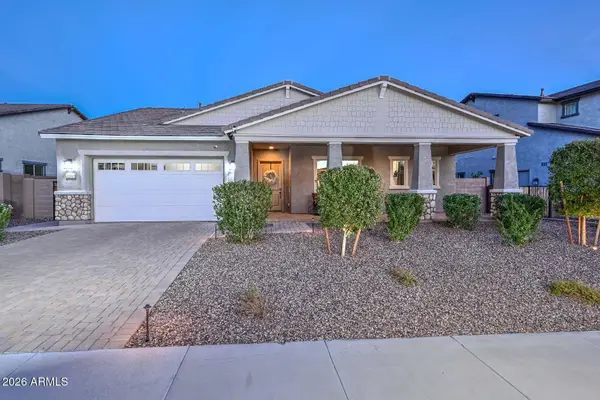 $635,000Active4 beds 3 baths2,394 sq. ft.
32003 N 126th Avenue, Peoria, AZ 85383
MLS# 7081395Listed by: REAL BROKER - New
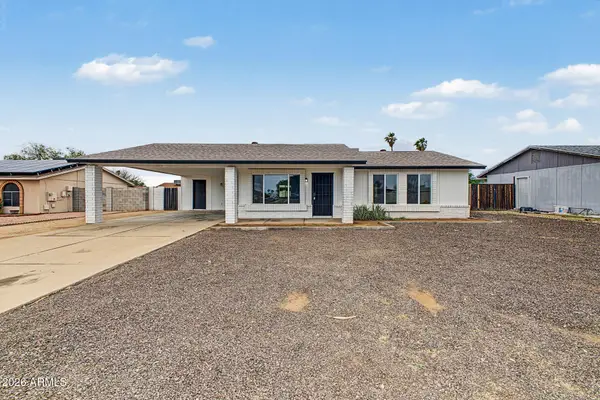 $389,999Active3 beds 2 baths1,304 sq. ft.
7034 W Palo Verde Avenue, Peoria, AZ 85345
MLS# 7081396Listed by: INCYTE REALTY, LLC - New
 $718,000Active2 beds 2 baths1,881 sq. ft.
11961 W Creosote Drive, Peoria, AZ 85383
MLS# 7081270Listed by: REALTY ONE GROUP - New
 $675,000Active5 beds 4 baths3,018 sq. ft.
25921 N 131st Drive, Peoria, AZ 85383
MLS# 7081138Listed by: PLATINUM REALTY GROUP - New
 $428,000Active3 beds 2 baths1,386 sq. ft.
8213 W Rue De Lamour Avenue, Peoria, AZ 85381
MLS# 7081165Listed by: REVINRE - New
 $525,000Active3 beds 2 baths2,063 sq. ft.
10743 W Sierra Pinta Drive, Peoria, AZ 85373
MLS# 7081201Listed by: RUSS LYON SOTHEBY'S INTERNATIONAL REALTY - New
 $319,500Active3 beds 2 baths1,336 sq. ft.
20849 N 104th Lane, Peoria, AZ 85382
MLS# 7081241Listed by: COLDWELL BANKER REALTY - New
 $524,490Active4 beds 3 baths2,246 sq. ft.
12048 W Calle Escuda --, Peoria, AZ 85383
MLS# 7081098Listed by: LENNAR SALES CORP - New
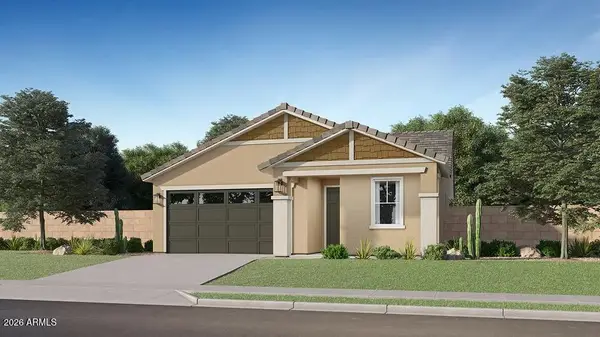 $414,490Active3 beds 2 baths1,197 sq. ft.
9856 W Mission Lane, Peoria, AZ 85345
MLS# 7081020Listed by: LENNAR SALES CORP


Protect your home and budget from life's surprises with an Assurant Home Warranty, backed by a partner that supports you through every step of homeownership. Explore Plans.
©2026 Century 21 Real Estate LLC. All rights reserved. CENTURY 21®, the CENTURY 21 Logo and C21® are service marks owned by Century 21 Real Estate LLC. Century 21 Real Estate LLC fully supports the principles of the Fair Housing Act and the Equal Opportunity Act. Each office is independently owned and operated. Listing information is deemed reliable but not guaranteed accurate.