
1101 E Braeburn Drive, Phoenix, AZ 85022
Local realty services provided by:CENTURY 21 Northwest Realty
1101 E Braeburn Drive,Phoenix, AZ 85022
$625,000
- 3 Beds
- 2 Baths
- 1,901 sq. ft.
- Single family
- Active
Listed by: andrew jonovich
Office: realty85
MLS#:7084560
Source:ARMLS
Price summary
- Price:$625,000
- Price per sq. ft.:$328.77
About this home
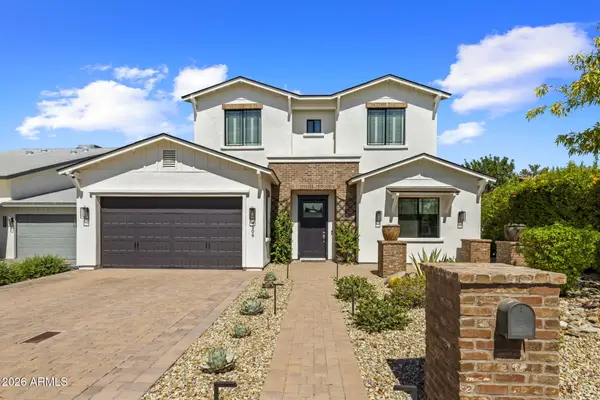
This charming property in North Phoenix is the one! Hiking trails out your front door and mountain views you will fall in love with this great home. NO HOA 3-car garage, and an inviting front porch. Inside, you'll find tons of natural light, vaulted ceilings, plantation shutters, and a generous living space with a 2-way fireplace w/raised hearth & tile surround, and a wet bar. Further in, enjoy a formal dining area w/bay window and an eat-in kitchen boasting plenty of cabinets & granite counter space, breakfast nook, and a peninsula with a breakfast bar. The primary bedroom is highlighted by a cozy fireplace, and includes direct patio access, and a private bath w/dual vanities, a glass-enclosed tile shower, and a walk-in closet. Shopping, golf courses, great schools, are all nearby
Contact an agent
Home facts
- Year built:1987
- Subdivision & Development:LOOKOUT MOUNTAIN PHASE 4
- Listing ID #:7084560
- Updated:September 24, 2026 at 09:45 PM
Rooms and interior
- Bedrooms:3
- Total bathrooms:2
- Flooring:Carpet, Linoleum, Tile
- Living area:1,901 sq. ft.
Heating and cooling
- Cooling:Ceiling Fan(s)
- Heating:Heat Pump
- Central air:Yes
Structure and exterior
- Year built:1987
- Building area:1,901 sq. ft.
- Lot area:0.23 Acres
- Lot Features:Desert Back, Desert Front, North/South Exposure, Synthetic Grass Back
- Architectural Style:Ranch
- Construction Materials:Painted, Stucco
Schools
- High school:Shadow Mountain High School
- Middle school:Shea Middle School
- Elementary school:Hidden Hills Elementary School
Finances and disclosures
- Price:$625,000
- Price per sq. ft.:$328.77
- Tax amount:$3,242 (2025)
Features and amenities
- Laundry features:Washer/Dryer Hook-up Only
Parking
- Garage:Yes
- Garage spaces:3
 All information should be verified by the recipient and none is guaranteed as accurate by ARMLS. Copyright 2020 Arizona Regional Multiple Listing Service, Inc. All rights reserved.
New listings near 1101 E Braeburn Drive
- New
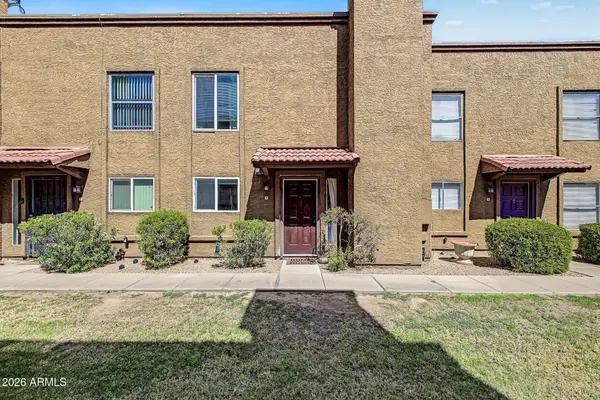 $199,000Active2 beds 2 baths968 sq. ft.
16225 N 30th Street #3, Phoenix, AZ 85032
MLS# 7084703Listed by: KELLER WILLIAMS REALTY PHOENIX - New
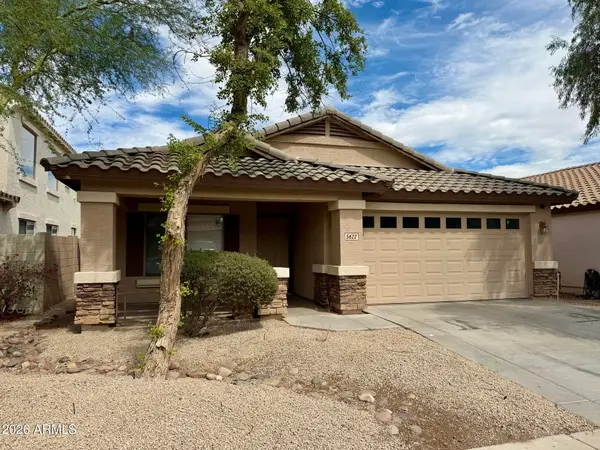 $410,000Active4 beds 2 baths1,770 sq. ft.
5622 W Jones Avenue, Phoenix, AZ 85043
MLS# 7084720Listed by: PEAK INVESTMENT PROPERTIES - New
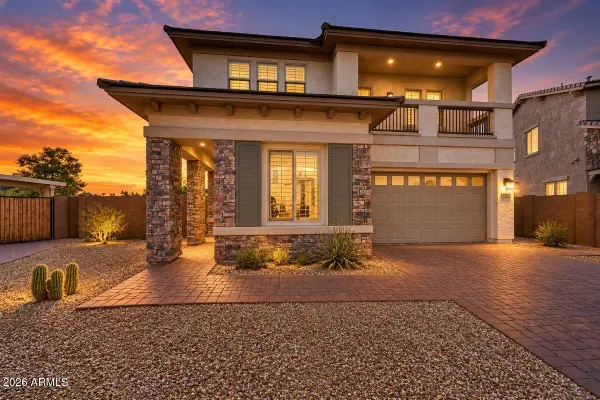 $875,000Active4 beds 4 baths3,638 sq. ft.
16303 N 2nd Avenue, Phoenix, AZ 85023
MLS# 7084722Listed by: ENGEL & VOELKERS SCOTTSDALE - New
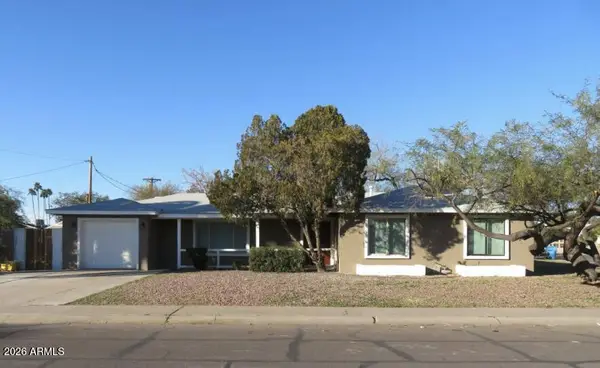 $335,000Active4 beds 2 baths1,250 sq. ft.
3922 W Verde Lane, Phoenix, AZ 85019
MLS# 7084723Listed by: REALTY ONE GROUP - New
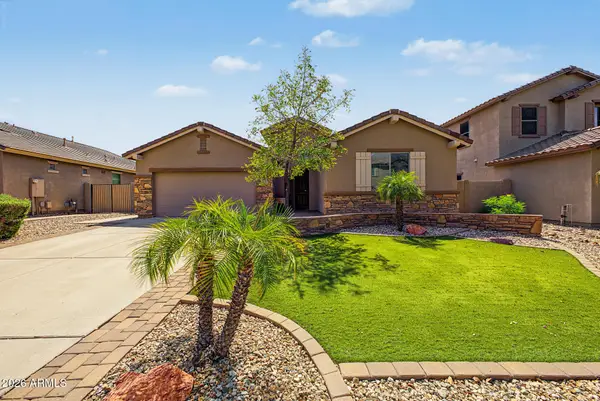 $530,000Active4 beds 2 baths1,794 sq. ft.
5439 W Quail Track Drive, Phoenix, AZ 85083
MLS# 7084734Listed by: WEST USA REALTY - New
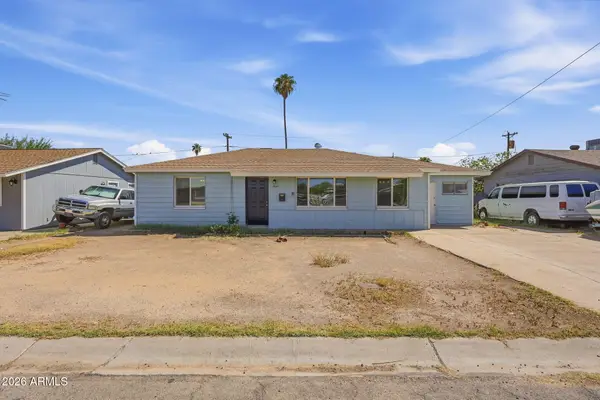 $287,000Active4 beds 2 baths1,494 sq. ft.
3625 W San Juan Avenue, Phoenix, AZ 85019
MLS# 7084737Listed by: MAINSTAY BROKERAGE - New
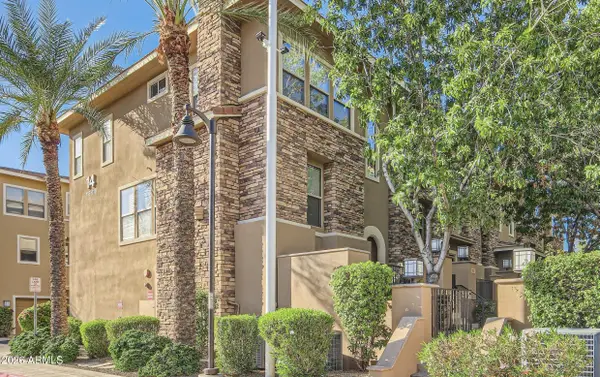 $574,900Active3 beds 3 baths1,841 sq. ft.
5550 N 16th Street #113, Phoenix, AZ 85016
MLS# 7084743Listed by: HOMESMART - New
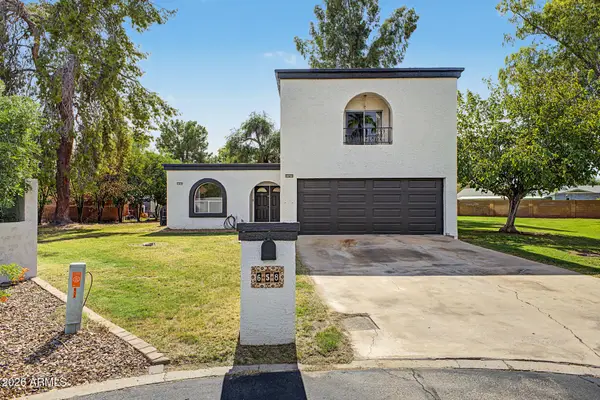 $635,000Active4 beds 4 baths2,460 sq. ft.
658 W Port Au Prince Lane, Phoenix, AZ 85023
MLS# 7084549Listed by: REALTY ONE GROUP - New
 $1,700,000Active4 beds 3 baths2,490 sq. ft.
4506 E Montecito Avenue, Phoenix, AZ 85018
MLS# 7084558Listed by: COMPASS


Protect your home and budget from life's surprises with an Assurant Home Warranty, backed by a partner that supports you through every step of homeownership. Explore Plans.
©2026 Century 21 Real Estate LLC. All rights reserved. CENTURY 21®, the CENTURY 21 Logo and C21® are service marks owned by Century 21 Real Estate LLC. Century 21 Real Estate LLC fully supports the principles of the Fair Housing Act and the Equal Opportunity Act. Each office is independently owned and operated. Listing information is deemed reliable but not guaranteed accurate.