
4506 E Montecito Avenue, Phoenix, AZ 85018
Local realty services provided by:CENTURY 21 Northwest Realty
4506 E Montecito Avenue,Phoenix, AZ 85018
$1,700,000
- 4 Beds
- 3 Baths
- 2,490 sq. ft.
- Single family
- Active
Listed by: griffin hampton
Office: compass
MLS#:7084558
Source:ARMLS
Price summary
- Price:$1,700,000
- Price per sq. ft.:$682.73
About this home
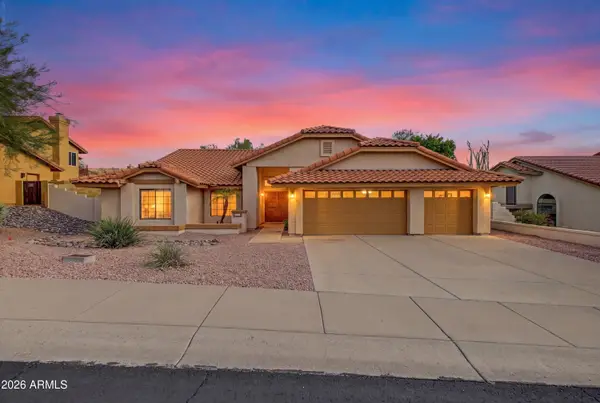
Resort-style Arcadia living with no HOA, in the Hopi Elementary School district! Outside, enjoy a heated pool and spa (updated 2021), newly expanded turf, and a covered patio with misters and a built-in BBQ. Inside, this freshly painted 2017 Ventana custom build offers 2,490 sq ft with 4 bedrooms and 3 baths, including a main-level primary suite and a front bedroom that works as an office or guest room, plus an upstairs loft. The kitchen pairs soapstone counters and custom cabinets with a marble-topped island crafted from reclaimed wood. Wood floors, plantation shutters, and a gas fireplace in the great room add warmth throughout. Minutes to Camelback Mountain, Steak 44, The Henry, AJ's, Buck & Rider, The Global Ambassador, and Sky Harbor Airport.
Contact an agent
Home facts
- Year built:2017
- Subdivision & Development:CAVALIER PALMS 42-202
- Listing ID #:7084558
- Updated:September 24, 2026 at 09:45 PM
Rooms and interior
- Bedrooms:4
- Total bathrooms:3
- Flooring:Carpet, Tile, Wood
- Living area:2,490 sq. ft.
Heating and cooling
- Cooling:Ceiling Fan(s), Programmable Thermostat
- Heating:Electric
- Central air:Yes
Structure and exterior
- Year built:2017
- Building area:2,490 sq. ft.
- Lot area:0.14 Acres
- Lot Features:Auto Timer H2O Back, Auto Timer H2O Front, Desert Back, Desert Front, Gravel/Stone Back, North/South Exposure, Sprinklers In Front, Sprinklers In Rear
- Construction Materials:Brick Veneer, Painted, Stucco
- Exterior Features:Built-in Barbecue, Misting System
Schools
- High school:Arcadia High School
- Middle school:Ingleside Middle School
- Elementary school:Hopi Elementary School
Finances and disclosures
- Price:$1,700,000
- Price per sq. ft.:$682.73
- Tax amount:$4,318 (2025)
Parking
- Garage:Yes
- Garage spaces:2
 All information should be verified by the recipient and none is guaranteed as accurate by ARMLS. Copyright 2020 Arizona Regional Multiple Listing Service, Inc. All rights reserved.
New listings near 4506 E Montecito Avenue
- New
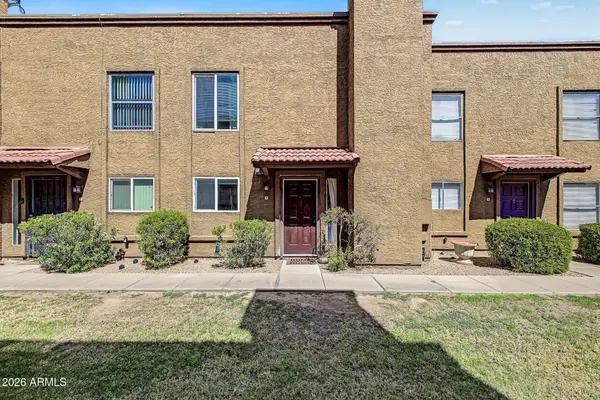 $199,000Active2 beds 2 baths968 sq. ft.
16225 N 30th Street #3, Phoenix, AZ 85032
MLS# 7084703Listed by: KELLER WILLIAMS REALTY PHOENIX - New
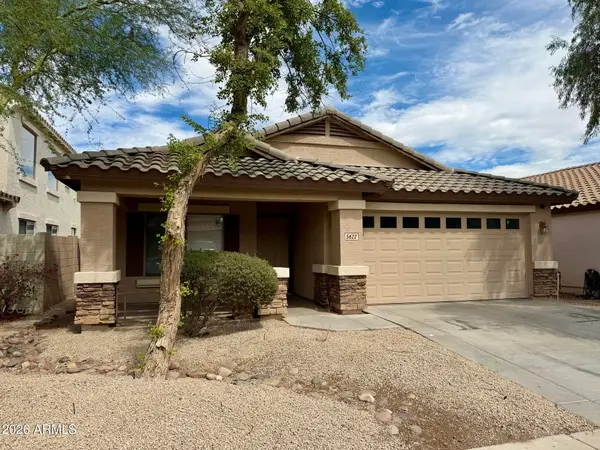 $410,000Active4 beds 2 baths1,770 sq. ft.
5622 W Jones Avenue, Phoenix, AZ 85043
MLS# 7084720Listed by: PEAK INVESTMENT PROPERTIES - New
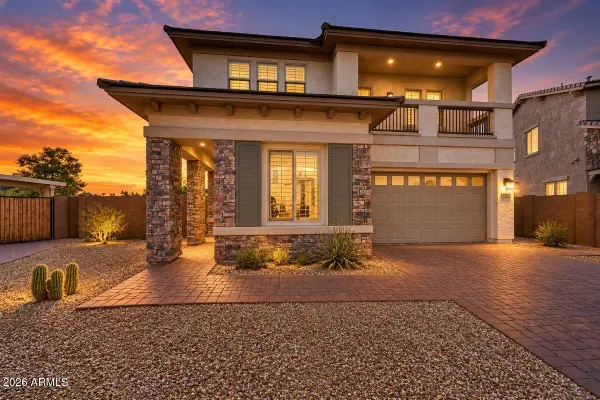 $875,000Active4 beds 4 baths3,638 sq. ft.
16303 N 2nd Avenue, Phoenix, AZ 85023
MLS# 7084722Listed by: ENGEL & VOELKERS SCOTTSDALE - New
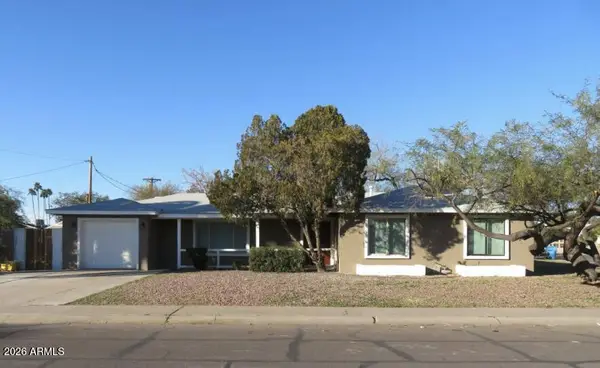 $335,000Active4 beds 2 baths1,250 sq. ft.
3922 W Verde Lane, Phoenix, AZ 85019
MLS# 7084723Listed by: REALTY ONE GROUP - New
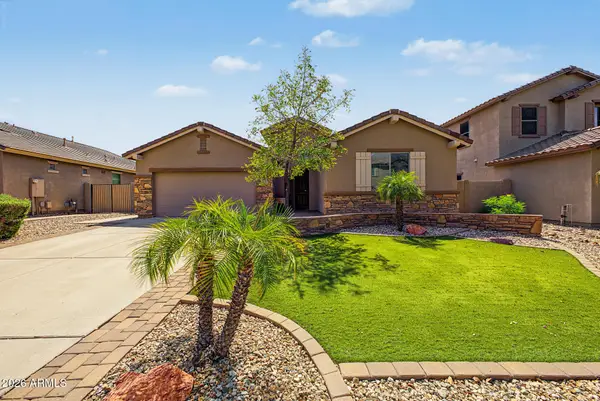 $530,000Active4 beds 2 baths1,794 sq. ft.
5439 W Quail Track Drive, Phoenix, AZ 85083
MLS# 7084734Listed by: WEST USA REALTY - New
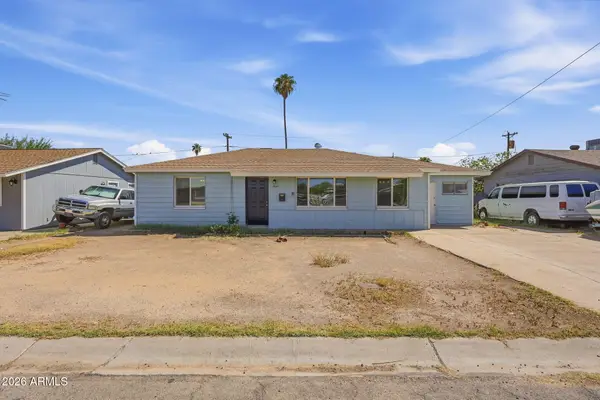 $287,000Active4 beds 2 baths1,494 sq. ft.
3625 W San Juan Avenue, Phoenix, AZ 85019
MLS# 7084737Listed by: MAINSTAY BROKERAGE - New
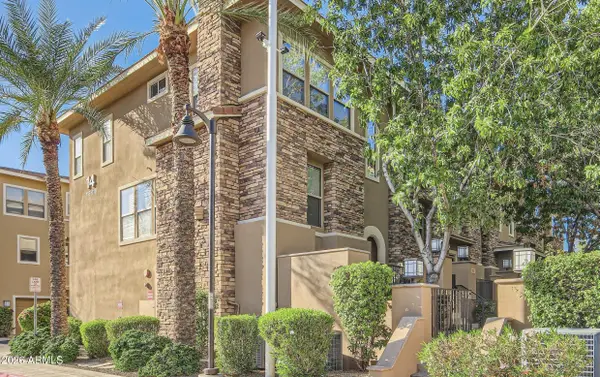 $574,900Active3 beds 3 baths1,841 sq. ft.
5550 N 16th Street #113, Phoenix, AZ 85016
MLS# 7084743Listed by: HOMESMART - New
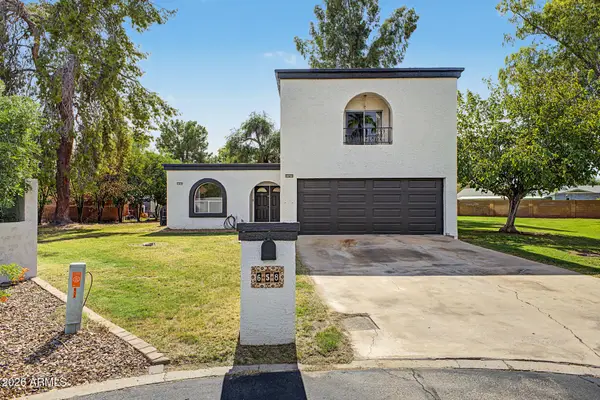 $635,000Active4 beds 4 baths2,460 sq. ft.
658 W Port Au Prince Lane, Phoenix, AZ 85023
MLS# 7084549Listed by: REALTY ONE GROUP - New
 $625,000Active3 beds 2 baths1,901 sq. ft.
1101 E Braeburn Drive, Phoenix, AZ 85022
MLS# 7084560Listed by: REALTY85


Protect your home and budget from life's surprises with an Assurant Home Warranty, backed by a partner that supports you through every step of homeownership. Explore Plans.
©2026 Century 21 Real Estate LLC. All rights reserved. CENTURY 21®, the CENTURY 21 Logo and C21® are service marks owned by Century 21 Real Estate LLC. Century 21 Real Estate LLC fully supports the principles of the Fair Housing Act and the Equal Opportunity Act. Each office is independently owned and operated. Listing information is deemed reliable but not guaranteed accurate.