
5439 W Quail Track Drive, Phoenix, AZ 85083
Local realty services provided by:CENTURY 21 Desert Estates Realty
5439 W Quail Track Drive,Phoenix, AZ 85083
$530,000
- 4 Beds
- 2 Baths
- 1,794 sq. ft.
- Single family
- Active
Listed by: sharma mathias
Office: west usa realty
MLS#:7084734
Source:ARMLS
Price summary
- Price:$530,000
- Price per sq. ft.:$295.43
- Monthly HOA dues:$108.33
About this home
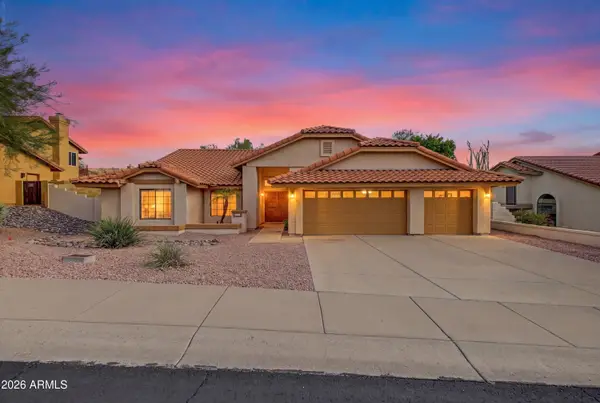
Beautiful home in Stetson Valley, ready to move in! Offering 4 beds, 2 baths, & a 2-car garage. Great curb appeal, stone accent details and a professionally landscaped front yard. The inviting interior features abundant natural light, fresh interior paint (sept 2026) high ceilings, a neutral palette, and wood-look tile flooring in all the right places. New Water Heater (Aug 2026) Open layout is perfect for everyday living & entertaining! The kitchen boasts SS appliances, granite counters, a pantry, recessed lighting, ample white cabinetry, and a 2-tier island w/breakfast bar. The main bedroom has an ensuite with dual sinks, a separate tub/shower, & a walk-in closet. Secondary bedrooms have soft carpet. Enjoy the spacious, tranquil backyard with a covered patio, storage shed, lush lawn.
Contact an agent
Home facts
- Year built:2010
- Subdivision & Development:STETSON VALLEY PARCELS 18 19 24 25 26
- Listing ID #:7084734
- Updated:September 24, 2026 at 09:48 PM
Rooms and interior
- Bedrooms:4
- Total bathrooms:2
- Flooring:Carpet, Tile
- Living area:1,794 sq. ft.
Heating and cooling
- Cooling:Ceiling Fan(s)
- Heating:Natural Gas
- Central air:Yes
Structure and exterior
- Year built:2010
- Building area:1,794 sq. ft.
- Lot area:0.17 Acres
- Lot Features:Grass Back, Gravel/Stone Back, Gravel/Stone Front, North/South Exposure, Synthetic Grass Front
- Architectural Style:Ranch
- Construction Materials:Painted, Stone, Stucco
Schools
- High school:Sandra Day O'Connor High School
- Middle school:Hillcrest Middle School
- Elementary school:Inspiration Mountain School
Finances and disclosures
- Price:$530,000
- Price per sq. ft.:$295.43
- Tax amount:$2,759 (2025)
Features and amenities
- Laundry features:Washer/Dryer Hook-up Only
Parking
- Garage:Yes
- Garage spaces:2
 All information should be verified by the recipient and none is guaranteed as accurate by ARMLS. Copyright 2020 Arizona Regional Multiple Listing Service, Inc. All rights reserved. ARMLS Member Broker: JoAnn Ayres
New listings near 5439 W Quail Track Drive
- New
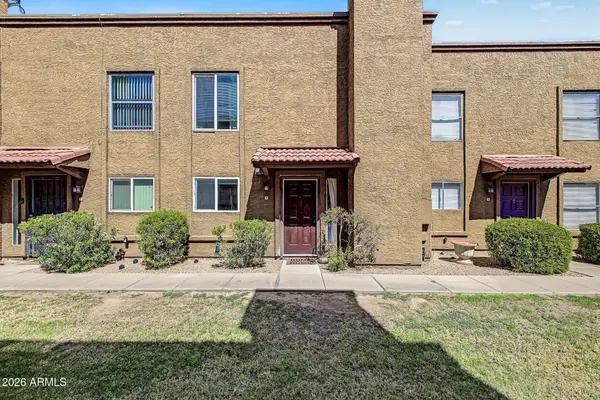 $199,000Active2 beds 2 baths968 sq. ft.
16225 N 30th Street #3, Phoenix, AZ 85032
MLS# 7084703Listed by: KELLER WILLIAMS REALTY PHOENIX - New
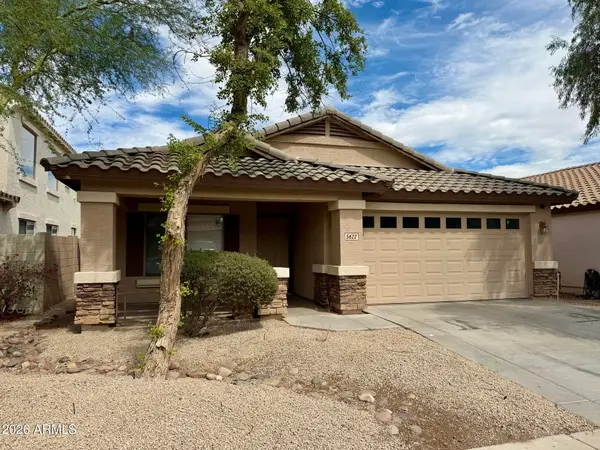 $410,000Active4 beds 2 baths1,770 sq. ft.
5622 W Jones Avenue, Phoenix, AZ 85043
MLS# 7084720Listed by: PEAK INVESTMENT PROPERTIES - New
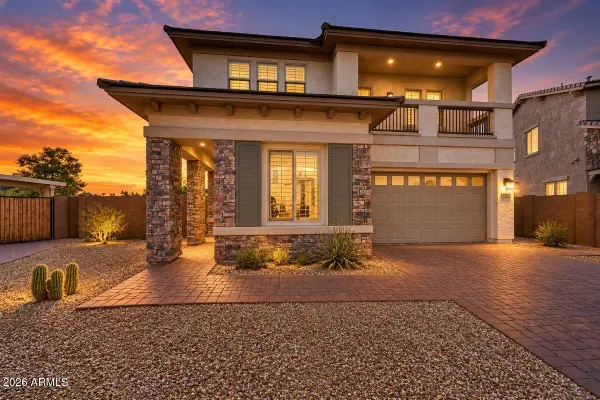 $875,000Active4 beds 4 baths3,638 sq. ft.
16303 N 2nd Avenue, Phoenix, AZ 85023
MLS# 7084722Listed by: ENGEL & VOELKERS SCOTTSDALE - New
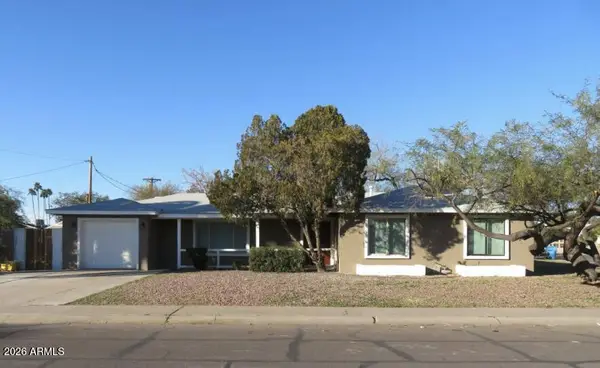 $335,000Active4 beds 2 baths1,250 sq. ft.
3922 W Verde Lane, Phoenix, AZ 85019
MLS# 7084723Listed by: REALTY ONE GROUP - New
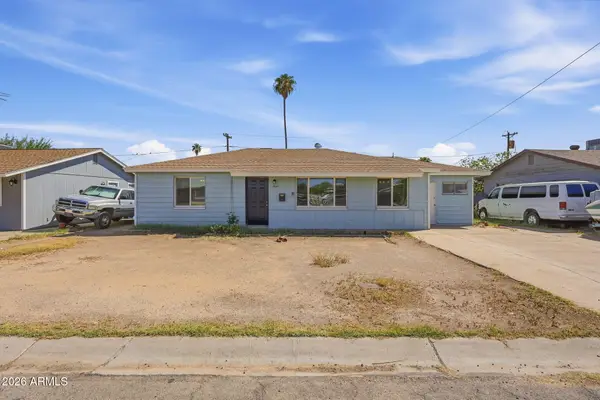 $287,000Active4 beds 2 baths1,494 sq. ft.
3625 W San Juan Avenue, Phoenix, AZ 85019
MLS# 7084737Listed by: MAINSTAY BROKERAGE - New
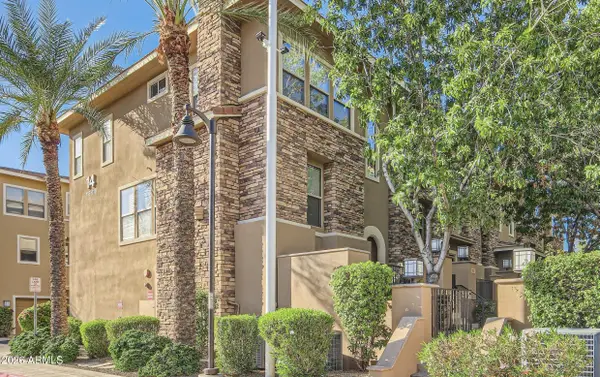 $574,900Active3 beds 3 baths1,841 sq. ft.
5550 N 16th Street #113, Phoenix, AZ 85016
MLS# 7084743Listed by: HOMESMART - New
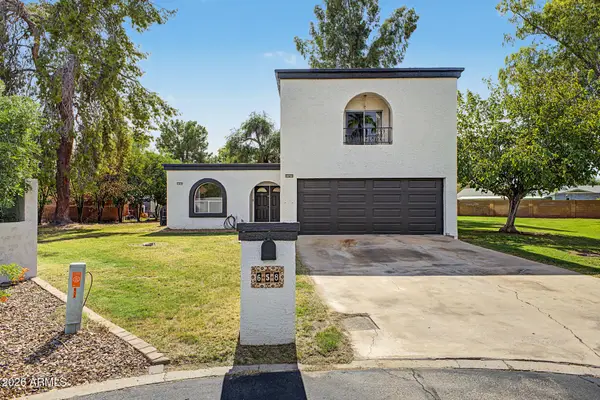 $635,000Active4 beds 4 baths2,460 sq. ft.
658 W Port Au Prince Lane, Phoenix, AZ 85023
MLS# 7084549Listed by: REALTY ONE GROUP - New
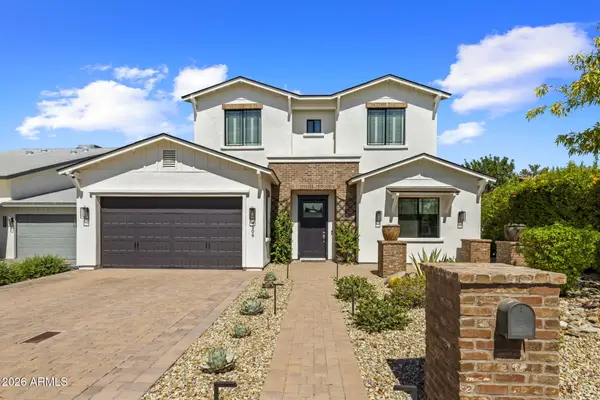 $1,700,000Active4 beds 3 baths2,490 sq. ft.
4506 E Montecito Avenue, Phoenix, AZ 85018
MLS# 7084558Listed by: COMPASS - New
 $625,000Active3 beds 2 baths1,901 sq. ft.
1101 E Braeburn Drive, Phoenix, AZ 85022
MLS# 7084560Listed by: REALTY85


Protect your home and budget from life's surprises with an Assurant Home Warranty, backed by a partner that supports you through every step of homeownership. Explore Plans.
©2026 Century 21 Real Estate LLC. All rights reserved. CENTURY 21®, the CENTURY 21 Logo and C21® are service marks owned by Century 21 Real Estate LLC. Century 21 Real Estate LLC fully supports the principles of the Fair Housing Act and the Equal Opportunity Act. Each office is independently owned and operated. Listing information is deemed reliable but not guaranteed accurate.