
1333 E Morten Avenue #206, Phoenix, AZ 85020
Local realty services provided by:CENTURY 21 Northwest Realty
Listed by: jill yancey
Office: homesmart
MLS#:7056250
Source:ARMLS
Price summary
- Price:$330,000
- Price per sq. ft.:$308.99
- Monthly HOA dues:$293
About this home
Bright, stylish and ideally located in the gated Ventana Condominium community. This condo offers vaulted ceilings and an open, light filled floor plan. The great room features a fireplace and balcony which flows seamlessly into the dining area and updated kitchen. White quartz countertops, espresso cabinetry, stainless steel appliances, breakfast bar and custom lighting. The French doors open to the private north facing balcony. Two bedrooms and two baths offer flexibility for full time living, guests or a home office. Primary suite offers dual sinks, plenty of storage and a second private balcony. Enjoy the community pool and spa, plus convenient access to Piestewa Peak, Dreamy Draw, SR-51, Uptown Phoenix, the Biltmore area, dining and shopping.
Contact an agent
Home facts
- Year built:1985
- Listing ID #:7056250
- Updated:July 21, 2026 at 09:46 PM
Rooms and interior
- Bedrooms:2
- Total bathrooms:2
- Flooring:Carpet, Tile
- Living area:1,068 sq. ft.
Heating and cooling
- Cooling:Ceiling Fan(s)
- Heating:Heat Pump
- Central air:Yes
Structure and exterior
- Year built:1985
- Building area:1,068 sq. ft.
- Lot Features:Corner, Desert Front, Grass Front, Gravel/Stone Front
- Construction Materials:Painted, Stucco
- Exterior Features:Balcony
Schools
- High school:North High School
- Middle school:Madison #1 Elementary School
- Elementary school:Madison Heights Elementary School
Utilities
- Water:City Water
Finances and disclosures
- Price:$330,000
- Price per sq. ft.:$308.99
- Tax amount:$1,326 (2025)
Parking
- Parking description:Assigned
- Carport spaces:1
 All information should be verified by the recipient and none is guaranteed as accurate by ARMLS. Copyright 2020 Arizona Regional Multiple Listing Service, Inc. All rights reserved.
New listings near 1333 E Morten Avenue #206
- New
 $469,999Active4 beds 3 baths2,162 sq. ft.
3220 S 72nd Lane, Phoenix, AZ 85043
MLS# 7056821Listed by: EXP REALTY - New
 $235,000Active3 beds 2 baths1,260 sq. ft.
2543 N 22nd Drive, Phoenix, AZ 85009
MLS# 7056829Listed by: HOMESMART - New
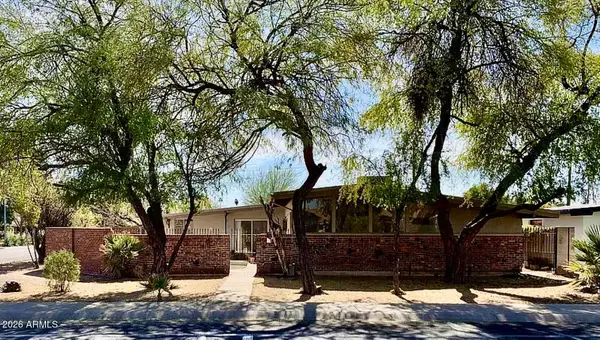 $645,000Active3 beds 2 baths1,562 sq. ft.
1345 E Rose Lane, Phoenix, AZ 85014
MLS# 7056838Listed by: RUSS LYON SOTHEBY'S INTERNATIONAL REALTY - New
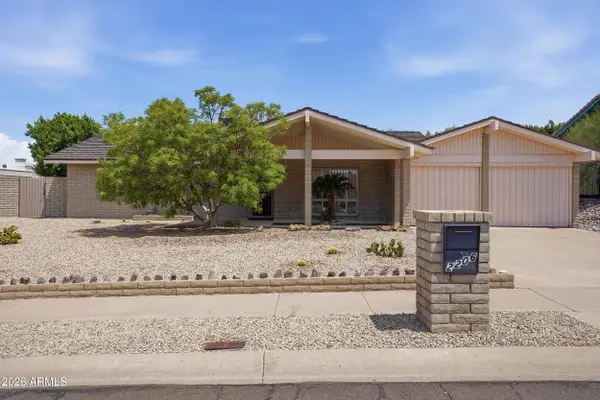 $825,000Active3 beds 2 baths1,797 sq. ft.
2206 E Nicolet Avenue, Phoenix, AZ 85020
MLS# 7056851Listed by: LONDON PIERCE REAL ESTATE - New
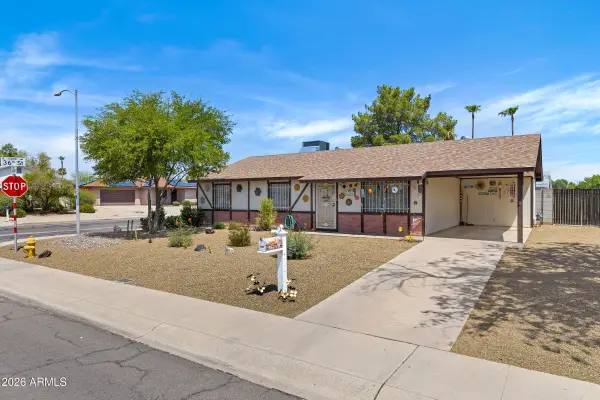 $435,000Active3 beds 2 baths1,660 sq. ft.
3602 E Pershing Avenue, Phoenix, AZ 85032
MLS# 7056684Listed by: MCO REALTY - New
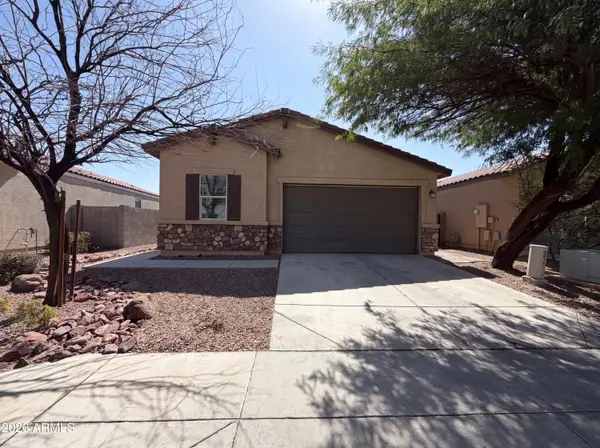 $410,000Active4 beds 2 baths1,915 sq. ft.
4127 S 97th Drive, Tolleson, AZ 85353
MLS# 7056687Listed by: OPENDOOR BROKERAGE, LLC - New
 $370,000Active4 beds 2 baths1,565 sq. ft.
7230 W Sheila Lane, Phoenix, AZ 85033
MLS# 7056693Listed by: AXEN REALTY, LLC - New
 $439,999Active4 beds 3 baths2,592 sq. ft.
2922 E Kings Avenue, Phoenix, AZ 85032
MLS# 7056710Listed by: GENTRY REAL ESTATE - New
 $940,000Active4 beds 4 baths2,339 sq. ft.
2507 E Devonshire Avenue, Phoenix, AZ 85016
MLS# 7056720Listed by: KELLER WILLIAMS REALTY PHOENIX - New
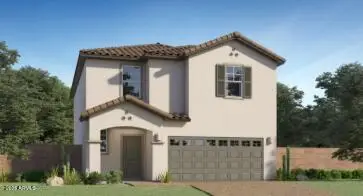 $474,490Active5 beds 3 baths2,129 sq. ft.
9731 W Weldon Avenue, Phoenix, AZ 85037
MLS# 7056726Listed by: LENNAR SALES CORP


Protect your home and budget from life's surprises with an Assurant Home Warranty, backed by a partner that supports you through every step of homeownership. Explore Plans.
©2026 Century 21 Real Estate LLC. All rights reserved. CENTURY 21®, the CENTURY 21 Logo and C21® are service marks owned by Century 21 Real Estate LLC. Century 21 Real Estate LLC fully supports the principles of the Fair Housing Act and the Equal Opportunity Act. Each office is independently owned and operated. Listing information is deemed reliable but not guaranteed accurate.