
3421 E Paradise Drive, Phoenix, AZ 85028
Local realty services provided by:CENTURY 21 Arizona West
3421 E Paradise Drive,Phoenix, AZ 85028
$425,000
- 4 Beds
- 2 Baths
- 1,540 sq. ft.
- Single family
- Active
Listed by: gordon hageman
Office: real broker
MLS#:7078090
Source:ARMLS
Price summary
- Price:$425,000
- Price per sq. ft.:$275.97
About this home
INVESTOR OPPORTUNITY - CASH ONLY! Recent, verifiable neighborhood sales range from $635K-$680K. This 4-bed, 2-bath home offers a straightforward remodel with pool, large lot, newer roof and 2-car carport with potential for additional living space or garage conversion. Great location near Cactus Rd and SR-51. Seller wants a quick close. AS-IS, no repairs. No wholesalers. Property access ONLY Saturday 9/12 from 12-2 PM. All offers due by 5 PM Sunday 9/13. Bring your contractor, run your numbers and move quickly!
Contact an agent
Home facts
- Year built:1971
- Subdivision & Development:CACTUS PARK
- Listing ID #:7078090
- Updated:September 10, 2026 at 11:58 AM
Rooms and interior
- Bedrooms:4
- Total bathrooms:2
- Flooring:Carpet, Linoleum
- Living area:1,540 sq. ft.
Heating and cooling
- Cooling:Ceiling Fan(s)
- Heating:Ceiling
- Central air:Yes
Structure and exterior
- Year built:1971
- Building area:1,540 sq. ft.
- Lot area:0.19 Acres
- Lot Features:Desert Front, Grass Back, Gravel/Stone Back
- Architectural Style:Ranch
- Construction Materials:Block, Slump Block, Stucco
Schools
- High school:Shadow Mountain High School
- Middle school:Shea Middle School
- Elementary school:Desert Cove Elementary School
Utilities
- Water:City Water
Finances and disclosures
- Price:$425,000
- Price per sq. ft.:$275.97
- Tax amount:$1,637 (2025)
Features and amenities
- Laundry features:Gas Dryer Hookup, Washer/Dryer Hook-up Only
- Pool features:Diving Pool
Parking
- Carport spaces:2
 All information should be verified by the recipient and none is guaranteed as accurate by ARMLS. Copyright 2020 Arizona Regional Multiple Listing Service, Inc. All rights reserved.
New listings near 3421 E Paradise Drive
- New
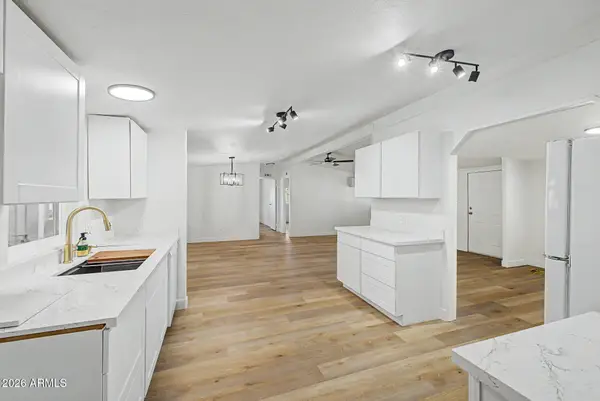 $289,900Active3 beds 2 baths1,344 sq. ft.
4335 E Fremont Street, Phoenix, AZ 85042
MLS# 7078145Listed by: JBA REALTY & MANAGEMENT - New
 $349,000Active1 beds 2 baths1,144 sq. ft.
385 W Pierson Street #E6, Phoenix, AZ 85013
MLS# 7078137Listed by: WEST USA REALTY - New
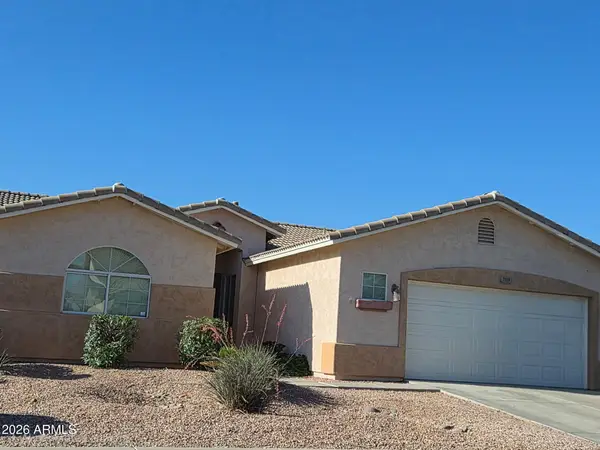 $438,000Active4 beds 2 baths1,790 sq. ft.
7319 W Park Street, Laveen, AZ 85339
MLS# 7078128Listed by: HOMESMART REALTY - New
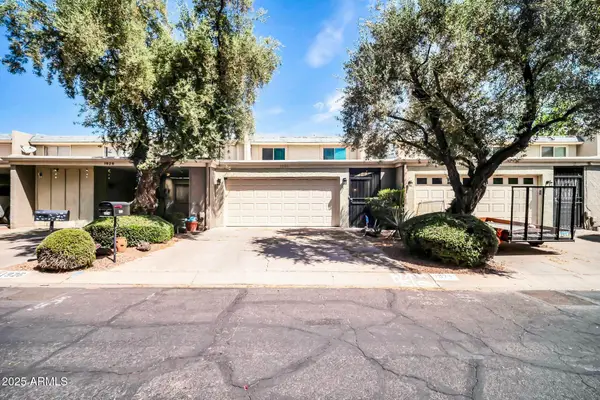 $319,000Active3 beds 3 baths2,400 sq. ft.
1924 W Belmont Avenue, Phoenix, AZ 85021
MLS# 7078130Listed by: WEST USA REALTY - New
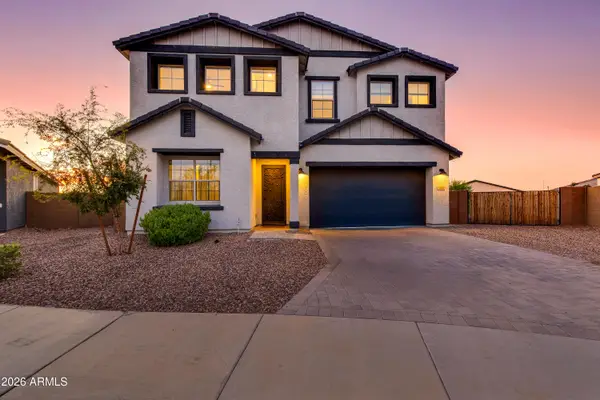 $749,000Active4 beds 4 baths3,000 sq. ft.
3636 W Stargazer Place, Laveen, AZ 85339
MLS# 7078133Listed by: ORCHARD BROKERAGE - New
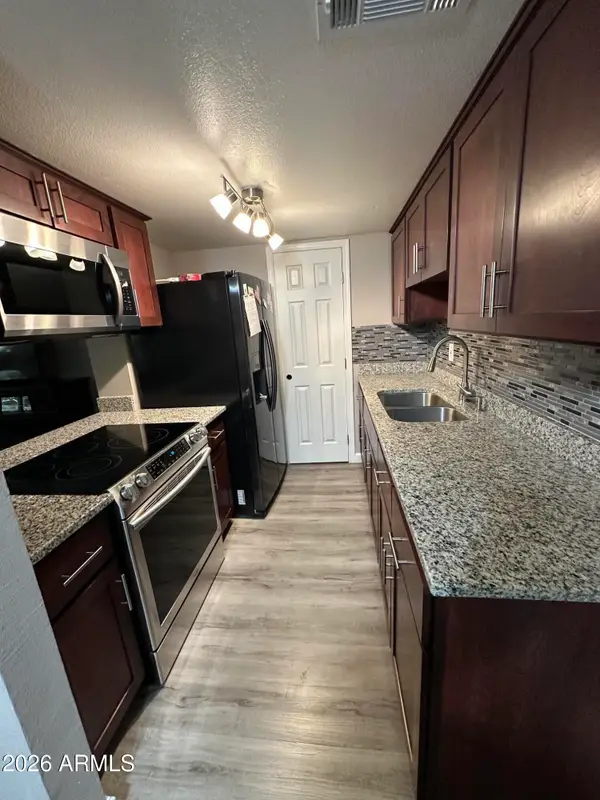 $174,500Active3 beds 1 baths924 sq. ft.
4056 W Palomino Road, Phoenix, AZ 85019
MLS# 7078087Listed by: WEST USA REALTY - New
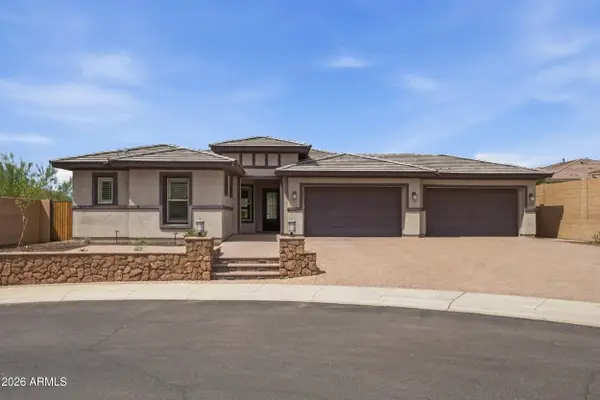 $960,000Active5 beds 4 baths2,729 sq. ft.
3550 W Wildwood Drive, Phoenix, AZ 85045
MLS# 7078094Listed by: GOOD OAK REAL ESTATE - New
 $360,000Active3 beds 2 baths1,265 sq. ft.
3830 E Lakewood Parkway E #2149, Phoenix, AZ 85048
MLS# 7078099Listed by: WEST USA REALTY - New
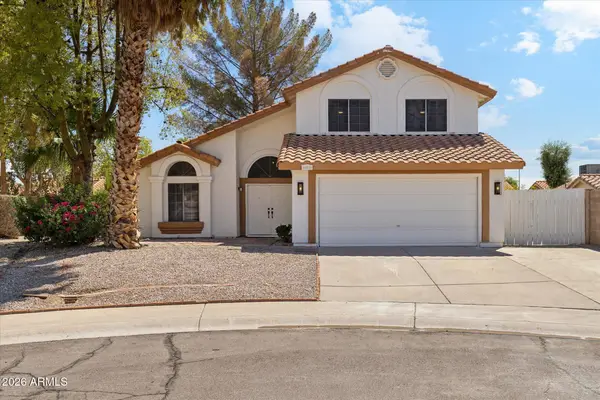 $497,000Active3 beds 3 baths1,836 sq. ft.
16239 S 43rd Place, Phoenix, AZ 85048
MLS# 7078072Listed by: PEAK INVESTMENT PROPERTIES


Protect your home and budget from life's surprises with an Assurant Home Warranty, backed by a partner that supports you through every step of homeownership. Explore Plans.
©2026 Century 21 Real Estate LLC. All rights reserved. CENTURY 21®, the CENTURY 21 Logo and C21® are service marks owned by Century 21 Real Estate LLC. Century 21 Real Estate LLC fully supports the principles of the Fair Housing Act and the Equal Opportunity Act. Each office is independently owned and operated. Listing information is deemed reliable but not guaranteed accurate.