
1609 W Virginia Avenue, Phoenix, AZ 85007
Local realty services provided by:CENTURY 21 Toma Partners
1609 W Virginia Avenue,Phoenix, AZ 85007
$887,000
- 3 Beds
- 3 Baths
- 2,026 sq. ft.
- Single family
- Active
Listed by: abbas mohammadian
Office: delex realty
MLS#:7081372
Source:ARMLS
Price summary
- Price:$887,000
- Price per sq. ft.:$437.81
About this home
Sunset and golf course views greet you from the front patio of this spacious California Ranch historic home. Nestled in the idyllic historic Del Norte neighborhood of central downtown Phoenix, the property sits tucked between the back nine of Encanto Golf Course and beloved Encanto Park. As a contributing property in a historic district this home benefits a tax reduction under State Property Tax Program(STP). Thoughtfully designed with a split floor plan, the home offers three generously sized bedrooms and 2.5 bathrooms. The kitchen provides ample space for cooking and gathering, featuring two pantries, a brand-new cooktop, new stainless-steel appliances, and a large breakfast bar. Throughout the home, you'll find the updates and amenities expected in a property of this caliber The primary bedroom features an en-suite remodeled bathroom with a walk-in shower and a generous walk-in closet. The front bedroom includes its own half bath. French doors from both the primary bedroom and the large family room open directly onto the backyard and an oversized covered patio.The outdoor space is truly an entertainer's dream. It includes a newly renovated pool, a natural-gas fire pit, a built-in barbecue kitchen with sink, and a storage/workshop with electricity.Conveniently located near Encanto Park's tennis and pickleball courts, great restaurants, and all the amenities of downtown Phoenix, this unique historic home offers character, comfort, and valuable property tax-reduction. The one you've been waiting for....
Contact an agent
Home facts
- Year built:1938
- Subdivision & Development:DEL NORTE PLACE PLAT B
- Listing ID #:7081372
- Updated:September 17, 2026 at 02:50 PM
Rooms and interior
- Bedrooms:3
- Total bathrooms:3
- Rooms Total:5
- Flooring:Tile
- Living area:2,026 sq. ft.
Heating and cooling
- Cooling:Ceiling Fan(s), Programmable Thermostat
- Heating:Natural Gas
- Central air:Yes
Structure and exterior
- Year built:1938
- Building area:2,026 sq. ft.
- Lot area:0.19 Acres
- Lot Features:Alley, Auto Timer H2O Back, Auto Timer H2O Front, Desert Back, Desert Front, Grass Back, Grass Front, North/South Exposure, Sprinklers In Front, Sprinklers In Rear
- Construction Materials:Blown Cellulose, Brick, Brick Veneer, Painted
- Exterior Features:Built-in Barbecue, Private Yard, Storage
Schools
- High school:Central High School
- Middle school:Phoenix #1 iAcademy
- Elementary school:Maie Bartlett Heard School
Utilities
- Sewer:Public Sewer
Finances and disclosures
- Price:$887,000
- Price per sq. ft.:$437.81
- Tax amount:$2,300 (2025)
Features and amenities
- Amenities:Vinyl Frame
- Pool features:Play Pool
Parking
- Parking description:Separate Storage Areas(s)
- Garage:Yes
- Garage spaces:1
 All information should be verified by the recipient and none is guaranteed as accurate by ARMLS. Copyright 2020 Arizona Regional Multiple Listing Service, Inc. All rights reserved. ARMLS Member Broker: Benjamin Toma
New listings near 1609 W Virginia Avenue
- New
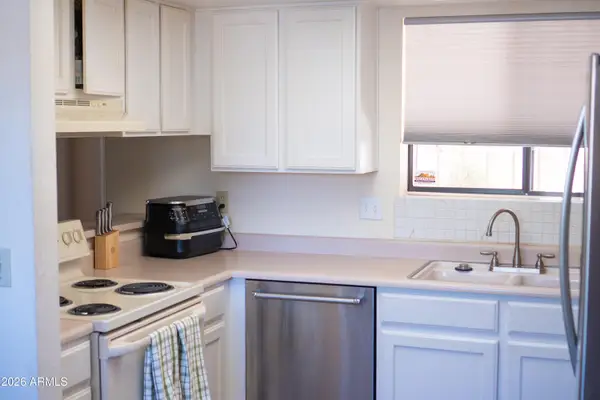 $299,900Active2 beds 2 baths1,563 sq. ft.
2918 W Christy Drive, Phoenix, AZ 85029
MLS# 7081379Listed by: REALTY ONE GROUP - New
 $374,900Active3 beds 2 baths1,216 sq. ft.
1624 E Campbell Avenue #12, Phoenix, AZ 85016
MLS# 7081394Listed by: DELEX REALTY - New
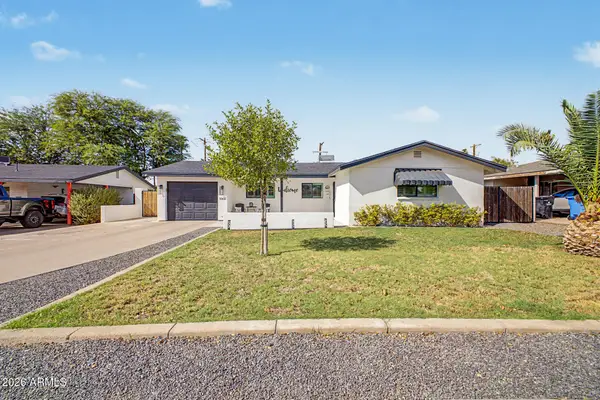 $699,500Active3 beds 2 baths1,858 sq. ft.
3908 E Yale Street, Phoenix, AZ 85008
MLS# 7081384Listed by: COMPASS - New
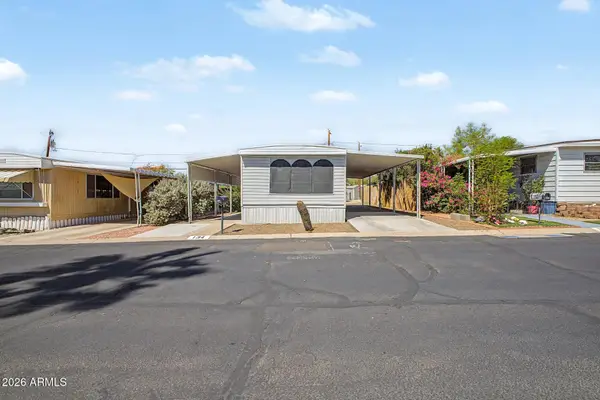 $40,000Active2 beds 2 baths800 sq. ft.
10401 N Cave Creek Road #134, Phoenix, AZ 85020
MLS# 7081224Listed by: EXP REALTY - New
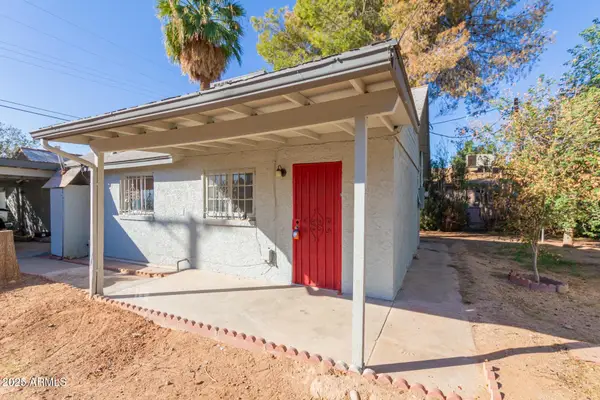 $650,000Active5 beds -- baths
3311 E Cambridge Avenue, Phoenix, AZ 85008
MLS# 7081367Listed by: MARKET EDGE REALTY, LLC - New
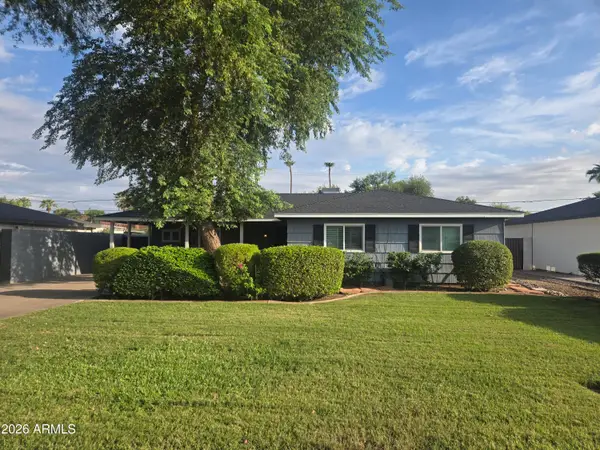 $1,175,000Active3 beds 3 baths2,010 sq. ft.
3536 E Hazelwood Street, Phoenix, AZ 85018
MLS# 7081365Listed by: FATHOM REALTY ELITE 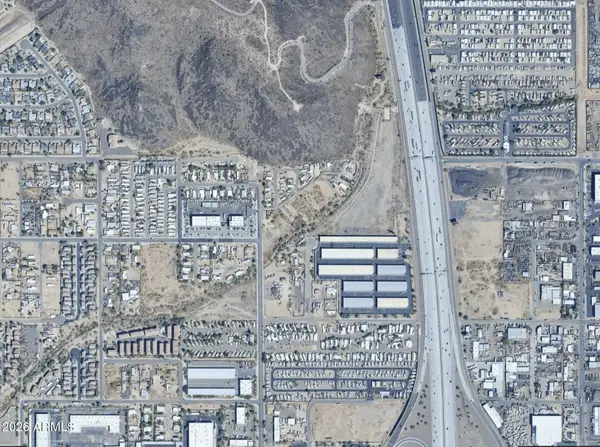 $40,000Active0.21 Acres
22425 N 27th Avenue, Phoenix, AZ 85027
MLS# 7075180Listed by: REAL BROKER- New
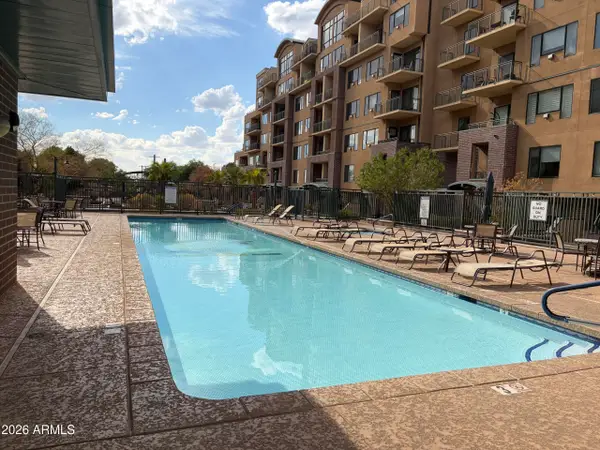 $650,000Active3 beds 3 baths2,385 sq. ft.
17 W Vernon Avenue #612, Phoenix, AZ 85003
MLS# 7081311Listed by: LISTED SIMPLY - New
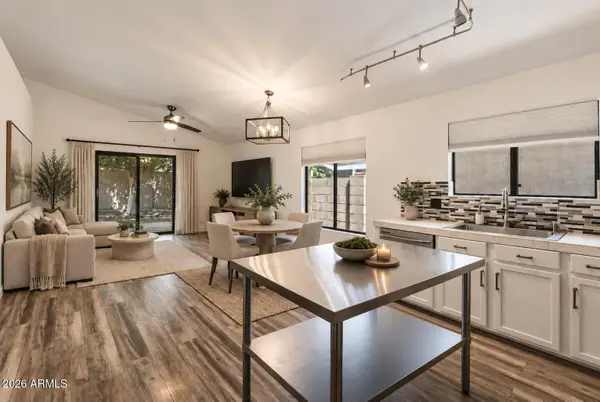 $450,000Active3 beds 2 baths1,215 sq. ft.
2120 E Donald Drive, Phoenix, AZ 85024
MLS# 7081340Listed by: CAMBRIDGE PROPERTIES


Protect your home and budget from life's surprises with an Assurant Home Warranty, backed by a partner that supports you through every step of homeownership. Explore Plans.
©2026 Century 21 Real Estate LLC. All rights reserved. CENTURY 21®, the CENTURY 21 Logo and C21® are service marks owned by Century 21 Real Estate LLC. Century 21 Real Estate LLC fully supports the principles of the Fair Housing Act and the Equal Opportunity Act. Each office is independently owned and operated. Listing information is deemed reliable but not guaranteed accurate.