
1622 E Campbell Avenue #R, Phoenix, AZ 85016
Local realty services provided by:CENTURY 21 Desert Estates Realty
1622 E Campbell Avenue #R,Phoenix, AZ 85016
$269,900
- 2 Beds
- 2 Baths
- 852 sq. ft.
- Condominium
- Active
Listed by: james carpenter
Office: wise choice properties
MLS#:7085238
Source:ARMLS
Price summary
- Price:$269,900
- Price per sq. ft.:$316.78
- Monthly HOA dues:$260
About this home
Breathtaking from the moment you enter this absolutely stunning full interior remodel featuring SHOW STOPPING state of the art chef's kitchen with top of the line free floating glass range hood, upgraded white shaker cabinetry with slow close drawers & 42'' cabinets ! Brand new Stainless upgraded whirlpool appliances, lighted temperature controlled kitchen faucet, full basin stainless steel sink, gorgeous quartz counter tops and recessed lighting! Spacious formal dining ! All new upgraded easy maint LVP Flooring throughout! Spacious Master retreat features all new white cabinetry, new toilet and sink! Large guest BR . Guest BA features new cabinetry toilet and sink! HUGE enclosed covered patio w/ massive storage area. Close to all amenities 51 freeway, restaurants shopping and more!
Contact an agent
Home facts
- Year built:1973
- Subdivision & Development:MADISON PARK GARDENS NORTH
- Listing ID #:7085238
- Updated:September 25, 2026 at 07:44 PM
Rooms and interior
- Bedrooms:2
- Total bathrooms:2
- Flooring:Laminate
- Living area:852 sq. ft.
Heating and cooling
- Cooling:Programmable Thermostat
- Heating:Electric, Natural Gas
- Central air:Yes
Structure and exterior
- Year built:1973
- Building area:852 sq. ft.
- Lot area:0.02 Acres
- Lot Features:Borders Common Area, Gravel/Stone Front, North/South Exposure, Sprinklers In Front
- Architectural Style:Contemporary, Ranch
- Construction Materials:Block, Painted
- Exterior Features:Storage
Schools
- High school:North High School
- Middle school:Madison Park School
- Elementary school:Madison Camelview Elementary
Utilities
- Sewer:Sewer in & Connected
Finances and disclosures
- Price:$269,900
- Price per sq. ft.:$316.78
- Tax amount:$512 (2025)
Parking
- Parking description:Assigned, Community Structure, Detached, Unassigned
- Carport spaces:1
 All information should be verified by the recipient and none is guaranteed as accurate by ARMLS. Copyright 2020 Arizona Regional Multiple Listing Service, Inc. All rights reserved. ARMLS Member Broker: JoAnn Ayres
New listings near 1622 E Campbell Avenue #R
- New
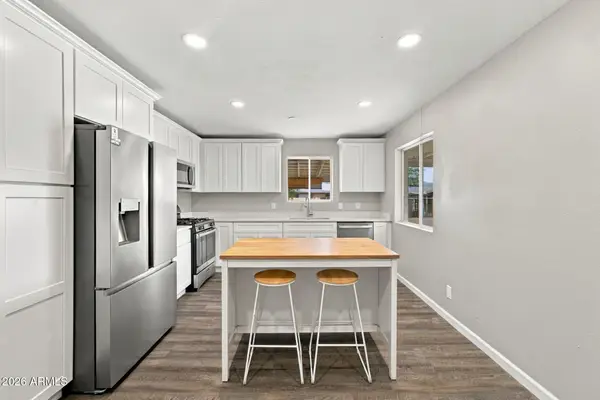 $395,000Active4 beds 2 baths1,548 sq. ft.
218 W Beautiful Lane, Phoenix, AZ 85041
MLS# 7085261Listed by: EPIQUE REALTY - New
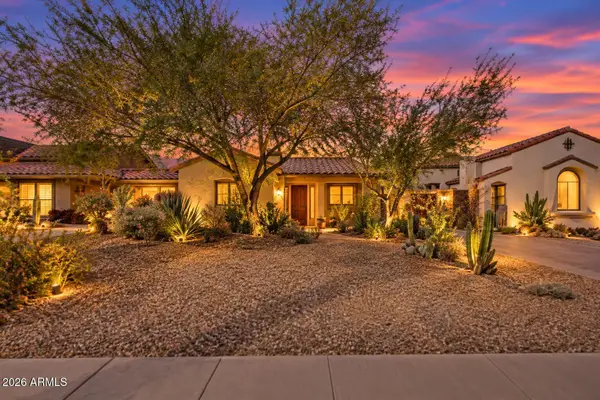 $750,000Active3 beds 3 baths1,179 sq. ft.
1126 W Willetta Street, Phoenix, AZ 85007
MLS# 7085267Listed by: REALTY EXECUTIVES ARIZONA TERRITORY - New
 $205,000Active2 beds 2 baths858 sq. ft.
3434 E Baseline Road #204, Phoenix, AZ 85042
MLS# 7085268Listed by: PANORAMIC MANAGEMENT & REALTY CO - New
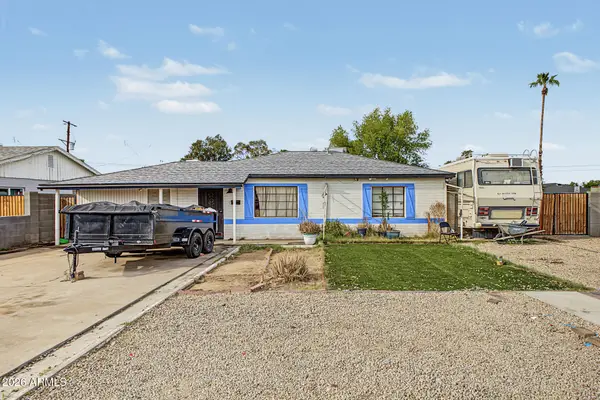 $440,000Active3 beds 3 baths1,956 sq. ft.
2102 W Campbell Avenue, Phoenix, AZ 85015
MLS# 7085274Listed by: MY HOME GROUP REAL ESTATE - New
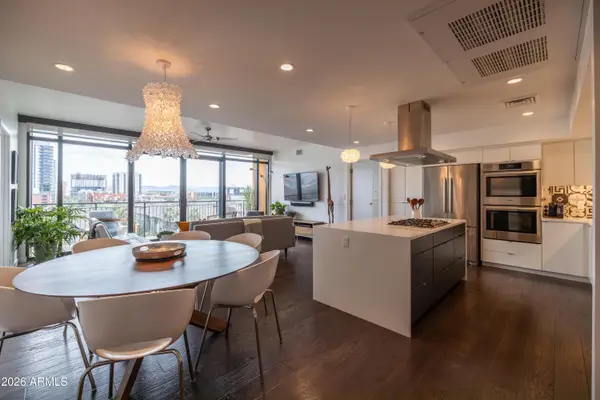 $865,000Active2 beds 3 baths1,498 sq. ft.
200 W Portland Street #827, Phoenix, AZ 85003
MLS# 7085279Listed by: HOMESMART - New
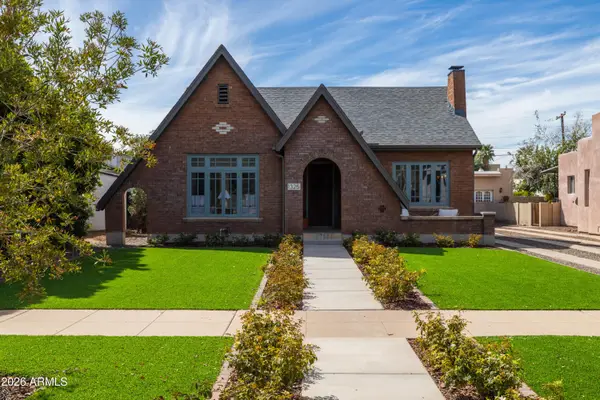 $850,000Active3 beds 3 baths1,541 sq. ft.
1325 W Willetta Street, Phoenix, AZ 85007
MLS# 7085284Listed by: HOMESMART - New
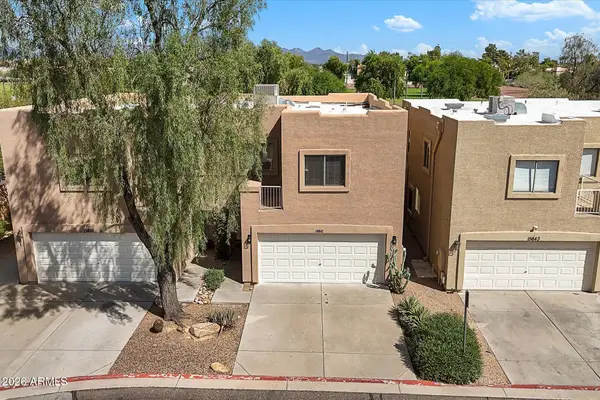 $305,000Active3 beds 3 baths1,406 sq. ft.
15647 N 29th Way, Phoenix, AZ 85032
MLS# 7085300Listed by: HOMESMART - New
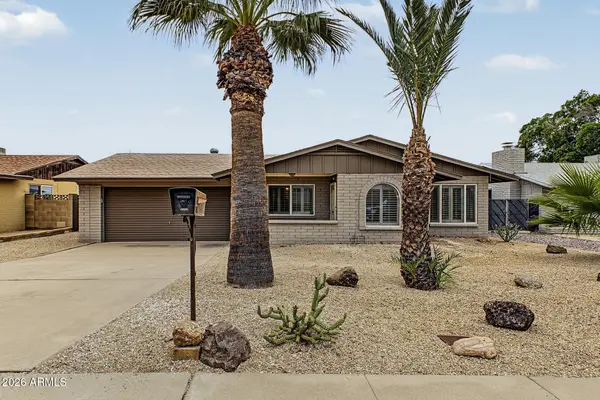 $439,000Active4 beds 2 baths1,580 sq. ft.
817 E Cheryl Drive, Phoenix, AZ 85020
MLS# 7085307Listed by: HOWE REALTY - New
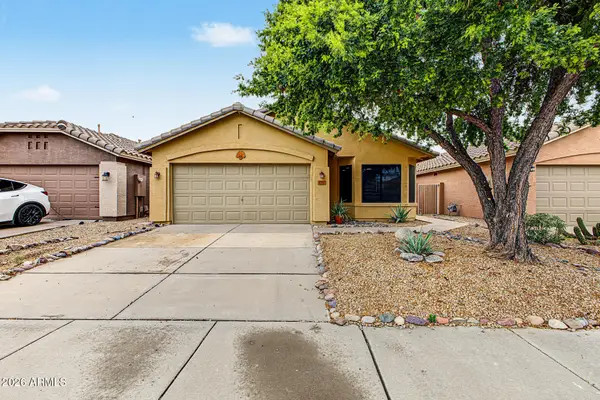 $425,000Active3 beds 2 baths1,564 sq. ft.
3357 E Blackhawk Drive, Phoenix, AZ 85050
MLS# 7085209Listed by: REAL BROKER - New
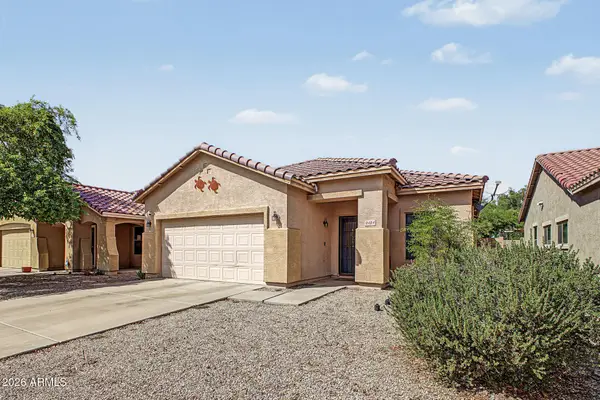 $355,000Active3 beds 2 baths1,386 sq. ft.
2424 W Romley Road, Phoenix, AZ 85041
MLS# 7085220Listed by: SUPERSTITION REAL ESTATE AND PROPERTY MANAGEMENT LLC


Protect your home and budget from life's surprises with an Assurant Home Warranty, backed by a partner that supports you through every step of homeownership. Explore Plans.
©2026 Century 21 Real Estate LLC. All rights reserved. CENTURY 21®, the CENTURY 21 Logo and C21® are service marks owned by Century 21 Real Estate LLC. Century 21 Real Estate LLC fully supports the principles of the Fair Housing Act and the Equal Opportunity Act. Each office is independently owned and operated. Listing information is deemed reliable but not guaranteed accurate.