1638 W Frye Road, Phoenix, AZ 85045
Local realty services provided by:CENTURY 21 Arizona West
1638 W Frye Road,Phoenix, AZ 85045
$1,200,000
- 5 Beds
- 4 Baths
- 3,839 sq. ft.
- Single family
- Pending
Listed by: christina strack, jason strack
Office: my home group real estate
MLS#:7084955
Source:ARMLS
Price summary
- Price:$1,200,000
- Price per sq. ft.:$312.58
- Monthly HOA dues:$51.17
About this home
Experience elevated Arizona living in this extensively remodeled Foothills Club West residence. Thoughtfully redesigned with exceptional attention to detail, this 5-bedroom, 4-bathroom home offers 3,839 sq ft of sophisticated living space and an impressive blend of luxury, functionality, and resort-style living.
The stunning chef's kitchen is the centerpiece, featuring custom handmade cabinetry, expansive quartz countertops, a dramatic oversized island, designer finishes, and abundant storage. Throughout the home, new luxury vinyl flooring, baseboards, carpet, and beautifully refreshed bathrooms create a cohesive, high-end aesthetic.
Major improvements include two new A/C units and a new water heater, offering both comfort and peace of mind. The oversized primary suite provides a private retreat, while multiple living spaces, a wet bar, fireplaces, and custom built-ins make entertaining effortless.
Outside, the resort-style backyard features a diving pool and in ground spa, new cool decking, covered patio, paver entertaining areas, and built-in BBQ--perfect for enjoying Arizona's indoor-outdoor lifestyle.
With a 3-car garage, RV gate, premium custom finishes, and an extensive list of recent upgrades, this is a turnkey luxury residence where quality craftsmanship meets effortless Arizona living....
Contact an agent
Home facts
- Year built:1999
- Subdivision & Development:PARCELS 18A 19D 19E & 26B FOOTHILLS CLUB W PHASE 3
- Listing ID #:7084955
- Updated:October 04, 2026 at 11:45 PM
Rooms and interior
- Bedrooms:5
- Total bathrooms:4
- Flooring:Carpet, Vinyl
- Living area:3,839 sq. ft.
Heating and cooling
- Heating:Natural Gas
- Central air:Yes
Structure and exterior
- Year built:1999
- Building area:3,839 sq. ft.
- Lot area:0.21 Acres
- Lot Features:Auto Timer H2O Back, Auto Timer H2O Front, Desert Back, Desert Front, East/West Exposure, Sprinklers In Front, Sprinklers In Rear, Synthetic Grass Back, Synthetic Grass Front
- Construction Materials:Painted, Stucco
- Exterior Features:Built-in Barbecue
Schools
- High school:Desert Vista High School
- Middle school:Kyrene Altadena Middle School
- Elementary school:Kyrene de la Sierra School
Utilities
- Sewer:Sewer in & Connected
Finances and disclosures
- Price:$1,200,000
- Price per sq. ft.:$312.58
- Tax amount:$4,850 (2025)
Features and amenities
- Laundry features:Washer/Dryer Hook-up Only
- Pool features:Diving Pool
Parking
- Garage:Yes
- Garage spaces:3
 All information should be verified by the recipient and none is guaranteed as accurate by ARMLS. Copyright 2020 Arizona Regional Multiple Listing Service, Inc. All rights reserved.
New listings near 1638 W Frye Road
- New
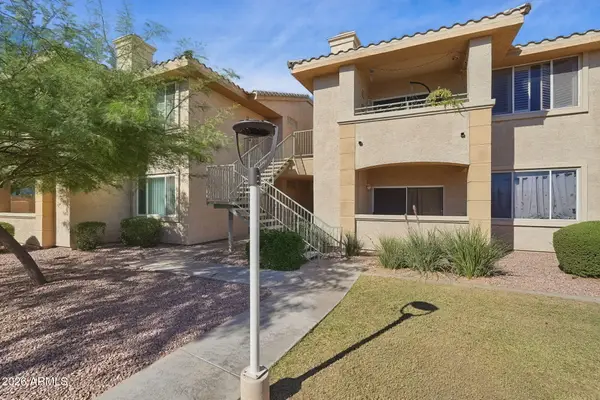
 $245,000Active1 beds 1 baths698 sq. ft.
16013 S Desert Foothills Parkway #2006, Phoenix, AZ 85048
MLS# 7089285Listed by: CENTURY 21 ARIZONA FOOTHILLS - New
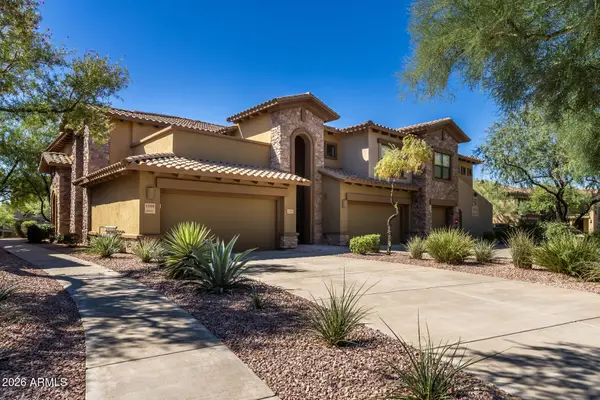 $665,000Active2 beds 2 baths1,884 sq. ft.
21320 N 56th Street #1166, Phoenix, AZ 85054
MLS# 7089280Listed by: RUSS LYON SOTHEBY'S INTERNATIONAL REALTY - New
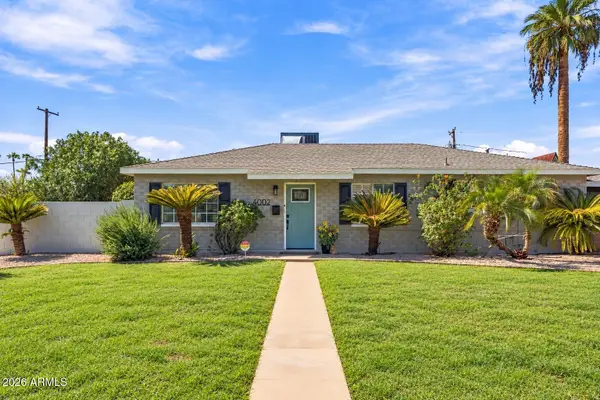 $649,000Active3 beds 2 baths1,698 sq. ft.
4002 N 32nd Place, Phoenix, AZ 85018
MLS# 7089242Listed by: HOMESMART - New
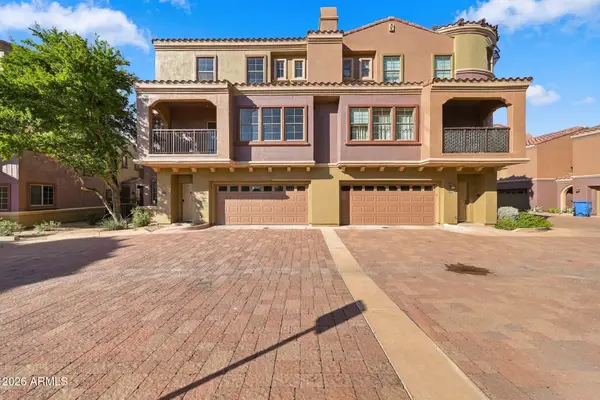 $445,000Active2 beds 3 baths1,388 sq. ft.
3935 E Rough Rider Road #1014, Phoenix, AZ 85050
MLS# 7089269Listed by: EXP REALTY - New
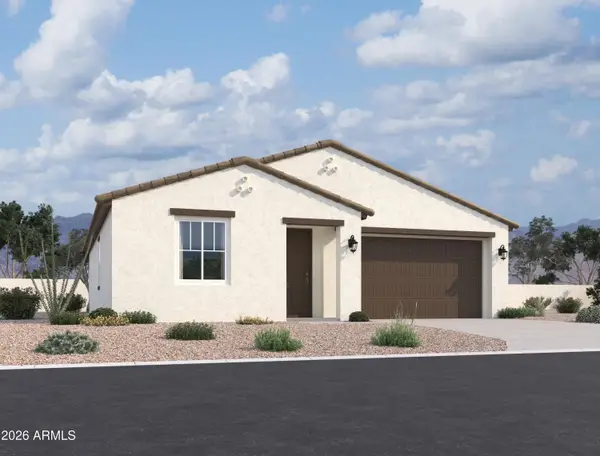 $417,990Active3 beds 2 baths1,567 sq. ft.
9541 W Luxton Lane, Tolleson, AZ 85353
MLS# 7089270Listed by: COMPASS - New
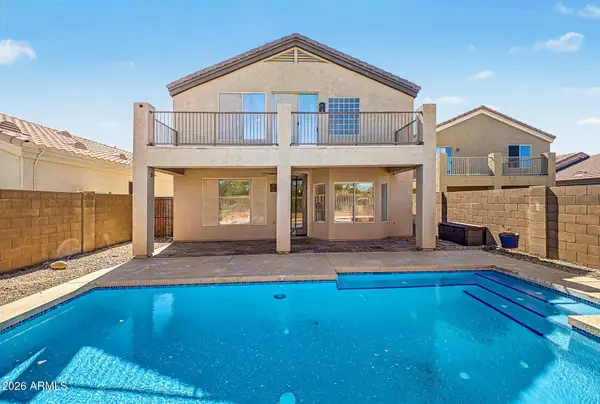 $720,000Active4 beds 3 baths2,412 sq. ft.
4208 E Desert Sky Court, Cave Creek, AZ 85331
MLS# 7089226Listed by: REAL BROKER - New
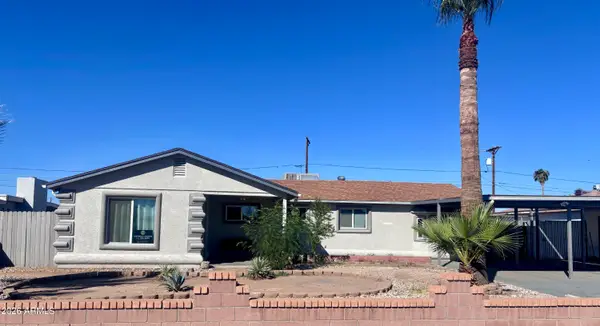 $369,900Active4 beds 2 baths1,733 sq. ft.
4720 N 49th Drive, Phoenix, AZ 85031
MLS# 7089228Listed by: REALTYONEGROUP MOUNTAIN DESERT - New
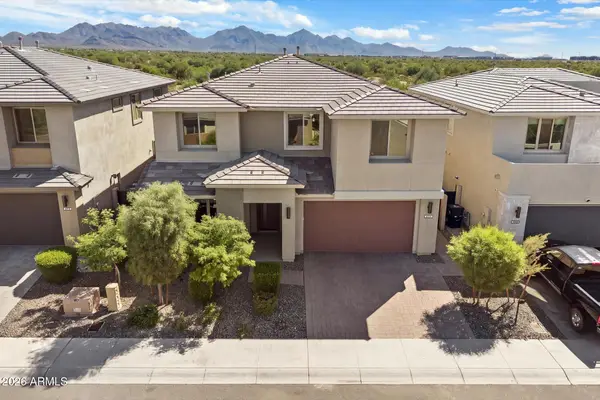 $1,595,000Active5 beds 5 baths3,491 sq. ft.
21111 N 61st Street, Phoenix, AZ 85054
MLS# 7089196Listed by: RUSS LYON SOTHEBY'S INTERNATIONAL REALTY - New
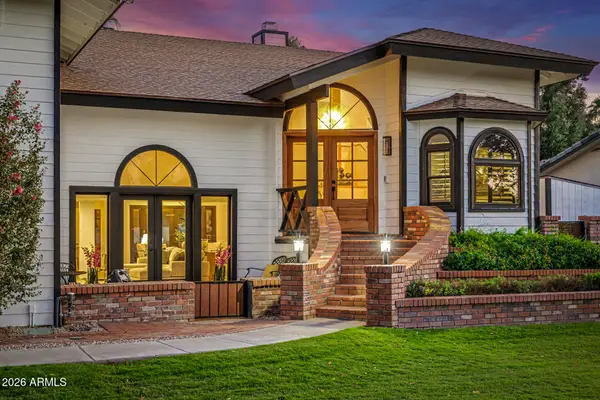 $2,250,000Active6 beds 5 baths4,428 sq. ft.
1131 W Lawrence Lane, Phoenix, AZ 85021
MLS# 7089208Listed by: WEST USA REALTY - New
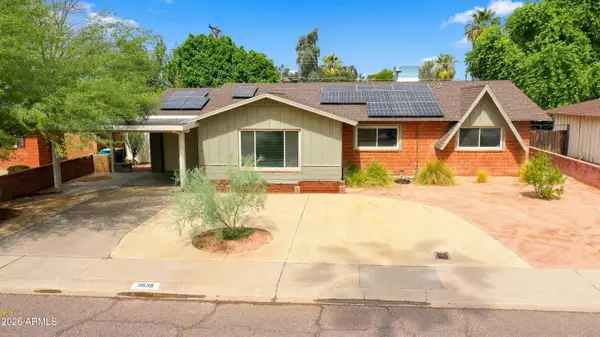 $399,900Active3 beds 2 baths1,776 sq. ft.
3638 W Krall Street, Phoenix, AZ 85019
MLS# 7089189Listed by: R.O.I. PROPERTIES


Protect your home and budget from life's surprises with an Assurant Home Warranty, backed by a partner that supports you through every step of homeownership. Explore Plans.
©2026 Century 21 Real Estate LLC. All rights reserved. CENTURY 21®, the CENTURY 21 Logo and C21® are service marks owned by Century 21 Real Estate LLC. Century 21 Real Estate LLC fully supports the principles of the Fair Housing Act and the Equal Opportunity Act. Each office is independently owned and operated. Listing information is deemed reliable but not guaranteed accurate.