1641 W Lacewood Place, Phoenix, AZ 85045
Local realty services provided by:CENTURY 21 Arizona West
1641 W Lacewood Place,Phoenix, AZ 85045
$469,900
- 4 Beds
- 3 Baths
- - sq. ft.
- Single family
- Sold
Listed by: mike mendoza, joshua mendoza
Office: keller williams realty sonoran living
MLS#:7035019
Source:ARMLS
Sorry, we are unable to map this address
Price summary
- Price:$469,900
- Monthly HOA dues:$51
About this home
Beautifully maintained home in highly desirable Foothills Club West of Ahwatukee features split upstairs floorplan with three bedrooms, two full baths and loft bonus room. Primary bedroom showcases walk-in closet, dual vanity sink, separate shower and tub. Upstairs laundry room with living quarters is a major plus. Downstairs office and half bathroom complete the home. Large diagonal tiles welcome you at the entry into great room. Tastefully updated kitchen features s/s appliances, gas range, granite countertops. Backyard updated with artificial grass and sun shade awnings. Ceiling fans throughout. Located in award-winning Kyrene school district. Moments from shops, restaurants, South Mtn Preserve hiking trails, parks. This is a must see at an incredible price. Don't miss this opportunity. Additional upgrades include: fresh interior paint (2026), exterior paint (2026), new AC unit (2023), new washer (2025) & dryer (2026), & new dishwasher (2025). This home is truly move-in ready!
Contact an agent
Home facts
- Year built:2009
- Listing ID #:7035019
- Updated:July 29, 2026 at 07:45 AM
Rooms and interior
- Bedrooms:4
- Total bathrooms:3
- Flooring:Carpet, Tile
Heating and cooling
- Heating:Natural Gas
- Central air:Yes
Structure and exterior
- Year built:2009
- Lot Features:Gravel/Stone Front, North/South Exposure, Sprinklers In Front, Sprinklers In Rear, Synthetic Grass Back
- Construction Materials:Stucco
Schools
- High school:Desert Vista High School
- Middle school:Kyrene Altadena Middle School
- Elementary school:Kyrene de la Sierra School
Utilities
- Water:City Water
- Sewer:Sewer in & Connected
Finances and disclosures
- Price:$469,900
- Tax amount:$2,184 (2025)
Features and amenities
- Laundry features:Upstairs Laundry
Parking
- Garage:Yes
- Garage spaces:2
 All information should be verified by the recipient and none is guaranteed as accurate by ARMLS. Copyright 2020 Arizona Regional Multiple Listing Service, Inc. All rights reserved.
New listings near 1641 W Lacewood Place
- New
 $615,000Active4 beds 3 baths2,196 sq. ft.
17207 N 10th Street, Phoenix, AZ 85022
MLS# 7059733Listed by: LPT REALTY, LLC - New

 $57,000Active2 beds 2 baths1,536 sq. ft.
2650 W Union Hills Drive #232, Phoenix, AZ 85027
MLS# 7059736Listed by: CENTURY 21 NORTHWEST - New
 $950,000Active3 beds 2 baths1,980 sq. ft.
5519 E Grandview Road, Scottsdale, AZ 85254
MLS# 7059742Listed by: LANIER REAL ESTATE, LLC - New
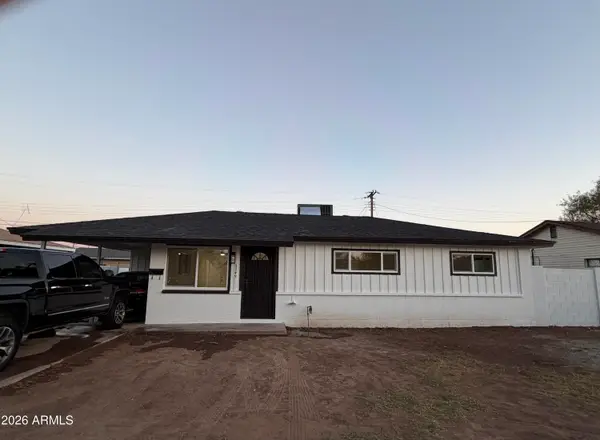 $365,900Active3 beds 2 baths1,053 sq. ft.
3749 W Osborn Road, Phoenix, AZ 85019
MLS# 7059716Listed by: MY HOME GROUP REAL ESTATE - New
 $55,000Active2 beds 2 baths790 sq. ft.
17839 N 17th Street, Phoenix, AZ 85032
MLS# 7059695Listed by: REVINRE - New
 $449,000Active3 beds 2 baths1,735 sq. ft.
2409 W Beverly Road, Phoenix, AZ 85041
MLS# 7059698Listed by: AZ FLAT FEE - New
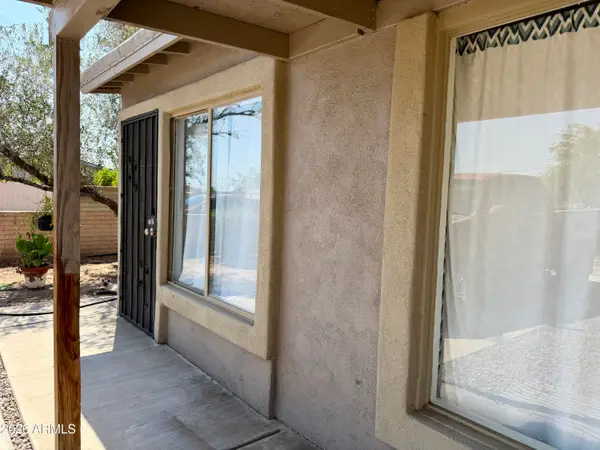 $250,000Active2 beds 1 baths630 sq. ft.
3301 W Holly Street, Phoenix, AZ 85009
MLS# 7059699Listed by: HOMESMART - New
 $760,000Active4 beds 3 baths2,662 sq. ft.
4135 E Pinto Lane, Phoenix, AZ 85050
MLS# 7059700Listed by: WEST USA REALTY - New
 $365,000Active2 beds 2 baths1,151 sq. ft.
3609 W Marco Polo Road, Glendale, AZ 85308
MLS# 7059705Listed by: ARIZONA INTERNATIONAL REAL ESTATE - New
 $1,500,000Active3.73 Acres
11209 N Cave Creek Road #3, Phoenix, AZ 85020
MLS# 7059706Listed by: WEST USA REALTY


Protect your home and budget from life's surprises with an Assurant Home Warranty, backed by a partner that supports you through every step of homeownership. Explore Plans.
©2026 Century 21 Real Estate LLC. All rights reserved. CENTURY 21®, the CENTURY 21 Logo and C21® are service marks owned by Century 21 Real Estate LLC. Century 21 Real Estate LLC fully supports the principles of the Fair Housing Act and the Equal Opportunity Act. Each office is independently owned and operated. Listing information is deemed reliable but not guaranteed accurate.