1812 W Topeka Drive, Phoenix, AZ 85027
Local realty services provided by:CENTURY 21 Arizona Foothills
1812 W Topeka Drive,Phoenix, AZ 85027
$415,000
- 3 Beds
- 2 Baths
- 1,458 sq. ft.
- Single family
- Active
Listed by: luke ferguson, sydney ferguson
Office: realty one group
MLS#:7034638
Source:ARMLS
Price summary
- Price:$415,000
- Price per sq. ft.:$284.64
About this home
Welcome home!! This lovely North Phoenix home is perfectly situated near the Loop 101, Deer Valley Towne Center with shopping, dining & entertainment AND the Deer Valley Park with public pool, park & community center!! Not only is the location ideal, the home itself will check many boxes. Step inside the open layout featuring gorgeous tile throughout, including newer wood-look tile in the bedrooms. The entire home has a perfect flow... entering through the double doors you will step right into the grand living room with ample space for entertaining. The kitchen boasts extensive cabinetry, a gas range, coffee bar space, and a newer refrigerator & dishwasher. Off the kitchen you will find a two separate dining spaces, offering versatile options for dining, an in-home office, playroom, etc. You will find multiple sliding glass doors throughout the home leading you to the backyard oasis! Splash into the newly redone pool complete with new equipment, pebble tec, a baja shelf & safety fence. The remainder of the large backyard boasts newer turf, pavers and extended side yard with RV gate plus ample covered patio space with a conveying TV making your entertaining dreams come true!!...
Contact an agent
Home facts
- Year built:1976
- Listing ID #:7034638
- Updated:May 29, 2026 at 04:43 PM
Rooms and interior
- Bedrooms:3
- Total bathrooms:2
- Flooring:Tile
- Living area:1,458 sq. ft.
Heating and cooling
- Cooling:Ceiling Fan(s), Programmable Thermostat
- Heating:Electric
- Central air:Yes
Structure and exterior
- Year built:1976
- Building area:1,458 sq. ft.
- Lot area:0.18 Acres
- Lot Features:Gravel/Stone Back, Gravel/Stone Front, North/South Exposure, Synthetic Grass Back
- Architectural Style:Ranch
- Construction Materials:Block, Painted, Stucco
- Exterior Features:Storage
Schools
- High school:Barry Goldwater High School
- Middle school:Deer Valley Middle School
- Elementary school:Esperanza Elementary School
Utilities
- Water:City Water
Finances and disclosures
- Price:$415,000
- Price per sq. ft.:$284.64
- Tax amount:$1,219 (2025)
Parking
- Parking description:RV Gate
- Garage:Yes
- Garage spaces:2
 All information should be verified by the recipient and none is guaranteed as accurate by ARMLS. Copyright 2020 Arizona Regional Multiple Listing Service, Inc. All rights reserved. ARMLS Member Broker: Floyd Scott
New listings near 1812 W Topeka Drive
- New
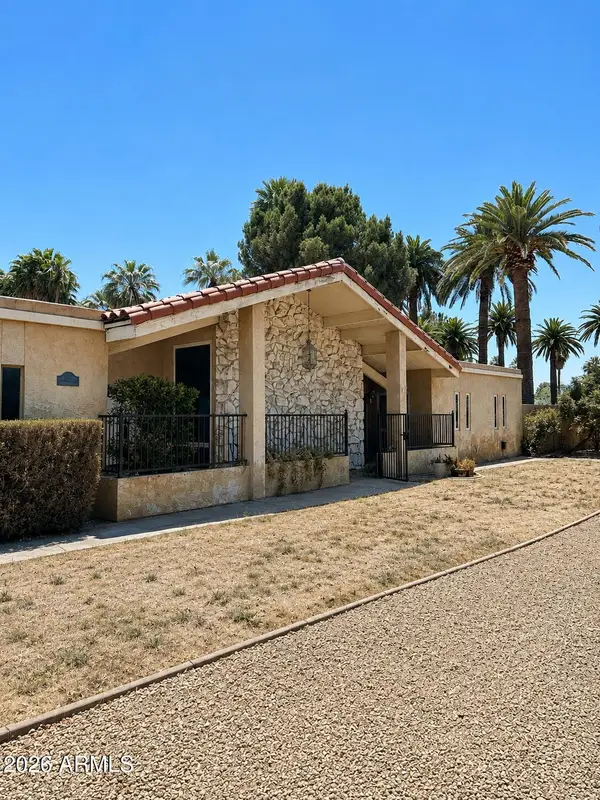 $1,325,000Active5 beds 4 baths3,592 sq. ft.
7031 N Central Avenue, Phoenix, AZ 85020
MLS# 7034649Listed by: HOMESMART - New
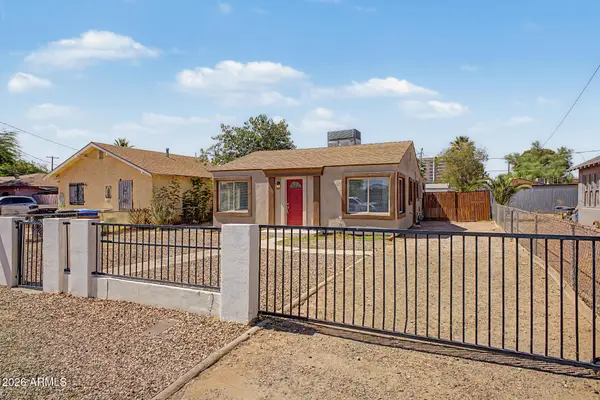 $329,000Active3 beds 1 baths999 sq. ft.
1904 E Harvard Street, Phoenix, AZ 85006
MLS# 7034655Listed by: EXP REALTY - New
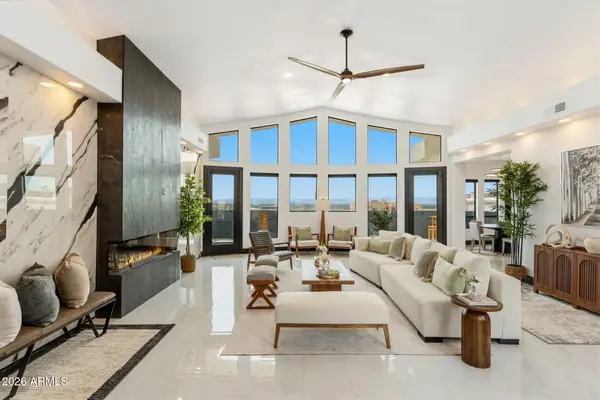 $1,195,000Active3 beds 2 baths2,203 sq. ft.
27 W Cochise Drive, Phoenix, AZ 85021
MLS# 7034656Listed by: COMPASS - New
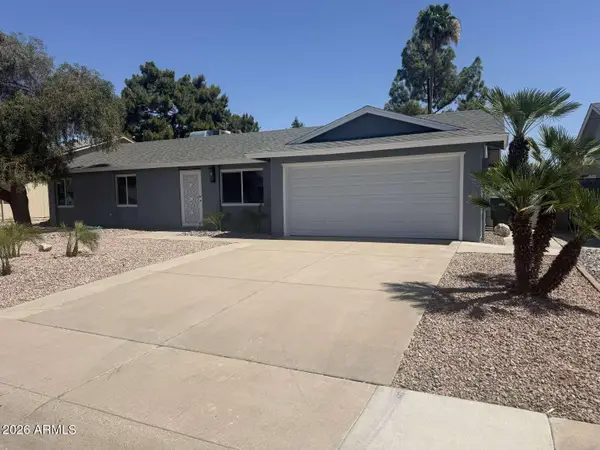 $443,900Active3 beds 2 baths1,207 sq. ft.
4339 E Tonto Street, Phoenix, AZ 85044
MLS# 7034674Listed by: CONGRESS REALTY, INC. - New
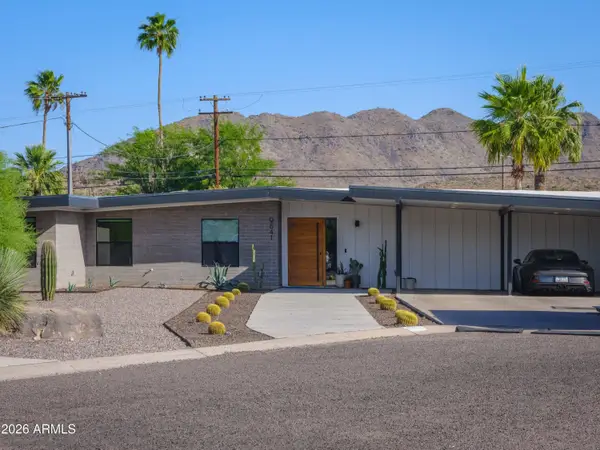 $1,565,000Active4 beds 4 baths3,172 sq. ft.
9841 N 35th Street, Phoenix, AZ 85028
MLS# 7034675Listed by: AZARCHITECTURE/JARSON & JARSON - New
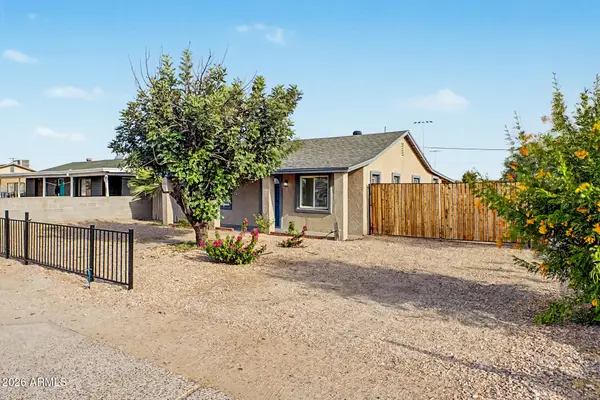 $309,000Active2 beds 1 baths1,053 sq. ft.
3435 W Holly Street, Phoenix, AZ 85009
MLS# 7034680Listed by: EXP REALTY - New
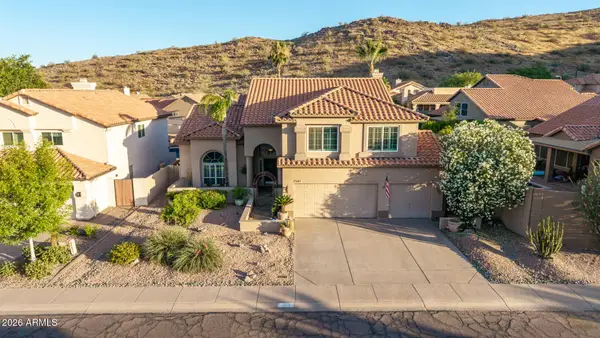 $884,900Active5 beds 4 baths3,349 sq. ft.
2547 E Amber Ridge Way, Phoenix, AZ 85048
MLS# 7034688Listed by: LOCALITY REAL ESTATE - New
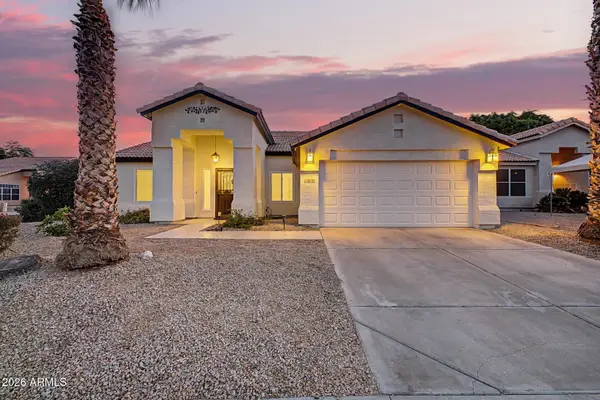 $525,000Active3 beds 2 baths1,846 sq. ft.
15030 S 47th Way, Phoenix, AZ 85044
MLS# 7034690Listed by: GOOD COMPANY REAL ESTATE - New
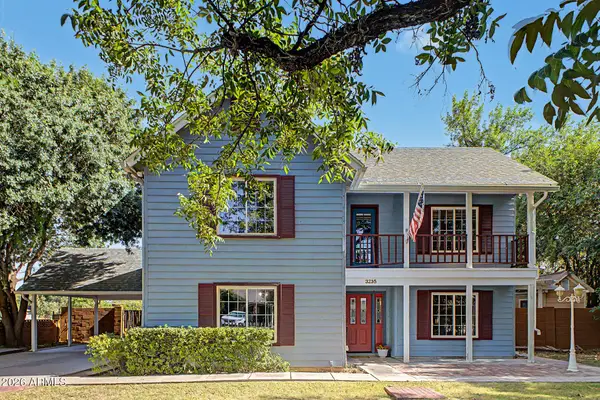 $579,000Active4 beds 3 baths2,048 sq. ft.
3235 W State Avenue, Phoenix, AZ 85051
MLS# 7034698Listed by: WEST USA REALTY - New
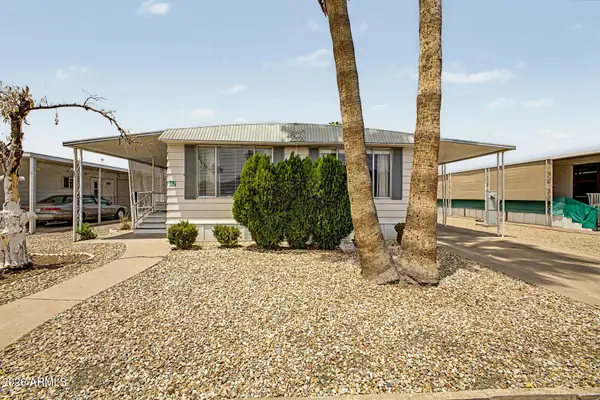
 $39,000Active2 beds 2 baths1,536 sq. ft.
2650 W Union Hills Drive #62, Phoenix, AZ 85027
MLS# 7034710Listed by: CENTURY 21 NORTHWEST


Protect your home and budget from life's surprises with an Assurant Home Warranty, backed by a partner that supports you through every step of homeownership. Explore Plans.
©2026 Century 21 Real Estate LLC. All rights reserved. CENTURY 21®, the CENTURY 21 Logo and C21® are service marks owned by Century 21 Real Estate LLC. Century 21 Real Estate LLC fully supports the principles of the Fair Housing Act and the Equal Opportunity Act. Each office is independently owned and operated. Listing information is deemed reliable but not guaranteed accurate.