
1816 N 68th Drive, Phoenix, AZ 85035
Local realty services provided by:CENTURY 21 Toma Partners
1816 N 68th Drive,Phoenix, AZ 85035
$249,999
- 3 Beds
- 2 Baths
- 1,570 sq. ft.
- Single family
- Active
Listed by: felipe reyes
Office: a.z. & associates, llc.
MLS#:7083348
Source:ARMLS
Price summary
- Price:$249,999
- Price per sq. ft.:$159.24
About this home
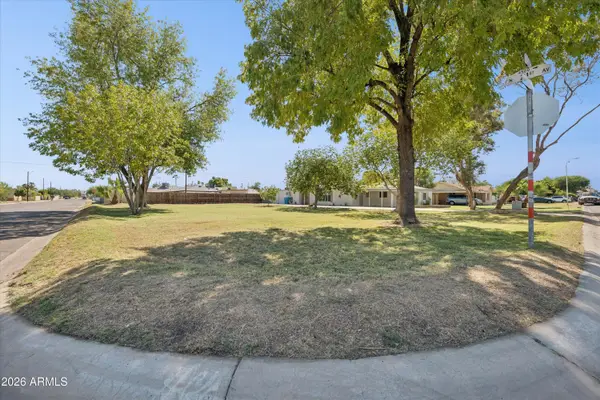
Welcome to this well-loved home situated on nearly 1/3 of an acre! Featuring 3 bedrooms and 2 bathrooms, this property offers plenty of space with both a formal living room and a separate family room complete with a built-in bar, perfect for entertaining.
Owned and cared for by the same family since the 1980s, this home is ready for its next chapter. With a generous lot, versatile living spaces, and plenty of potential to make it your own, this is a wonderful opportunity to create something special.
Contact an agent
Home facts
- Year built:1977
- Subdivision & Development:MARYVALE TERRACE NO. 41
- Listing ID #:7083348
- Updated:September 22, 2026 at 04:48 PM
Rooms and interior
- Bedrooms:3
- Total bathrooms:2
- Living area:1,570 sq. ft.
Heating and cooling
- Heating:Electric
- Central air:Yes
Structure and exterior
- Year built:1977
- Building area:1,570 sq. ft.
- Lot area:0.31 Acres
- Lot Features:Gravel/Stone Front
- Construction Materials:Block, Painted
Schools
- High school:Trevor Browne High School
- Middle school:Sunset School
- Elementary school:Sunset School
Finances and disclosures
- Price:$249,999
- Price per sq. ft.:$159.24
- Tax amount:$1,170 (2025)
Features and amenities
- Laundry features:Washer/Dryer Hook-up Only
 All information should be verified by the recipient and none is guaranteed as accurate by ARMLS. Copyright 2020 Arizona Regional Multiple Listing Service, Inc. All rights reserved. ARMLS Member Broker: Benjamin Toma
New listings near 1816 N 68th Drive
- New
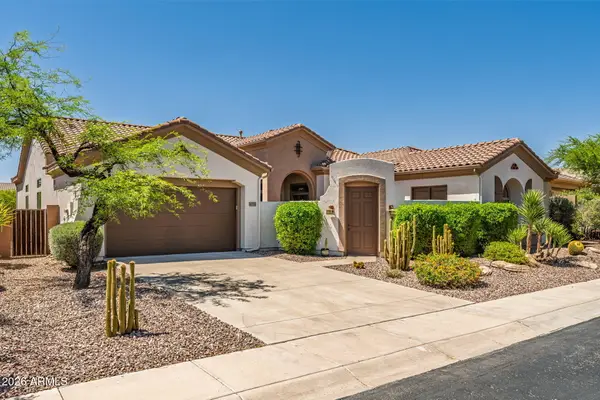 $844,900Active5 beds 5 baths3,556 sq. ft.
40716 N Bell Meadow Trail, Phoenix, AZ 85086
MLS# 7083409Listed by: WEST USA REALTY - New
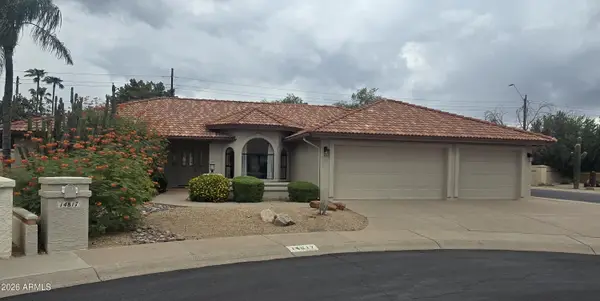 $1,179,000Active4 beds 3 baths2,428 sq. ft.
14817 N 55th Place, Scottsdale, AZ 85254
MLS# 7083417Listed by: PETERSEN REALTY - New
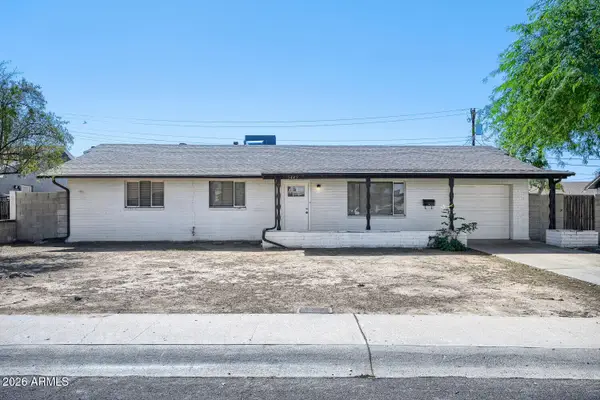 $349,900Active3 beds 2 baths1,728 sq. ft.
5449 W Flower Street, Phoenix, AZ 85031
MLS# 7083433Listed by: ENTERA REALTY LLC - New
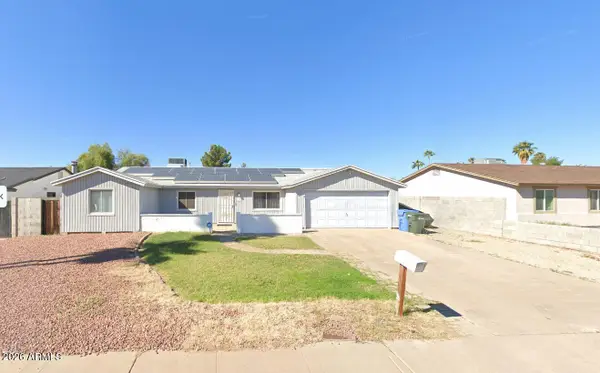 $332,500Active4 beds 2 baths1,980 sq. ft.
13228 N 37th Place, Phoenix, AZ 85032
MLS# 7083440Listed by: REALTY ONE GROUP - New
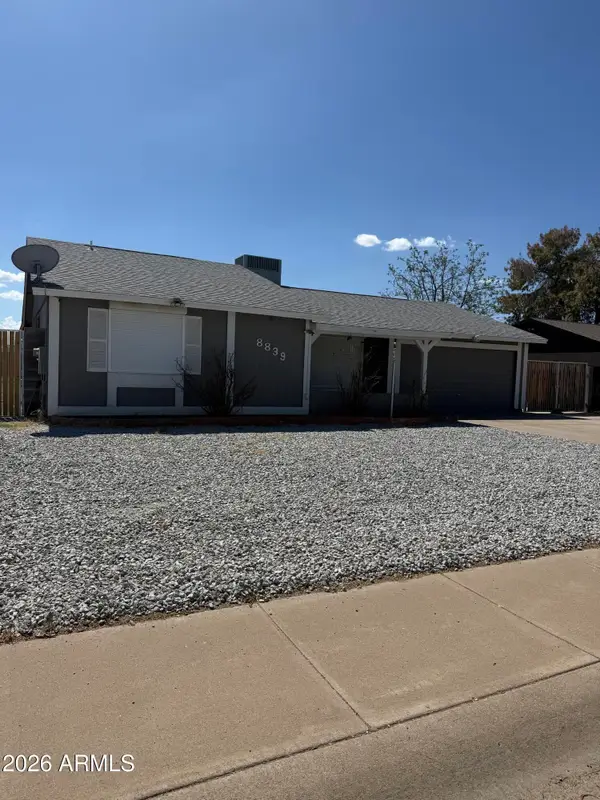 $397,000Active3 beds 3 baths1,660 sq. ft.
8839 W Columbus Avenue, Phoenix, AZ 85037
MLS# 7083374Listed by: BANUELOS REAL ESTATE GROUP - New
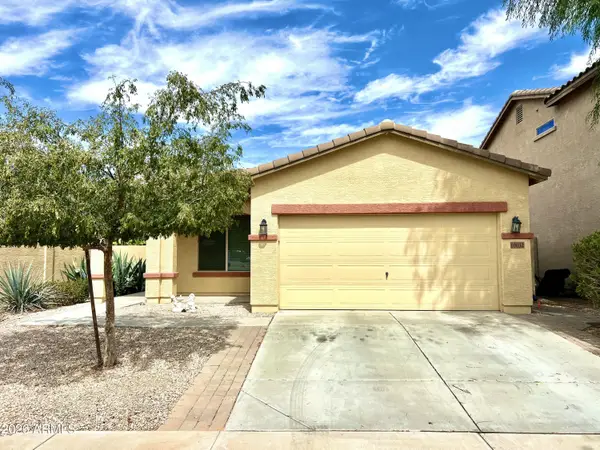 $365,000Active3 beds 2 baths1,717 sq. ft.
10032 W Watkins Street, Tolleson, AZ 85353
MLS# 7083375Listed by: COLDWELL BANKER REALTY - New
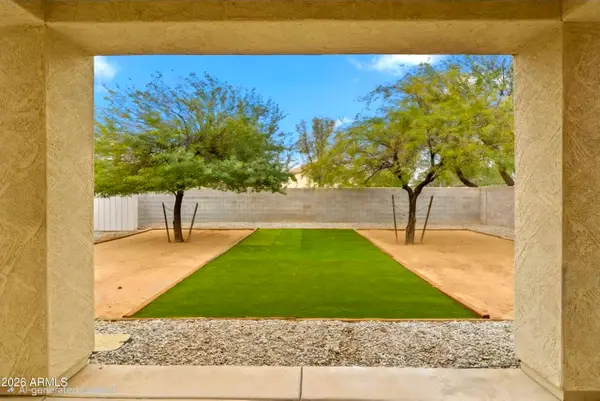 $463,700Active4 beds 4 baths2,026 sq. ft.
4802 N 94th Lane, Phoenix, AZ 85037
MLS# 7083354Listed by: DELEX REALTY - New
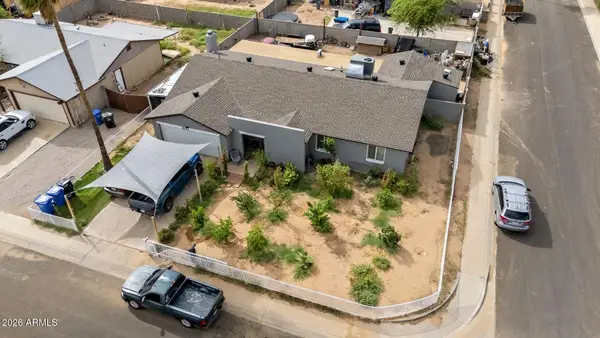 $440,000Active4 beds 2 baths2,079 sq. ft.
8117 W Elm Street, Phoenix, AZ 85033
MLS# 7083363Listed by: BARRETT REAL ESTATE - New
 $130,000Active0.02 Acres
2101 W Minnezona Avenue #1, Phoenix, AZ 85015
MLS# 7083338Listed by: OMNI HOMES INTERNATIONAL


Protect your home and budget from life's surprises with an Assurant Home Warranty, backed by a partner that supports you through every step of homeownership. Explore Plans.
©2026 Century 21 Real Estate LLC. All rights reserved. CENTURY 21®, the CENTURY 21 Logo and C21® are service marks owned by Century 21 Real Estate LLC. Century 21 Real Estate LLC fully supports the principles of the Fair Housing Act and the Equal Opportunity Act. Each office is independently owned and operated. Listing information is deemed reliable but not guaranteed accurate.