
1836 W Minton Street, Phoenix, AZ 85041
Local realty services provided by:CENTURY 21 Arizona Foothills
1836 W Minton Street,Phoenix, AZ 85041
$337,000
- 4 Beds
- 3 Baths
- - sq. ft.
- Single family
- Sold
Listed by: william elet, michael stubbs
Office: my home group real estate
MLS#:7034760
Source:ARMLS
Sorry, we are unable to map this address
Price summary
- Price:$337,000
- Monthly HOA dues:$175
About this home
Welcome to this beautifully maintained 4 bedroom, 3 bathroom home located in the gated Courtyards at Madison Ranch community in South Phoenix! Offering over 2,000 sq ft of living space, this home features an open-concept floor plan, spacious kitchen with ample cabinetry, upstairs primary suite with walk-in closet and dual sinks, plus a private patio and attached 2-car garage. Enjoy low-maintenance living with HOA amenities including a community pool, clubhouse/recreation room, BBQ ramada, soccer field, greenbelts, and front yard maintenance. Conveniently located near South Mountain hiking trails, Downtown Phoenix, Sky Harbor Airport, shopping, dining, and freeway access. A great opportunity to enjoy comfort, convenience, and community living in a prime Phoenix location!
Contact an agent
Home facts
- Year built:2014
- Subdivision & Development:COURTYARDS AT MADISON RANCH
- Listing ID #:7034760
- Updated:August 03, 2026 at 07:11 AM
Rooms and interior
- Bedrooms:4
- Total bathrooms:3
- Flooring:Carpet, Tile
Heating and cooling
- Cooling:Ceiling Fan(s)
- Heating:Electric
- Central air:Yes
Structure and exterior
- Year built:2014
- Lot Features:Gravel/Stone Front
- Construction Materials:Stucco
Schools
- High school:Cesar Chavez High School
- Middle school:Ed & Verma Pastor Elementary School
- Elementary school:Ed & Verma Pastor Elementary School
Utilities
- Water:City Water
Finances and disclosures
- Price:$337,000
- Tax amount:$2,458 (2025)
Features and amenities
- Laundry features:Washer/Dryer Hook-up Only
Parking
- Garage:Yes
- Garage spaces:2
 All information should be verified by the recipient and none is guaranteed as accurate by ARMLS. Copyright 2020 Arizona Regional Multiple Listing Service, Inc. All rights reserved. ARMLS Member Broker: Floyd Scott
New listings near 1836 W Minton Street
- New
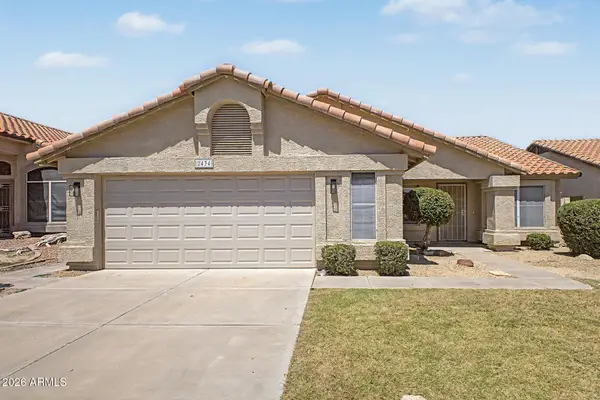 $570,000Active4 beds 2 baths1,817 sq. ft.
2434 E Cathedral Rock Drive, Phoenix, AZ 85048
MLS# 7061671Listed by: FAITH REAL ESTATE AND INVESTMENTS, LLC - New
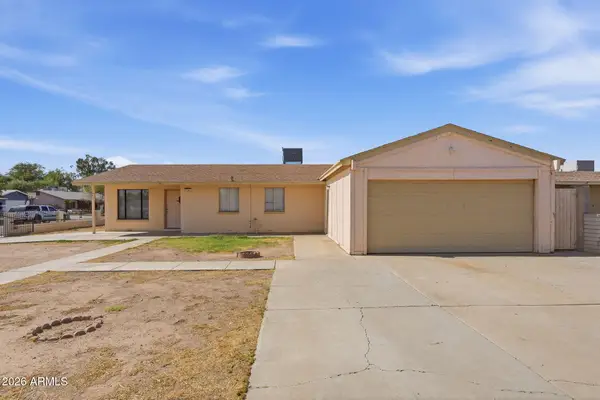 $325,310Active4 beds 6 baths1,140 sq. ft.
7301 W Heatherbrae Drive, Phoenix, AZ 85033
MLS# 7061640Listed by: MAINSTAY BROKERAGE - New
 $408,000Active3 beds 2 baths1,176 sq. ft.
3427 E Helena Drive, Phoenix, AZ 85032
MLS# 7061653Listed by: HOMESMART 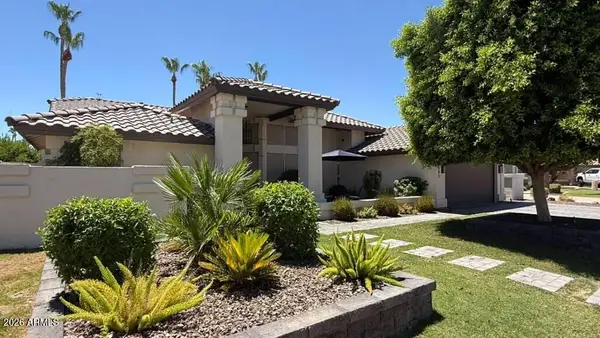 $1,300,000Pending3 beds 3 baths2,797 sq. ft.
3543 E Amberwood Drive, Phoenix, AZ 85048
MLS# 7061619Listed by: HOMESMART- New
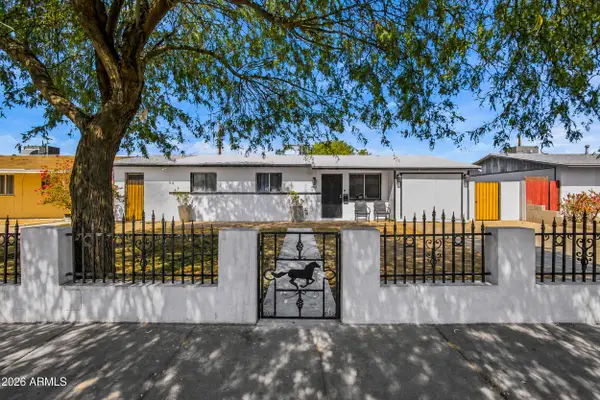 $340,000Active4 beds 2 baths1,108 sq. ft.
2502 N 47th Lane, Phoenix, AZ 85035
MLS# 7061601Listed by: REALTY ONE GROUP - New
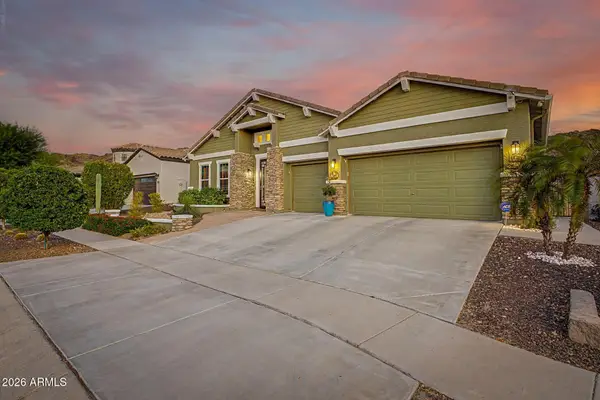 $770,000Active3 beds 3 baths2,987 sq. ft.
521 E Mineral Road, Phoenix, AZ 85042
MLS# 7061525Listed by: HOMESMART - New
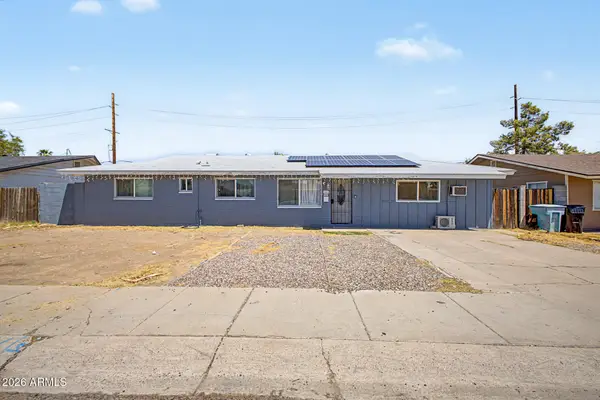 $390,000Active3 beds 2 baths1,560 sq. ft.
3916 W Northern Avenue, Phoenix, AZ 85051
MLS# 7061532Listed by: HOMESMART - New
 $195,000Active2 beds 2 baths1,152 sq. ft.
6565 N 19th Avenue #27, Phoenix, AZ 85015
MLS# 7061492Listed by: MY HOME GROUP REAL ESTATE - New
 $235,000Active2 beds 2 baths890 sq. ft.
2228 N 52nd Street #241, Phoenix, AZ 85008
MLS# 7061498Listed by: EXP REALTY - New
 $579,000Active3 beds 2 baths1,800 sq. ft.
2506 E Casitas Del Rio Drive E, Phoenix, AZ 85024
MLS# 7061499Listed by: FATHOM REALTY ELITE


Protect your home and budget from life's surprises with an Assurant Home Warranty, backed by a partner that supports you through every step of homeownership. Explore Plans.
©2026 Century 21 Real Estate LLC. All rights reserved. CENTURY 21®, the CENTURY 21 Logo and C21® are service marks owned by Century 21 Real Estate LLC. Century 21 Real Estate LLC fully supports the principles of the Fair Housing Act and the Equal Opportunity Act. Each office is independently owned and operated. Listing information is deemed reliable but not guaranteed accurate.