
18837 N 34th Drive #4, Phoenix, AZ 85027
Local realty services provided by:CENTURY 21 Arizona West
18837 N 34th Drive #4,Phoenix, AZ 85027
$237,000
- 2 Beds
- 2 Baths
- 1,056 sq. ft.
- Townhouse
- Pending
Listed by: sean rubek602-413-9939
Office: realty one group
MLS#:7060495
Source:ARMLS
Price summary
- Price:$237,000
- Price per sq. ft.:$224.43
- Monthly HOA dues:$254
About this home
Why Rent when you can buy this town home for the same payment! Welcome to the Greater Granville Town homes! This freshly renovated two story 2 bedroom 1.5 bath town home is move-in ready! Features include new paint, light fixtures, ceiling fans, bathroom vanity and carpet on the stairs, there is tile flooring downstairs and luxury wood flooring upstairs. The kitchen is open to the great room with stainless steel appliances. 2 large bedrooms upstairs with a full bath. Private enclosed patio area with storage. There is a community pool and park, Fantastic location! A must see!
Contact an agent
Home facts
- Year built:1985
- Subdivision & Development:GRANVILLE
- Listing ID #:7060495
- Updated:September 22, 2026 at 09:22 AM
Rooms and interior
- Bedrooms:2
- Total bathrooms:2
- Flooring:Carpet, Laminate, Tile
- Living area:1,056 sq. ft.
Heating and cooling
- Cooling:Ceiling Fan(s), Heat Pump
- Heating:Electric, Heat Pump
- Central air:Yes
Structure and exterior
- Year built:1985
- Building area:1,056 sq. ft.
- Lot area:0.01 Acres
- Lot Features:Grass Back, Grass Front
- Architectural Style:Territorial
- Construction Materials:Painted
- Exterior Features:Private Yard, Storage
Schools
- High school:Barry Goldwater High School
- Middle school:Deer Valley Middle School
- Elementary school:Park Meadows Elementary School
Finances and disclosures
- Price:$237,000
- Price per sq. ft.:$224.43
- Tax amount:$550 (2025)
Features and amenities
- Laundry features:Upstairs Laundry, Washer/Dryer Hook-up Only
Parking
- Parking description:Assigned, Common
- Carport spaces:1
 All information should be verified by the recipient and none is guaranteed as accurate by ARMLS. Copyright 2020 Arizona Regional Multiple Listing Service, Inc. All rights reserved.
New listings near 18837 N 34th Drive #4
- New
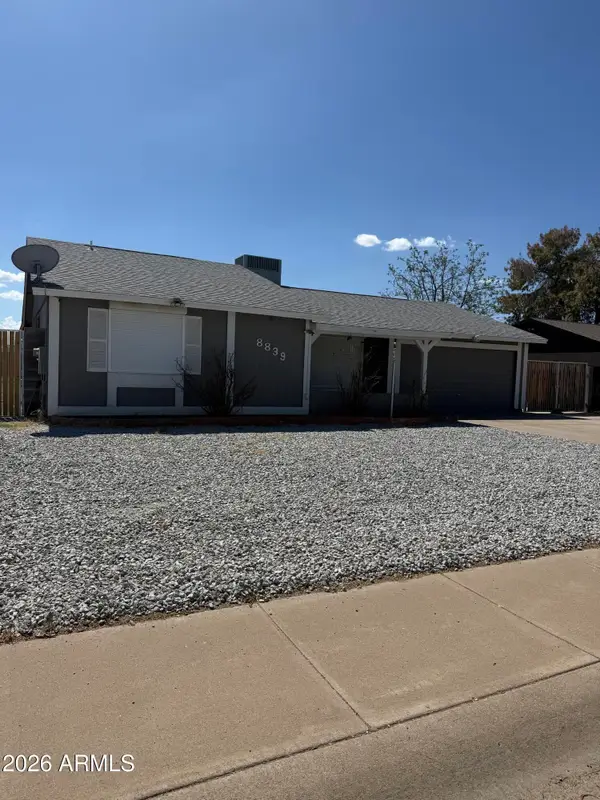 $397,000Active3 beds 3 baths1,660 sq. ft.
8839 W Columbus Avenue, Phoenix, AZ 85037
MLS# 7083374Listed by: BANUELOS REAL ESTATE GROUP - New
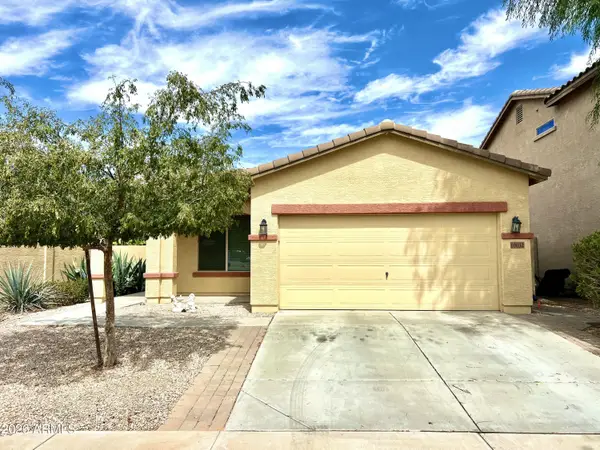 $365,000Active3 beds 2 baths1,717 sq. ft.
10032 W Watkins Street, Tolleson, AZ 85353
MLS# 7083375Listed by: COLDWELL BANKER REALTY - New
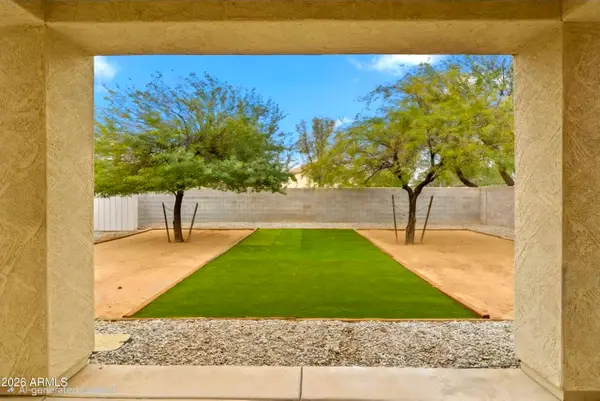 $463,700Active4 beds 4 baths2,026 sq. ft.
4802 N 94th Lane, Phoenix, AZ 85037
MLS# 7083354Listed by: DELEX REALTY - New
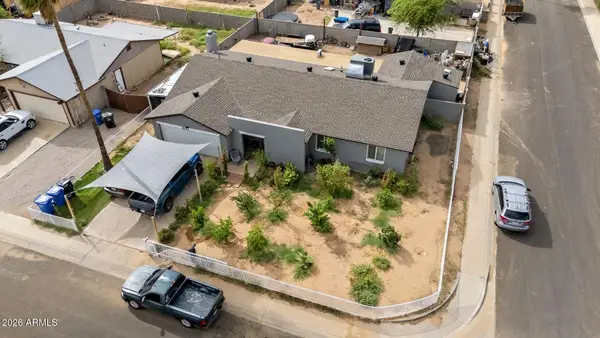 $440,000Active4 beds 2 baths2,079 sq. ft.
8117 W Elm Street, Phoenix, AZ 85033
MLS# 7083363Listed by: BARRETT REAL ESTATE - New
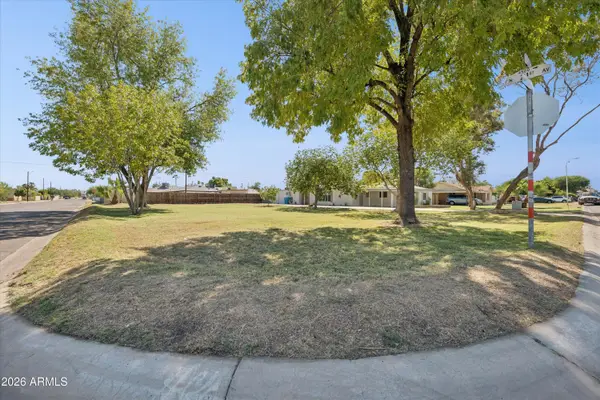 $130,000Active0.02 Acres
2101 W Minnezona Avenue #1, Phoenix, AZ 85015
MLS# 7083338Listed by: OMNI HOMES INTERNATIONAL - New
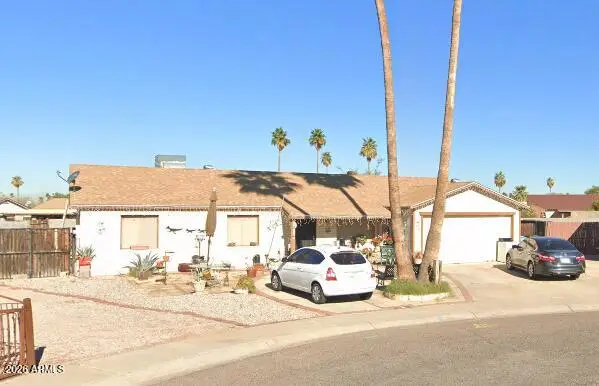 $249,999Active3 beds 2 baths1,570 sq. ft.
1816 N 68th Drive, Phoenix, AZ 85035
MLS# 7083348Listed by: A.Z. & ASSOCIATES, LLC - New
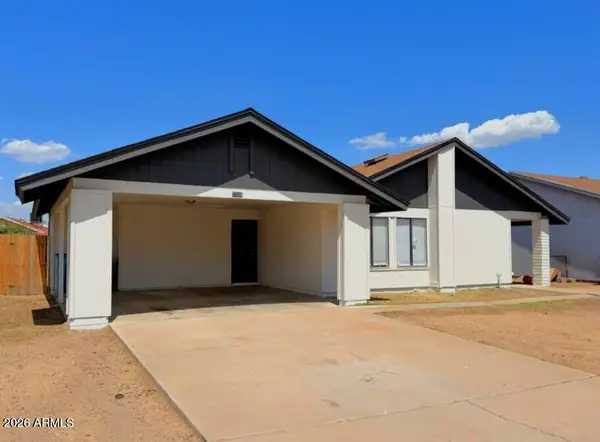 $299,900Active3 beds 2 baths1,434 sq. ft.
7724 W Pierson Street, Phoenix, AZ 85033
MLS# 7083306Listed by: REAL BROKER - New
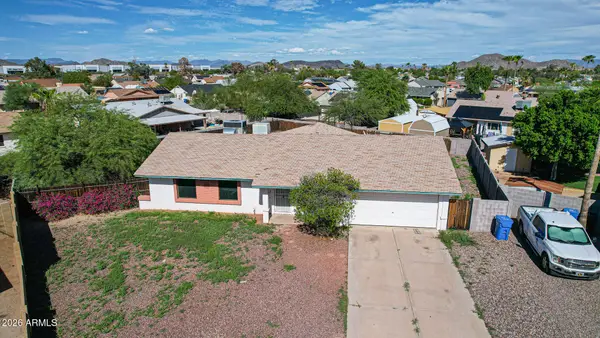 $325,000Active3 beds 2 baths1,452 sq. ft.
1434 W Yukon Drive, Phoenix, AZ 85027
MLS# 7083318Listed by: REALTY ONE GROUP - New
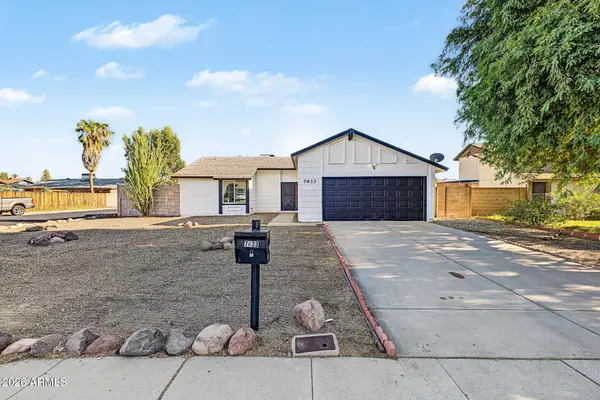 $315,000Active2 beds 2 baths1,031 sq. ft.
7633 W Wolf Street, Phoenix, AZ 85033
MLS# 7083287Listed by: REAL BROKER - New
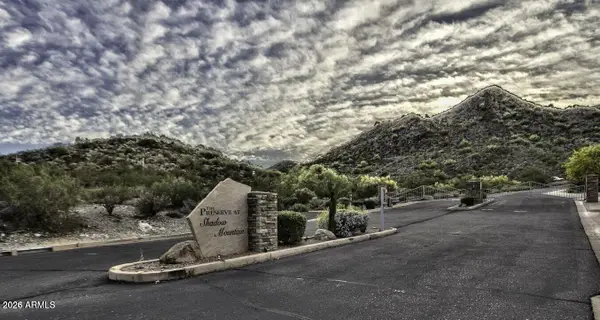 $1,195,000Active1.11 Acres
2703 E Friess Drive #5, Phoenix, AZ 85032
MLS# 7083254Listed by: KELLER WILLIAMS REALTY SONORAN LIVING


Protect your home and budget from life's surprises with an Assurant Home Warranty, backed by a partner that supports you through every step of homeownership. Explore Plans.
©2026 Century 21 Real Estate LLC. All rights reserved. CENTURY 21®, the CENTURY 21 Logo and C21® are service marks owned by Century 21 Real Estate LLC. Century 21 Real Estate LLC fully supports the principles of the Fair Housing Act and the Equal Opportunity Act. Each office is independently owned and operated. Listing information is deemed reliable but not guaranteed accurate.