
1919 E Medlock Drive, Phoenix, AZ 85016
Local realty services provided by:CENTURY 21 Toma Partners
1919 E Medlock Drive,Phoenix, AZ 85016
$824,900
- 2 Beds
- 2 Baths
- 1,807 sq. ft.
- Townhouse
- Active
Listed by: rebecca keenan
Office: homesmart
MLS#:7069790
Source:ARMLS
Price summary
- Price:$824,900
- Price per sq. ft.:$456.5
- Monthly HOA dues:$350
About this home
Biltmore Mid-Century Elegance Meets Modern Luxury-SELLER FINANCING OFFERED AT A 5% INTEREST RATE!!!-Be part of an exclusive townhome community on the National Register of Historic Places-(Taxes 50% Off)-Highly updated single-story Patio Home offers an ultimate lock-and-leave convenience or full time living w/ premium walkability-Kitchen equipped w/ a 19K GE Café appliance package, quartz countertops, huge custom island on wheels that seats six-Patio doors slide completely open to seamlessly connect your living space to the private Acacia wood patio which is set up for a gas BBQ-Massive Velux skylights w/solar-motorized sunshades filters indoor light-Polished concrete floors-cedar walk-in closets, ceiling fans throughout-New Roof 2025-newer sewer line-Epoxied 2-car garage with storage- Inside Laundry, tons of storage & pantry space. Furniture available under separate bill of sale-Improvement list available upon request. This property sits on 3.5-acre, has 44-units and offers a stunning central clubhouse, an elliptical pool reminiscent of glamorous retro Palm Springs-Leave your car and walk to Whole Foods/Trader Joe's/Biltmore Fashion Park/Adobe golf course. Come see soon!...
Contact an agent
Home facts
- Year built:1963
- Subdivision & Development:Royal Gardens II
- Listing ID #:7069790
- Updated:September 17, 2026 at 04:41 PM
Rooms and interior
- Bedrooms:2
- Total bathrooms:2
- Flooring:Concrete
- Living area:1,807 sq. ft.
Heating and cooling
- Heating:Electric
- Central air:Yes
Structure and exterior
- Year built:1963
- Building area:1,807 sq. ft.
- Lot area:0.05 Acres
- Lot Features:Grass Front
- Construction Materials:Block, Painted, Stucco
- Exterior Features:Private Yard, Storage
Schools
- High school:North High School
- Middle school:Madison #1 Elementary School
- Elementary school:Madison Rose Lane School
Finances and disclosures
- Price:$824,900
- Price per sq. ft.:$456.5
- Tax amount:$1,679 (2025)
Parking
- Parking description:Attached Garage Cabinets, Separate Storage Areas(s)
- Garage:Yes
- Garage spaces:2
 All information should be verified by the recipient and none is guaranteed as accurate by ARMLS. Copyright 2020 Arizona Regional Multiple Listing Service, Inc. All rights reserved. ARMLS Member Broker: Benjamin Toma
New listings near 1919 E Medlock Drive
- New
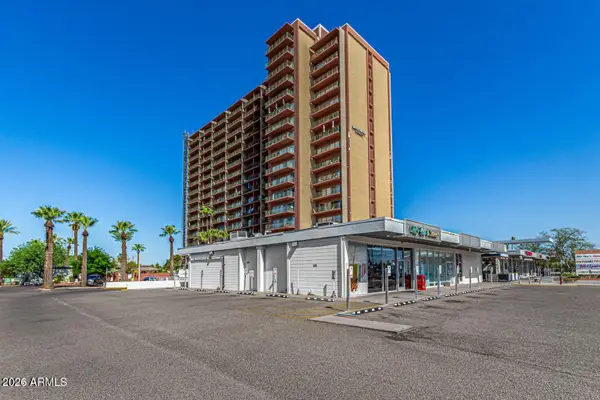 $159,000Active1 beds 1 baths702 sq. ft.
4750 N Central Avenue #11G, Phoenix, AZ 85012
MLS# 7081478Listed by: HOMESMART - New
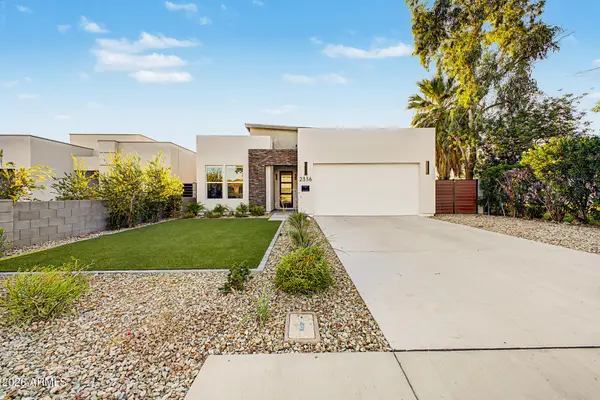 $1,500,000Active4 beds 3 baths2,025 sq. ft.
2336 N 28th Place, Phoenix, AZ 85008
MLS# 7081484Listed by: RUSS LYON SOTHEBY'S INTERNATIONAL REALTY - New
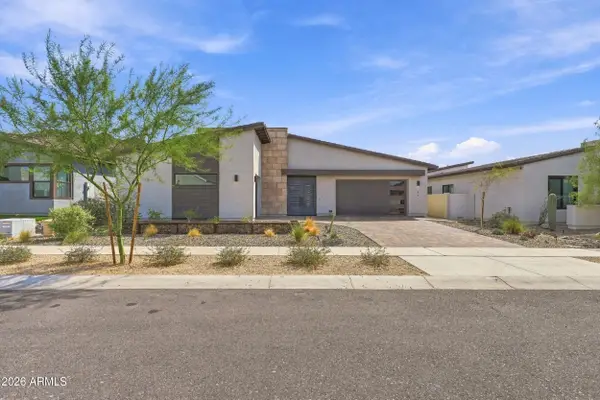 $960,000Active4 beds 4 baths3,474 sq. ft.
813 E Corral Road, Phoenix, AZ 85042
MLS# 7081489Listed by: HOMESMART - New
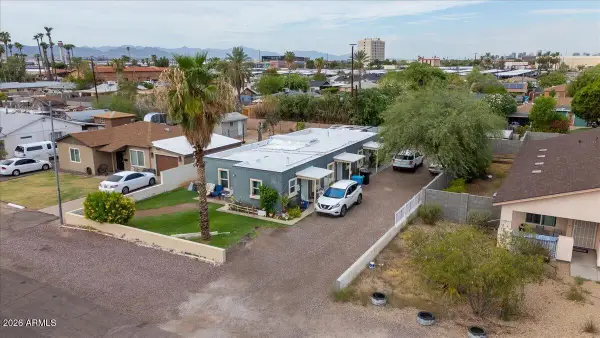 $550,000Active4 beds 4 baths
434 N 42nd Street, Phoenix, AZ 85008
MLS# 7081512Listed by: MY HOME GROUP REAL ESTATE  $710,000Pending4 beds 2 baths1,888 sq. ft.
1016 E Arroyo Road, Phoenix, AZ 85086
MLS# 7081387Listed by: PREMIER REALTY GROUP- New
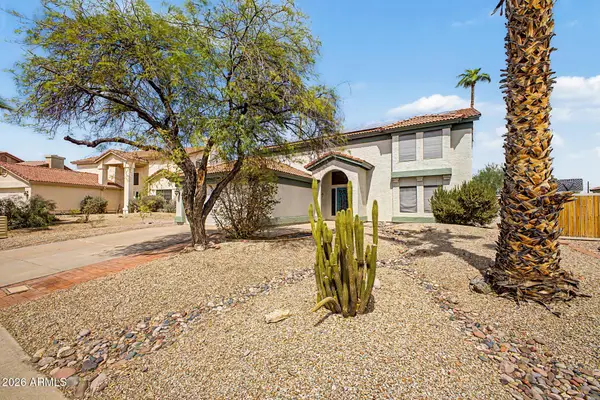 $660,000Active5 beds 4 baths2,612 sq. ft.
3922 E Goldfinch Gate Lane, Phoenix, AZ 85044
MLS# 7081402Listed by: ARIZONA BEST REAL ESTATE - New
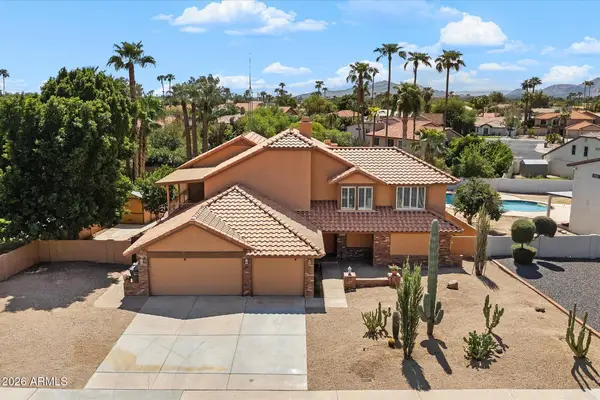 $975,000Active4 beds 4 baths3,171 sq. ft.
6235 E Paradise Lane, Scottsdale, AZ 85254
MLS# 7081414Listed by: THE GRIFFIN - New
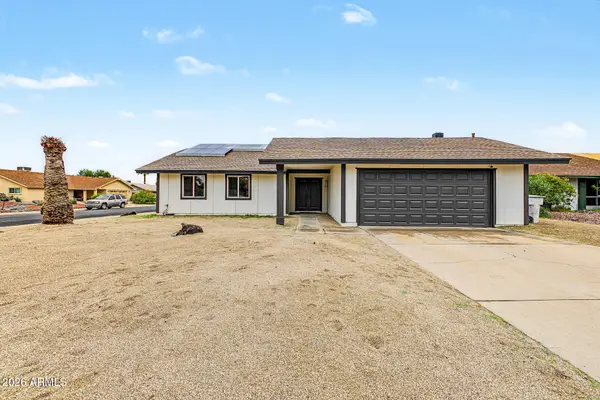 $465,000Active4 beds 2 baths1,806 sq. ft.
14216 N 39th Drive, Phoenix, AZ 85053
MLS# 7081430Listed by: REALTY OF AMERICA LLC - New
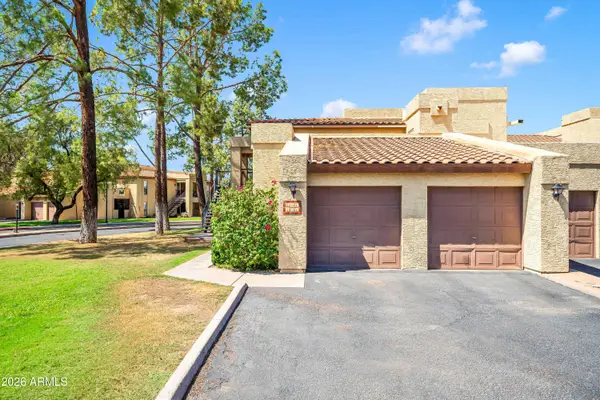 $260,000Active2 beds 2 baths1,653 sq. ft.
8302 N 21st Drive #L201, Phoenix, AZ 85021
MLS# 7081433Listed by: GENTRY REAL ESTATE - New
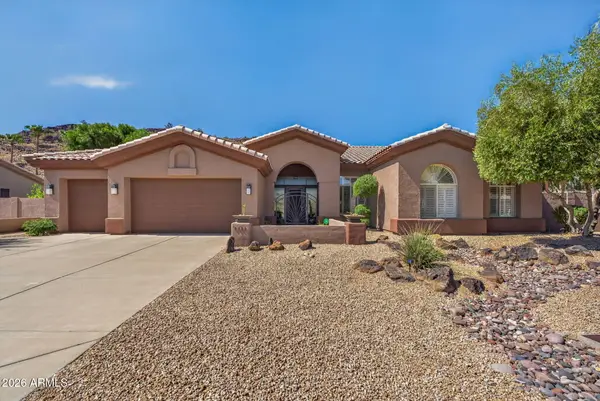 $1,000,000Active4 beds 3 baths3,181 sq. ft.
5565 W Pinnacle Hill Drive, Glendale, AZ 85310
MLS# 7081454Listed by: RUSS LYON SOTHEBY'S INTERNATIONAL REALTY


Protect your home and budget from life's surprises with an Assurant Home Warranty, backed by a partner that supports you through every step of homeownership. Explore Plans.
©2026 Century 21 Real Estate LLC. All rights reserved. CENTURY 21®, the CENTURY 21 Logo and C21® are service marks owned by Century 21 Real Estate LLC. Century 21 Real Estate LLC fully supports the principles of the Fair Housing Act and the Equal Opportunity Act. Each office is independently owned and operated. Listing information is deemed reliable but not guaranteed accurate.