
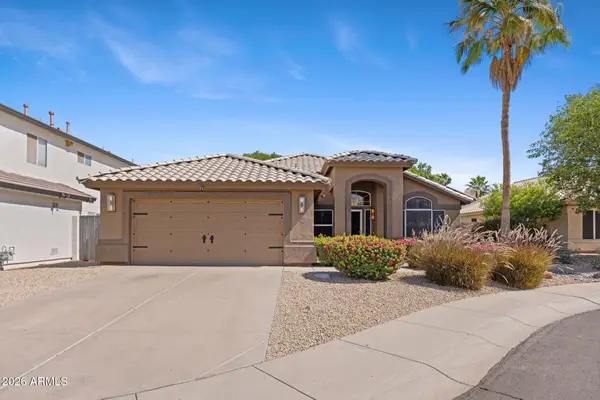
1953 W Busoni Place, Phoenix, AZ 85023
Local realty services provided by:CENTURY 21 Arizona West
1953 W Busoni Place,Phoenix, AZ 85023
$360,000
- 2 Beds
- 3 Baths
- 1,520 sq. ft.
- Single family
- Active
Listed by: rebecca d obracanik, brandon slater
Office: west usa realty
MLS#:7034730
Source:ARMLS
Price summary
- Price:$360,000
- Price per sq. ft.:$236.84
- Monthly HOA dues:$106.67
About this home
This open two-story home features a highly-desired, functional floor plan with 9' flat ceilings and loads of charm! Home boasts two master suites with walk-in closets and en-suite luxurious bathrooms, spacious great room wired for surround sound, beautiful kitchen with cherry cabinets, Corian countertops, tile floor, breakfast nook, center island and pantry. Plantation shutters throughout. Upgraded staircase with wood/iron rail. Custom security screen door. Side entry garage. HOA covers all landscape and use of amenities.
Contact an agent
Home facts
- Year built:2007
- Listing ID #:7034730
- Updated:May 29, 2026 at 07:02 PM
Rooms and interior
- Bedrooms:2
- Total bathrooms:3
- Flooring:Carpet, Tile
- Living area:1,520 sq. ft.
Heating and cooling
- Cooling:Ceiling Fan(s), Programmable Thermostat
- Heating:Electric
- Central air:Yes
Structure and exterior
- Year built:2007
- Building area:1,520 sq. ft.
- Lot area:0.06 Acres
- Lot Features:Corner, Gravel/Stone Front
- Construction Materials:Stucco
- Exterior Features:Private Yard
Schools
- High school:Thunderbird High School
- Middle school:Mountain Sky Middle School
- Elementary school:John Jacobs Elementary School
Utilities
- Water:City Water
Finances and disclosures
- Price:$360,000
- Price per sq. ft.:$236.84
- Tax amount:$1,846 (2025)
Features and amenities
- Laundry features:Upstairs Laundry
Parking
- Parking description:Rear Vehicle Entry
- Garage:Yes
- Garage spaces:2
 All information should be verified by the recipient and none is guaranteed as accurate by ARMLS. Copyright 2020 Arizona Regional Multiple Listing Service, Inc. All rights reserved.
New listings near 1953 W Busoni Place
 $500,000Pending1 beds 1 baths1,172 sq. ft.
1024 N 29th Street, Phoenix, AZ 85008
MLS# 7034790Listed by: SERHANT.- New
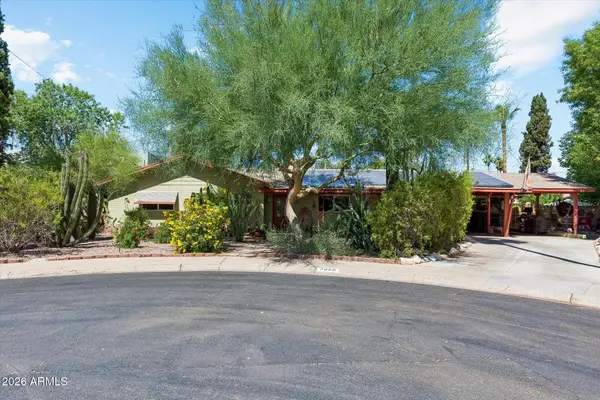 $767,000Active3 beds 2 baths2,131 sq. ft.
7050 N 8th Avenue, Phoenix, AZ 85021
MLS# 7034759Listed by: HOMESMART - New
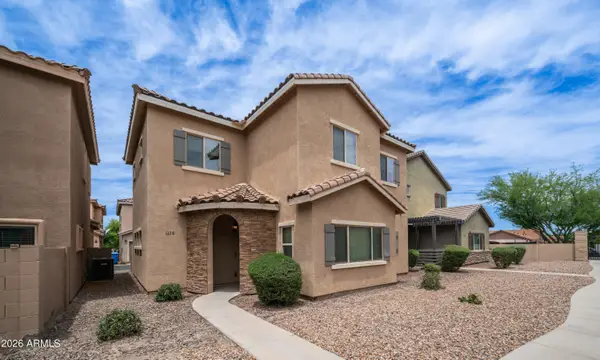 $339,999Active4 beds 3 baths2,078 sq. ft.
1836 W Minton Street, Phoenix, AZ 85041
MLS# 7034760Listed by: MY HOME GROUP REAL ESTATE - New
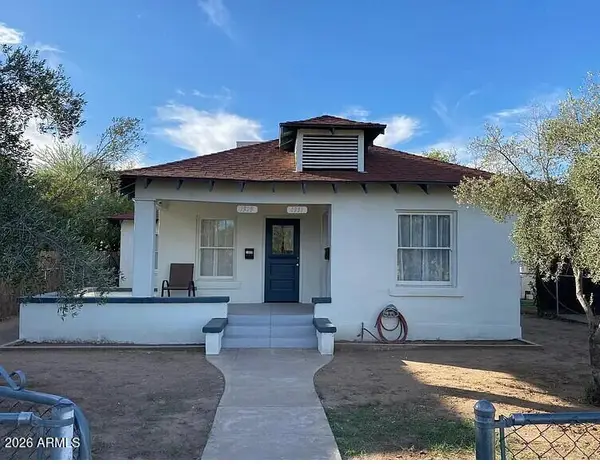 $525,000Active-- beds -- baths
1331 W Monroe Street, Phoenix, AZ 85007
MLS# 7034766Listed by: MARK BROWER PROPERTIES, LLC - New
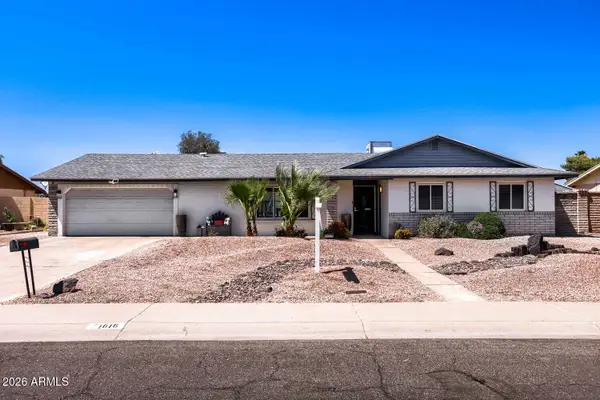 $495,000Active3 beds 2 baths1,518 sq. ft.
1616 W Sack Drive, Phoenix, AZ 85027
MLS# 7034793Listed by: JR JONES REALTY - New
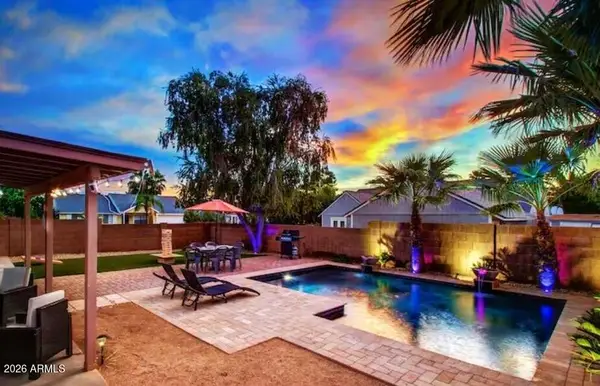 $749,900Active3 beds 2 baths1,248 sq. ft.
16410 N 66th Street, Scottsdale, AZ 85254
MLS# 7034720Listed by: STAG REALTY AZ - New
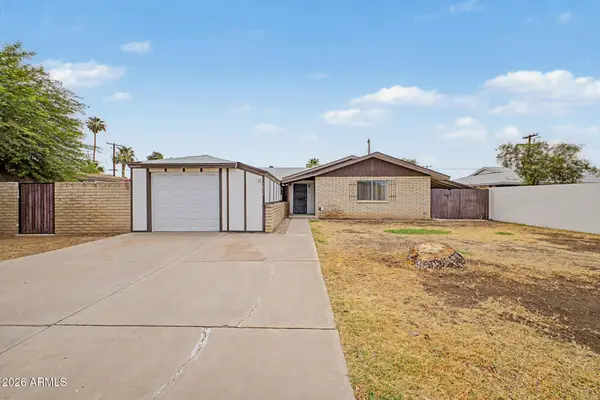 $322,000Active4 beds 2 baths1,718 sq. ft.
3525 W Morten Avenue, Phoenix, AZ 85051
MLS# 7034722Listed by: REDFIN CORPORATION - New
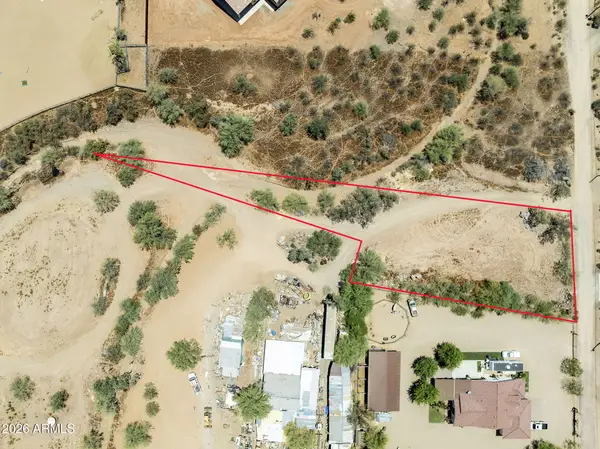 $300,000Active1 Acres
37605 N 14th Street, Phoenix, AZ 85086
MLS# 7034725Listed by: HOMESMART - New
 $679,000Active3 beds 2 baths1,722 sq. ft.
3618 E Renee Drive, Phoenix, AZ 85050
MLS# 7034752Listed by: WEST USA REALTY


Protect your home and budget from life's surprises with an Assurant Home Warranty, backed by a partner that supports you through every step of homeownership. Explore Plans.
©2026 Century 21 Real Estate LLC. All rights reserved. CENTURY 21®, the CENTURY 21 Logo and C21® are service marks owned by Century 21 Real Estate LLC. Century 21 Real Estate LLC fully supports the principles of the Fair Housing Act and the Equal Opportunity Act. Each office is independently owned and operated. Listing information is deemed reliable but not guaranteed accurate.