
2020 W Union Hills Drive #209, Phoenix, AZ 85027
Local realty services provided by:CENTURY 21 Arizona Foothills
2020 W Union Hills Drive #209,Phoenix, AZ 85027
$280,000
- 2 Beds
- 2 Baths
- 1,049 sq. ft.
- Townhouse
- Pending
Listed by: matthew loomis, adam hamblen
Office: realty one group
MLS#:7000682
Source:ARMLS
Price summary
- Price:$280,000
- Price per sq. ft.:$266.92
- Monthly HOA dues:$336
About this home
Fully remodeled, furnished, and move-in ready! Designer finishes throughout, featuring a NEW AC unit, a stunning kitchen with white cabinetry, quartz countertops, premium appliances, and modern lighting that truly elevates the space. Brand new LVP flooring and plantation shutters add a clean, upscale feel. Both bathrooms have been beautifully upgraded with sleek vanities and tile flooring. Big-ticket items already done with newer windows and HVAC. Enjoy TWO private balconies, including a front balcony with retractable awning and a peaceful primary suite balcony perfect for relaxing at sunset. Located in a well-maintained community with resort-style amenities including a pool, spa, and clubhouse. Ideal for full-time living, a lock-and-leave lifestyle, or investment. This is the ONE!
Contact an agent
Home facts
- Year built:1984
- Subdivision & Development:CINNABAR
- Listing ID #:7000682
- Updated:September 16, 2026 at 03:46 PM
Rooms and interior
- Bedrooms:2
- Total bathrooms:2
- Flooring:Tile, Vinyl
- Living area:1,049 sq. ft.
Heating and cooling
- Cooling:Programmable Thermostat
- Heating:Electric
- Central air:Yes
Structure and exterior
- Year built:1984
- Building area:1,049 sq. ft.
- Lot Features:Corner, Grass Front, Gravel/Stone Front
- Construction Materials:Painted, Stucco
- Exterior Features:Balcony, Storage
Schools
- High school:Barry Goldwater High School
- Middle school:Deer Valley Middle School
- Elementary school:Village Meadows Elementary School
Finances and disclosures
- Price:$280,000
- Price per sq. ft.:$266.92
- Tax amount:$646 (2025)
Parking
- Parking description:Unassigned
- Garage:Yes
- Garage spaces:1
 All information should be verified by the recipient and none is guaranteed as accurate by ARMLS. Copyright 2020 Arizona Regional Multiple Listing Service, Inc. All rights reserved. ARMLS Member Broker: Floyd Scott
New listings near 2020 W Union Hills Drive #209
- New
 $385,000Active2 beds 2 baths981 sq. ft.
2216 W Augusta Avenue, Phoenix, AZ 85021
MLS# 7080857Listed by: HOMESMART - New
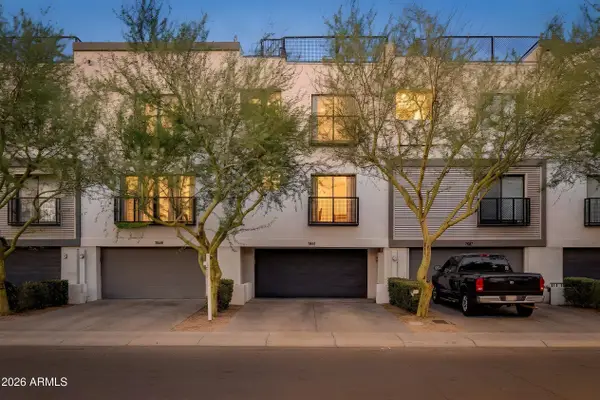 $380,000Active3 beds 3 baths1,813 sq. ft.
7841 N 21st Avenue, Phoenix, AZ 85021
MLS# 7080866Listed by: EXP REALTY - New
 $440,000Active4 beds 3 baths1,601 sq. ft.
4428 W Lewis Avenue, Phoenix, AZ 85035
MLS# 7080871Listed by: KELLER WILLIAMS, PROFESSIONAL PARTNERS - New
 $230,000Active3 beds 2 baths1,298 sq. ft.
6001 N 31st Avenue, Phoenix, AZ 85017
MLS# 7080878Listed by: ORCHARD BROKERAGE - New
 $480,000Active3 beds 2 baths1,690 sq. ft.
37211 N 20th Street, Phoenix, AZ 85086
MLS# 7080879Listed by: HOMESMART - New
 $259,000Active1 beds 1 baths728 sq. ft.
6900 E Princess Drive #2195, Phoenix, AZ 85054
MLS# 7080881Listed by: 4:10 REAL ESTATE, LLC - New
 $150,000Active0.15 Acres
1503 W Hadley Street #3, Phoenix, AZ 85007
MLS# 7080889Listed by: PERFECT SUN - New
 $825,000Active4 beds 3 baths3,099 sq. ft.
27423 N 47th Street, Cave Creek, AZ 85331
MLS# 7080895Listed by: REALTY ONE GROUP - New
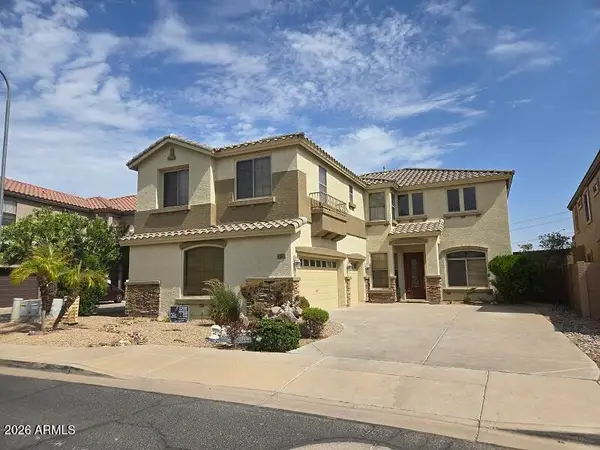 $765,000Active5 beds 5 baths3,731 sq. ft.
17013 S Coleman Street, Phoenix, AZ 85045
MLS# 7080806Listed by: TRELORA REALTY - New
 $349,500Active3 beds 2 baths1,558 sq. ft.
9814 N 5th Street, Phoenix, AZ 85020
MLS# 7080810Listed by: FATHOM REALTY ELITE


Protect your home and budget from life's surprises with an Assurant Home Warranty, backed by a partner that supports you through every step of homeownership. Explore Plans.
©2026 Century 21 Real Estate LLC. All rights reserved. CENTURY 21®, the CENTURY 21 Logo and C21® are service marks owned by Century 21 Real Estate LLC. Century 21 Real Estate LLC fully supports the principles of the Fair Housing Act and the Equal Opportunity Act. Each office is independently owned and operated. Listing information is deemed reliable but not guaranteed accurate.