
2041 E Michigan Avenue #1, Phoenix, AZ 85022
Local realty services provided by:CENTURY 21 Desert Estates Realty
2041 E Michigan Avenue #1,Phoenix, AZ 85022
$468,900
- 3 Beds
- 3 Baths
- 1,600 sq. ft.
- Single family
- Active
Listed by: janet scott
Office: source real estate
MLS#:7071644
Source:ARMLS
Price summary
- Price:$468,900
- Price per sq. ft.:$293.06
- Monthly HOA dues:$50
About this home
MOVE-IN READY • URBAN STYLE LIVING • NATURAL LIGHT!
1,600 SQ. FT. | 3 BEDROOMS | 2 BATHS + POWDER ROOM |
MINUTES FROM THE 101 & 51 FREEWAYS, SCOTTSDALE QUARTER, DESERT RIDGE! SOARING CEILINGS and clerestory windows that fill the home with natural light. Contemporary urban-style railings and a gallery overlook to the Great Room create an impressive, open architectural feel.
DESIGNED & BUILT TO IMPRESS
• Quality 2x6 construction
• Spray-foam insulation at the roofline
• Luxury PLANK flooring throughout
• Contemporary urban-style railings
• Gallery overlook to the Great Room
• Two private balconies
• 2 full baths + powder room with cabinet
• Laundry room cabinetry
• Window coverings & ceiling fans
• Designer tile kitchen backsplash
• Shaker-style cabinetry & doors throughout . 2-car garage
. Approx. 40' backyard
. Front & backyard landscaping
ASK ABOUT BUILDER INCENTIVES TO HELP BUY DOWN YOUR INTEREST RATE!
Contact an agent
Home facts
- Year built:2026
- Subdivision & Development:2041 E MICHIGAN 152
- Listing ID #:7071644
- Updated:September 29, 2026 at 11:58 PM
Rooms and interior
- Bedrooms:3
- Total bathrooms:3
- Flooring:Laminate
- Living area:1,600 sq. ft.
Heating and cooling
- Cooling:Ceiling Fan(s)
- Heating:Electric
- Central air:Yes
Structure and exterior
- Year built:2026
- Building area:1,600 sq. ft.
- Lot area:0.08 Acres
- Lot Features:Desert Front, Gravel/Stone Front
- Architectural Style:Contemporary
- Construction Materials:Spray Foam Insulation, Stucco
- Exterior Features:Balcony
Schools
- High school:North Canyon High School
- Middle school:Echo Mountain Intermediate School
- Elementary school:Echo Mountain Intermediate School
Finances and disclosures
- Price:$468,900
- Price per sq. ft.:$293.06
- Tax amount:$492 (2025)
Features and amenities
- Laundry features:Washer/Dryer Hook-up Only
- Amenities:ENERGY STAR Qualified Windows
Parking
- Garage:Yes
- Garage spaces:2
 All information should be verified by the recipient and none is guaranteed as accurate by ARMLS. Copyright 2020 Arizona Regional Multiple Listing Service, Inc. All rights reserved. ARMLS Member Broker: JoAnn Ayres
New listings near 2041 E Michigan Avenue #1
- Coming Soon
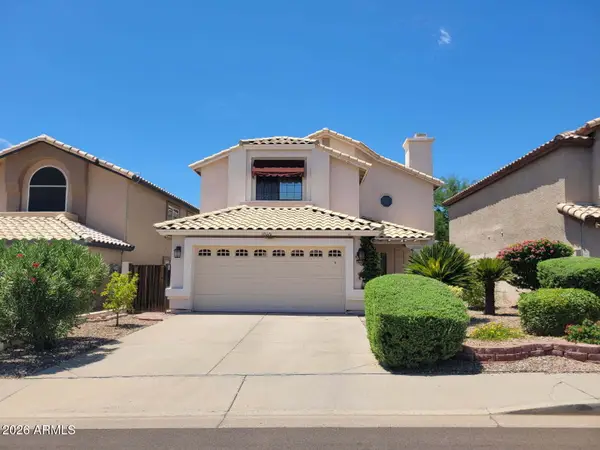 $540,000Coming Soon4 beds 3 baths2,183 sq. ft.
18020 N 13th Street, Phoenix, AZ 85022
MLS# 7085829Listed by: COLDWELL BANKER REALTY - New
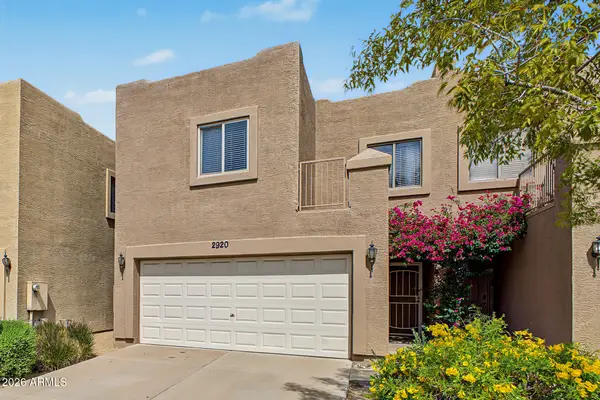 $350,000Active3 beds 3 baths1,406 sq. ft.
2920 E Eberle Lane, Phoenix, AZ 85032
MLS# 7086760Listed by: HOMESMART - New
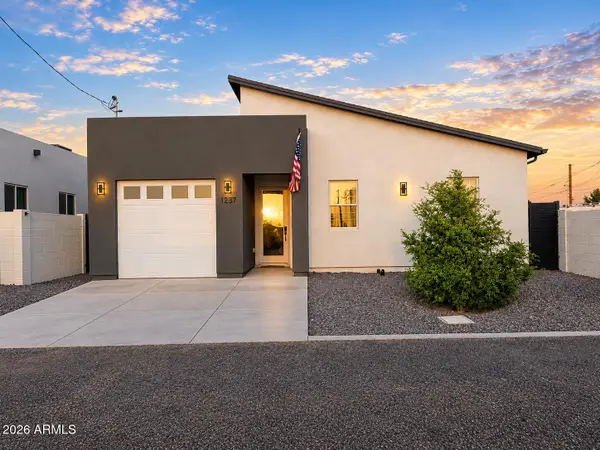 $379,900Active3 beds 2 baths1,156 sq. ft.
1237 S 15th Drive, Phoenix, AZ 85007
MLS# 7086709Listed by: THE AVE COLLECTIVE - New
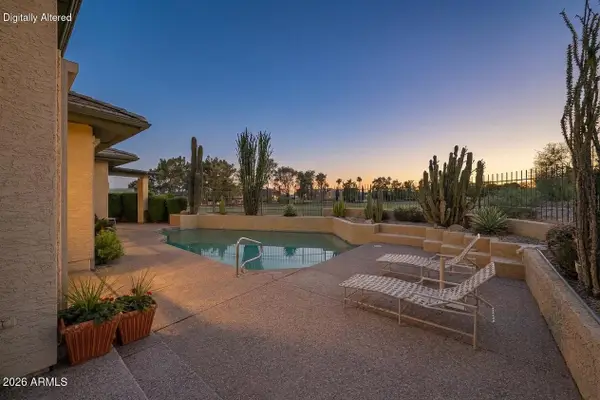 $1,425,000Active3 beds 4 baths3,421 sq. ft.
3039 E Marshall Avenue, Phoenix, AZ 85016
MLS# 7086711Listed by: COMPASS - New
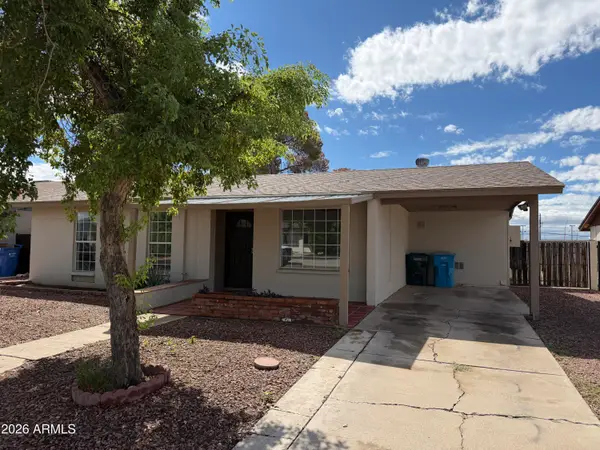 $289,900Active3 beds 1 baths938 sq. ft.
2119 W Danbury Road, Phoenix, AZ 85023
MLS# 7086659Listed by: DELEX REALTY - New
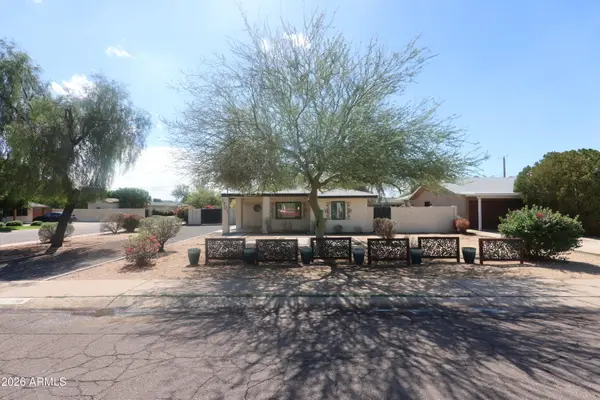 $395,000Active2 beds 1 baths860 sq. ft.
1701 W Clarendon Avenue, Phoenix, AZ 85015
MLS# 7086660Listed by: POSITION REALTY - New
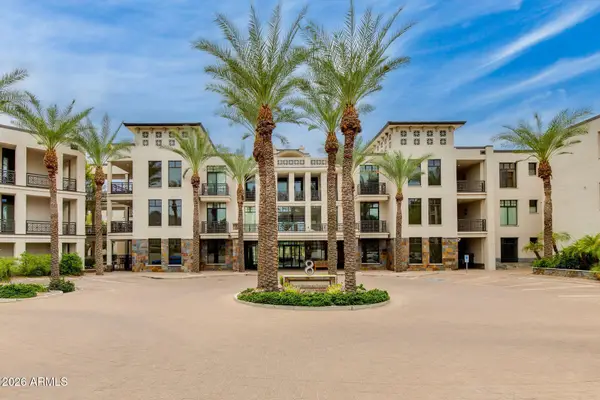 $1,475,000Active2 beds 3 baths2,616 sq. ft.
8 Biltmore Estate #115, Phoenix, AZ 85016
MLS# 7086661Listed by: COMPASS - New
 $175,000Active4 beds 1 baths648 sq. ft.
2622 E Sandra Terrace, Phoenix, AZ 85032
MLS# 7086679Listed by: HOWE REALTY - New
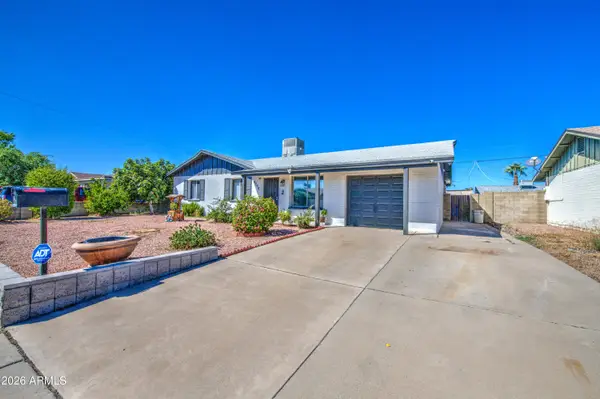 $385,000Active4 beds 2 baths1,550 sq. ft.
4230 W Kaler Drive, Phoenix, AZ 85051
MLS# 7086562Listed by: EXP REALTY - New
 $724,000Active3 beds 3 baths1,830 sq. ft.
1915 E Linger Lane, Phoenix, AZ 85020
MLS# 7086566Listed by: COMPASS


Protect your home and budget from life's surprises with an Assurant Home Warranty, backed by a partner that supports you through every step of homeownership. Explore Plans.
©2026 Century 21 Real Estate LLC. All rights reserved. CENTURY 21®, the CENTURY 21 Logo and C21® are service marks owned by Century 21 Real Estate LLC. Century 21 Real Estate LLC fully supports the principles of the Fair Housing Act and the Equal Opportunity Act. Each office is independently owned and operated. Listing information is deemed reliable but not guaranteed accurate.