4230 W Kaler Drive, Phoenix, AZ 85051
Local realty services provided by:CENTURY 21 Arizona Foothills
4230 W Kaler Drive,Phoenix, AZ 85051
$385,000
- 4 Beds
- 2 Baths
- 1,550 sq. ft.
- Single family
- Active
Listed by: ruben luna
Office: exp realty
MLS#:7086562
Source:ARMLS
Price summary
- Price:$385,000
- Price per sq. ft.:$248.39
About this home
Amazing home in a fantastic location. The front of the home has great curb appeal and no maintenance landscaping. Step inside to your new home sweet home. There are 4 large bedrooms, 2 baths, dining room, dining area in the kitchen and a good sized living room. Wall to wall tile flooring. A kitchen with granite countertops and plenty of cabinet storage space. You'll spend a lot of time in the backyard which has a covered patio, built in BBQ, extra storage, and pool with water slide. There is so much to love about this beauty some come see it for yourself.
Contact an agent
Home facts
- Year built:1967
- Subdivision & Development:LORI HEIGHTS REPLATTED
- Listing ID #:7086562
- Updated:October 04, 2026 at 11:45 PM
Rooms and interior
- Bedrooms:4
- Total bathrooms:2
- Flooring:Tile
- Living area:1,550 sq. ft.
Heating and cooling
- Cooling:Ceiling Fan(s)
- Heating:Electric
- Central air:Yes
Structure and exterior
- Year built:1967
- Building area:1,550 sq. ft.
- Lot area:0.15 Acres
- Lot Features:Gravel/Stone Back, Gravel/Stone Front, Sprinklers In Front, Sprinklers In Rear
- Construction Materials:Block, Painted
- Exterior Features:Storage
Schools
- High school:Apollo High School
- Middle school:Palo Verde Middle School
- Elementary school:Roadrunner Elementary School
Finances and disclosures
- Price:$385,000
- Price per sq. ft.:$248.39
- Tax amount:$1,093 (2025)
Features and amenities
- Pool features:Diving Pool
Parking
- Garage:Yes
- Garage spaces:1
 All information should be verified by the recipient and none is guaranteed as accurate by ARMLS. Copyright 2020 Arizona Regional Multiple Listing Service, Inc. All rights reserved. ARMLS Member Broker: Floyd Scott
New listings near 4230 W Kaler Drive
- New
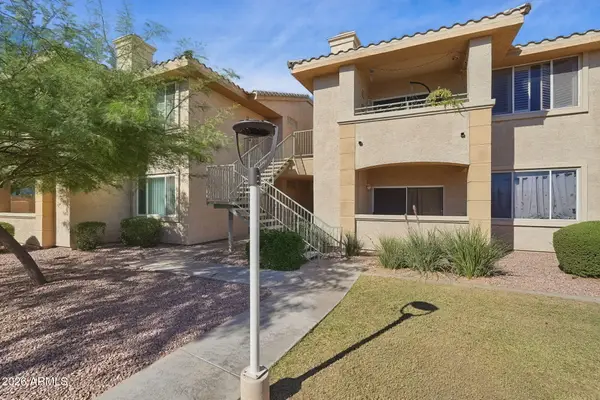
 $245,000Active1 beds 1 baths698 sq. ft.
16013 S Desert Foothills Parkway #2006, Phoenix, AZ 85048
MLS# 7089285Listed by: CENTURY 21 ARIZONA FOOTHILLS - New
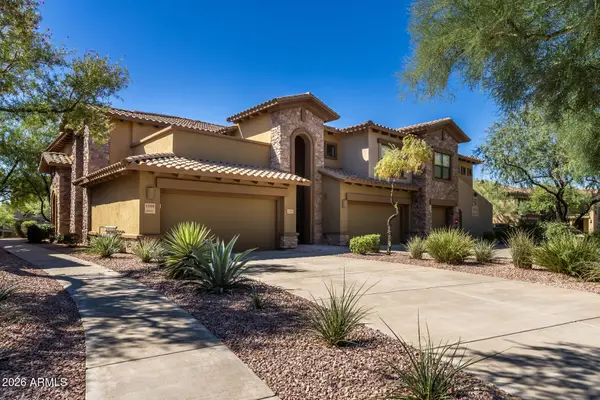 $665,000Active2 beds 2 baths1,884 sq. ft.
21320 N 56th Street #1166, Phoenix, AZ 85054
MLS# 7089280Listed by: RUSS LYON SOTHEBY'S INTERNATIONAL REALTY - New
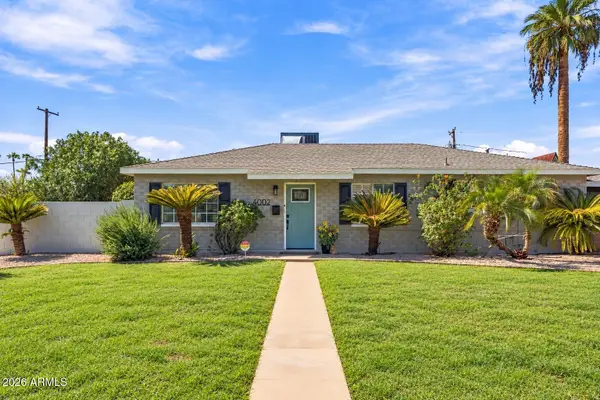 $649,000Active3 beds 2 baths1,698 sq. ft.
4002 N 32nd Place, Phoenix, AZ 85018
MLS# 7089242Listed by: HOMESMART - New
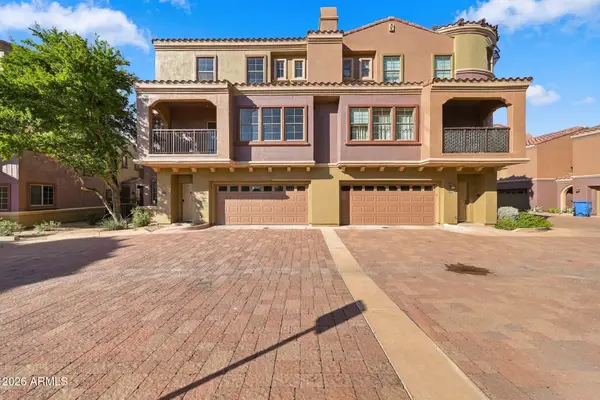 $445,000Active2 beds 3 baths1,388 sq. ft.
3935 E Rough Rider Road #1014, Phoenix, AZ 85050
MLS# 7089269Listed by: EXP REALTY - New
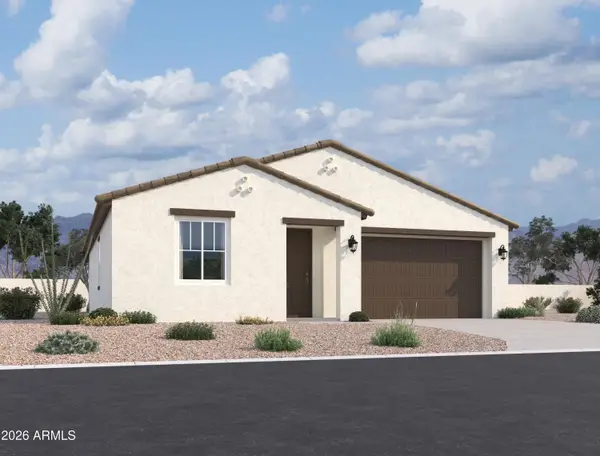 $417,990Active3 beds 2 baths1,567 sq. ft.
9541 W Luxton Lane, Tolleson, AZ 85353
MLS# 7089270Listed by: COMPASS - New
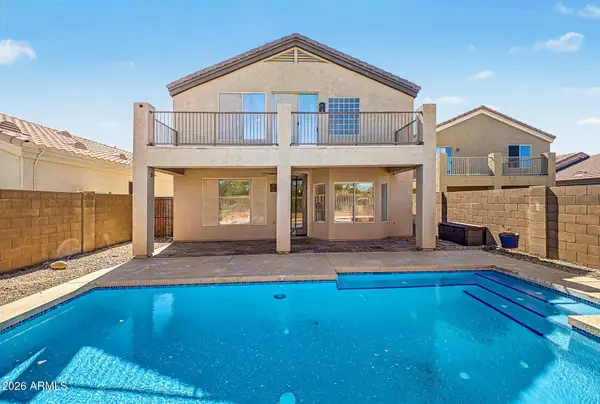 $720,000Active4 beds 3 baths2,412 sq. ft.
4208 E Desert Sky Court, Cave Creek, AZ 85331
MLS# 7089226Listed by: REAL BROKER - New
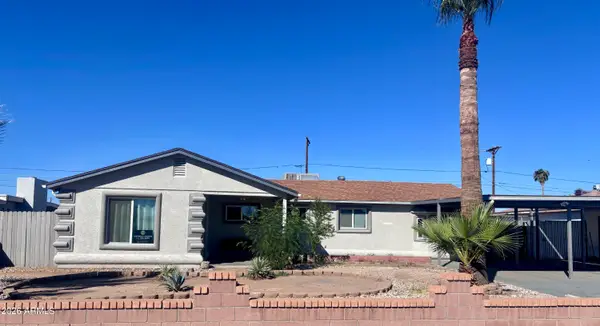 $369,900Active4 beds 2 baths1,733 sq. ft.
4720 N 49th Drive, Phoenix, AZ 85031
MLS# 7089228Listed by: REALTYONEGROUP MOUNTAIN DESERT - New
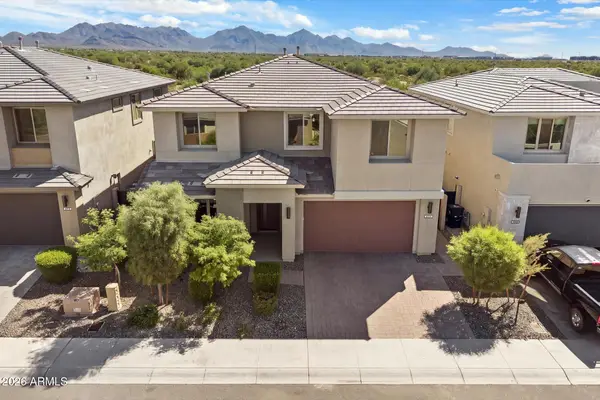 $1,595,000Active5 beds 5 baths3,491 sq. ft.
21111 N 61st Street, Phoenix, AZ 85054
MLS# 7089196Listed by: RUSS LYON SOTHEBY'S INTERNATIONAL REALTY - New
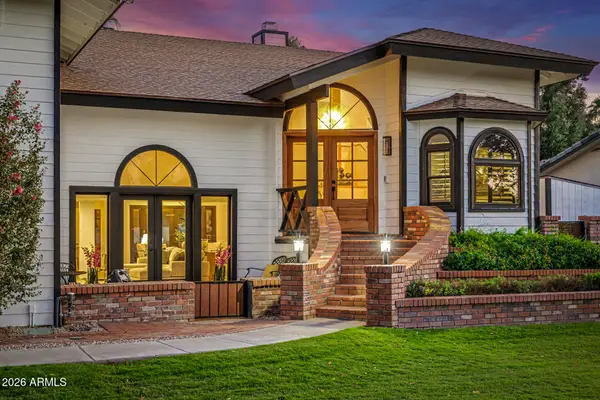 $2,250,000Active6 beds 5 baths4,428 sq. ft.
1131 W Lawrence Lane, Phoenix, AZ 85021
MLS# 7089208Listed by: WEST USA REALTY - New
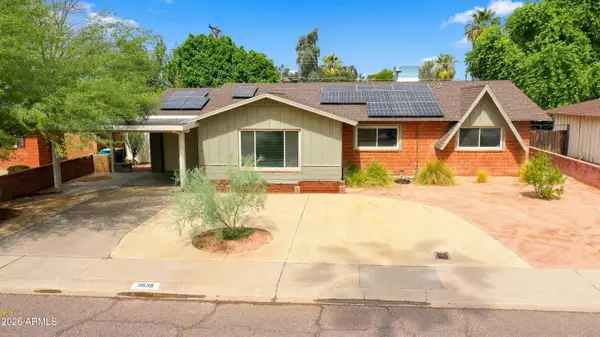 $399,900Active3 beds 2 baths1,776 sq. ft.
3638 W Krall Street, Phoenix, AZ 85019
MLS# 7089189Listed by: R.O.I. PROPERTIES


Protect your home and budget from life's surprises with an Assurant Home Warranty, backed by a partner that supports you through every step of homeownership. Explore Plans.
©2026 Century 21 Real Estate LLC. All rights reserved. CENTURY 21®, the CENTURY 21 Logo and C21® are service marks owned by Century 21 Real Estate LLC. Century 21 Real Estate LLC fully supports the principles of the Fair Housing Act and the Equal Opportunity Act. Each office is independently owned and operated. Listing information is deemed reliable but not guaranteed accurate.