
2324 W Zenith Lane, Phoenix, AZ 85085
Local realty services provided by:CENTURY 21 Toma Partners
2324 W Zenith Lane,Phoenix, AZ 85085
$950,000
- 5 Beds
- 4 Baths
- - sq. ft.
- Single family
- Sold
Listed by: keith r reece
Office: homesmart
MLS#:6995908
Source:ARMLS
Sorry, we are unable to map this address
Price summary
- Price:$950,000
- Monthly HOA dues:$141.67
About this home
This gem in the gated Amber Hills community has it ALL! 5 bedrooms including two ensuites, hard to find 4 car garage + RV gate with space for toys, beautifully landscaped & hardscaped backyard featuring pool with water feature & baja shelf, hot tub, built-in bbq, integrated sound system & built-in fire pit. Inside you'll find beautiful finishes including genuine stone flooring, granite counters, upgraded cabinetry. Main floor features large eat-in island kitchen with double ovens, gas range with pot filler, adjoining family room, formal living & formal dining + an ensuite bedroom, powder room & laundry. Upstairs you'll find the primary suite featuring a sitting room, balcony, two way fireplace, large soaking tub, dual vanities, dual walk-in closets plus 3 more bedrooms, hall bath and huge flexible loft space that makes for a great media/entertainment room. This home sits on a .28 acre culdesac lot adjacent to desert common area! So much home for this price!
Contact an agent
Home facts
- Year built:2003
- Subdivision & Development:AMBER HILLS
- Listing ID #:6995908
- Updated:August 03, 2026 at 06:41 AM
Rooms and interior
- Bedrooms:5
- Total bathrooms:4
- Rooms Total:9
- Flooring:Carpet, Laminate, Stone, Tile
Heating and cooling
- Cooling:Ceiling Fan(s), Programmable Thermostat
- Heating:Electric
- Central air:Yes
Structure and exterior
- Year built:2003
- Lot Features:Auto Timer H2O Back, Auto Timer H2O Front, Borders Common Area, Cul-De-Sac, Desert Front, Gravel/Stone Back, Gravel/Stone Front, North/South Exposure, Sprinklers In Front, Sprinklers In Rear, Synthetic Grass Back
- Construction Materials:Painted, Stucco
- Exterior Features:Balcony, Built-in Barbecue, Private Yard
Schools
- High school:Sandra Day O'Connor High School
- Middle school:Desert Mountain School
- Elementary school:Sonoran Foothills School
Utilities
- Water:City Water
Finances and disclosures
- Price:$950,000
- Tax amount:$4,527 (2025)
Parking
- Parking description:Attached Garage Cabinets, Gated, RV Gate
- Garage:Yes
- Garage spaces:4
 All information should be verified by the recipient and none is guaranteed as accurate by ARMLS. Copyright 2020 Arizona Regional Multiple Listing Service, Inc. All rights reserved. ARMLS Member Broker: Benjamin Toma
New listings near 2324 W Zenith Lane
- New
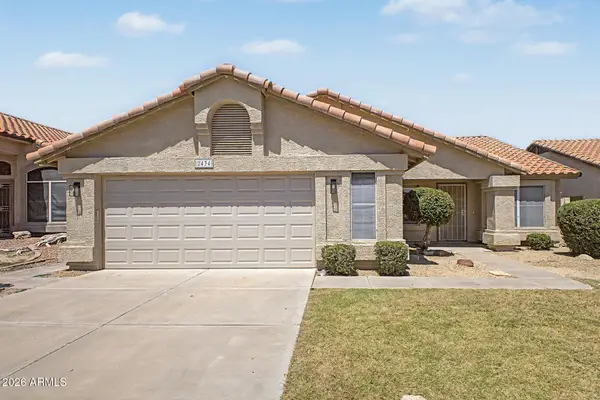 $570,000Active4 beds 2 baths1,817 sq. ft.
2434 E Cathedral Rock Drive, Phoenix, AZ 85048
MLS# 7061671Listed by: FAITH REAL ESTATE AND INVESTMENTS, LLC - New
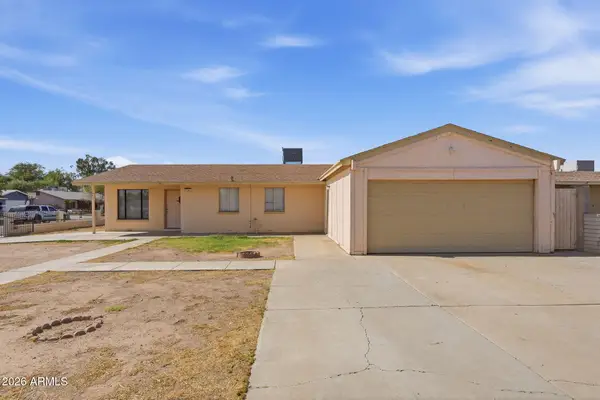 $325,310Active4 beds 6 baths1,140 sq. ft.
7301 W Heatherbrae Drive, Phoenix, AZ 85033
MLS# 7061640Listed by: MAINSTAY BROKERAGE - New
 $408,000Active3 beds 2 baths1,176 sq. ft.
3427 E Helena Drive, Phoenix, AZ 85032
MLS# 7061653Listed by: HOMESMART 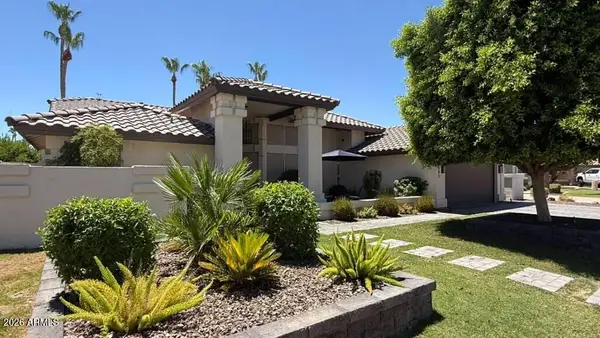 $1,300,000Pending3 beds 3 baths2,797 sq. ft.
3543 E Amberwood Drive, Phoenix, AZ 85048
MLS# 7061619Listed by: HOMESMART- New
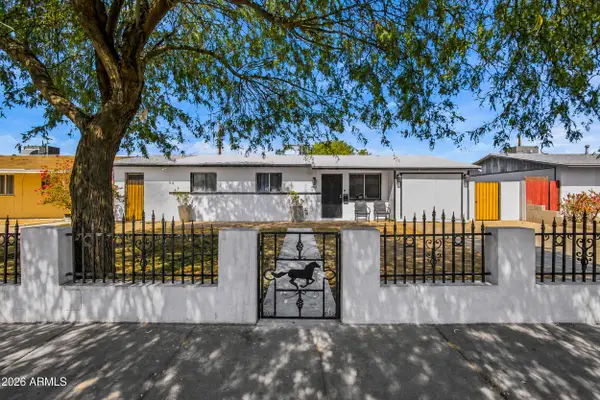 $340,000Active4 beds 2 baths1,108 sq. ft.
2502 N 47th Lane, Phoenix, AZ 85035
MLS# 7061601Listed by: REALTY ONE GROUP - New
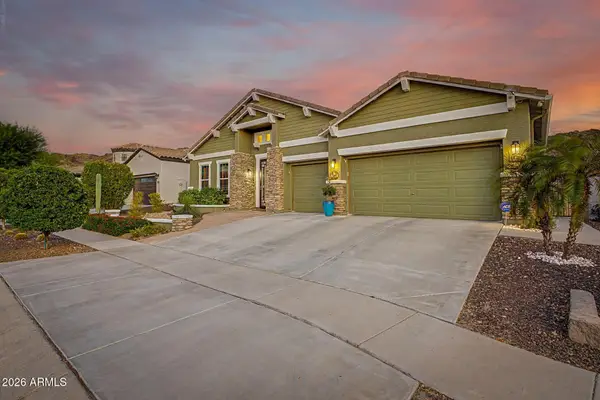 $770,000Active3 beds 3 baths2,987 sq. ft.
521 E Mineral Road, Phoenix, AZ 85042
MLS# 7061525Listed by: HOMESMART - New
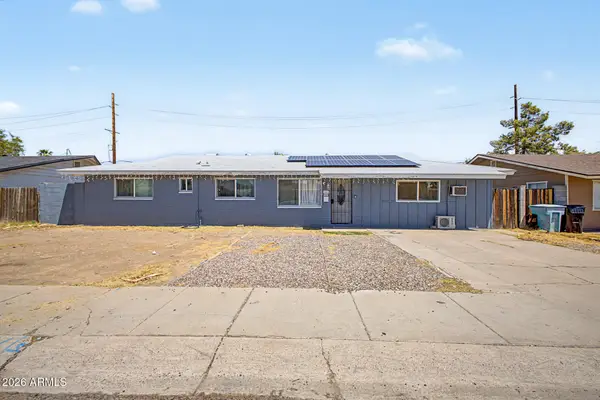 $390,000Active3 beds 2 baths1,560 sq. ft.
3916 W Northern Avenue, Phoenix, AZ 85051
MLS# 7061532Listed by: HOMESMART - New
 $195,000Active2 beds 2 baths1,152 sq. ft.
6565 N 19th Avenue #27, Phoenix, AZ 85015
MLS# 7061492Listed by: MY HOME GROUP REAL ESTATE - New
 $235,000Active2 beds 2 baths890 sq. ft.
2228 N 52nd Street #241, Phoenix, AZ 85008
MLS# 7061498Listed by: EXP REALTY - New
 $579,000Active3 beds 2 baths1,800 sq. ft.
2506 E Casitas Del Rio Drive E, Phoenix, AZ 85024
MLS# 7061499Listed by: FATHOM REALTY ELITE


Protect your home and budget from life's surprises with an Assurant Home Warranty, backed by a partner that supports you through every step of homeownership. Explore Plans.
©2026 Century 21 Real Estate LLC. All rights reserved. CENTURY 21®, the CENTURY 21 Logo and C21® are service marks owned by Century 21 Real Estate LLC. Century 21 Real Estate LLC fully supports the principles of the Fair Housing Act and the Equal Opportunity Act. Each office is independently owned and operated. Listing information is deemed reliable but not guaranteed accurate.