
27809 N 37th Avenue, Phoenix, AZ 85083
Local realty services provided by:CENTURY 21 Northwest Realty
27809 N 37th Avenue,Phoenix, AZ 85083
$1,300,000
- 4 Beds
- 5 Baths
- 5,657 sq. ft.
- Single family
- Active
Listed by: dana barnes
Office: arizona premier realty homes & land, llc.
MLS#:7088736
Source:ARMLS
Price summary
- Price:$1,300,000
- Price per sq. ft.:$229.8
About this home
GUEST HOME / CASITA ALERT! This has it all--space, privacy, and endless possibility set on over an acre with NO HOA. Horses welcome! This residence spans 5657 sq ft, offering 4-5 bedrooms, 4.5 bathrooms, Alderwood cabinets & 8' doors throughout, a loft/ office, with an expanded primary suite with fireplace, 2 closets, one hosts washer/ dryer hookup with access to the balcony, generous sized bedrooms en suite, designed for comfort, flexibility, and multi-generational living. The guest casita with its own kitchen, bath, laundry, & single car garage creates the perfect setup for guests, income potential, or a private studio. The entry features a gorgeous double sweeping wood and iron staircase that showcases the formal living / dining room. The gourmet kitchen features granite counters, Pro- style built-in refrigerator, two ovens, expansive island & huge walk-in pantry open to the family room with fireplace that flows outdoors to the covered patio where the mountain views & star filled skies becomes part of your fabulous life.
There's an entertainment room upstairs with the surround sound system included, would also make a really big office or perfect extra bedroom.
The extended 2 car garage has a Blink car charger & 220-amp outlet, and an RV plug has been installed in the backyard. This generous lot provides space to build a huge RV garage with 200-amp power installed already or create the backyard of your dreams.
Mature trees for shade with fruit trees, Lime, Fig, Navel and Valencia oranges. All landscaping on a drip system. All new stucco in 2024, new hot water heater 2024, new pool 2025, air conditioners serviced yearly and tune up in 2026. Car lift in main garage sold separately and the storage container on the south side of the house. RV gate and man gates on both sides of the home with a driveway that circles around the back.
Cox high speed internet and cable available at this beautiful home....
Contact an agent
Home facts
- Year built:2008
- Subdivision & Development:Perfect location near Deems Hills, Norterra, and TSMC.
- Listing ID #:7088736
- Updated:October 03, 2026 at 01:33 PM
Rooms and interior
- Bedrooms:4
- Total bathrooms:5
- Rooms Total:10
- Flooring:Carpet, Laminate, Tile
- Living area:5,657 sq. ft.
Heating and cooling
- Cooling:Ceiling Fan(s), Heat Pump, Programmable Thermostat
- Heating:Heat Pump
- Central air:Yes
Structure and exterior
- Year built:2008
- Building area:5,657 sq. ft.
- Lot area:1.15 Acres
- Lot Features:Auto Timer H2O Back, Auto Timer H2O Front, Desert Back, Desert Front, Sprinklers In Front, Sprinklers In Rear
- Construction Materials:Painted, Spray Foam Insulation, Stucco
- Exterior Features:Balcony
Schools
- High school:Sandra Day O'Connor High School
- Middle school:Stetson Hills School
- Elementary school:Stetson Hills School
Utilities
- Sewer:Septic In & Connected
Finances and disclosures
- Price:$1,300,000
- Price per sq. ft.:$229.8
- Tax amount:$7,028 (2025)
Features and amenities
- Amenities:ENERGY STAR Qualified Windows, Triple Pane Windows, Vinyl Frame
- Pool features:Play Pool
Parking
- Parking description:Electric Vehicle Charging Station(s), Extended Length Garage, RV Access/Parking
- Garage:Yes
- Garage spaces:3
 All information should be verified by the recipient and none is guaranteed as accurate by ARMLS. Copyright 2020 Arizona Regional Multiple Listing Service, Inc. All rights reserved.
New listings near 27809 N 37th Avenue
- Coming Soon
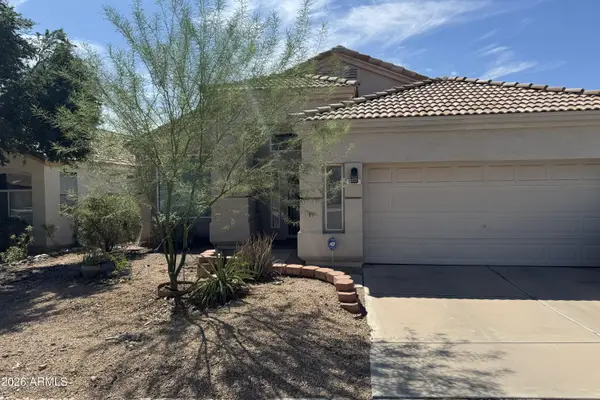 $509,000Coming Soon3 beds 2 baths1,747 sq. ft.
1519 E Michelle Drive, Phoenix, AZ 85022
MLS# 7081957Listed by: COLDWELL BANKER REALTY - New
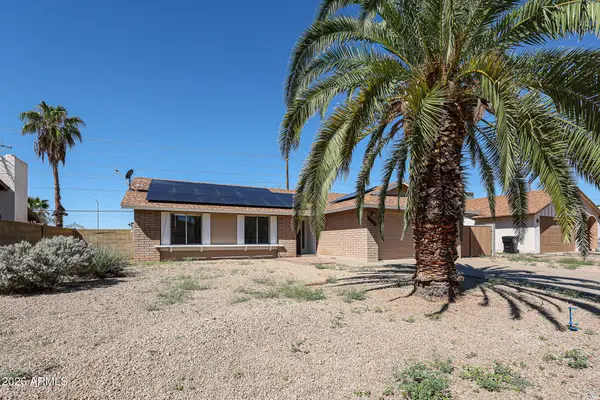 $349,900Active3 beds 2 baths1,415 sq. ft.
17442 N 34th Lane, Phoenix, AZ 85053
MLS# 7088842Listed by: PLATINUM INTEGRITY REAL ESTATE - New
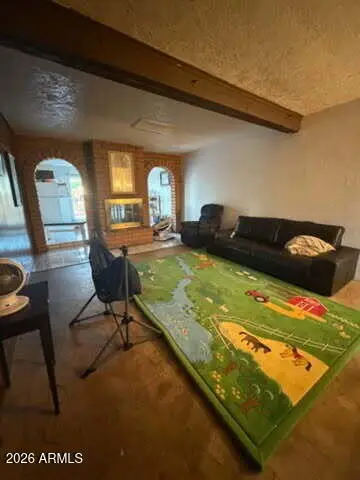 $216,000Active3 beds 1 baths1,499 sq. ft.
1522 W Wier Avenue, Phoenix, AZ 85041
MLS# 7088849Listed by: REALTY OF AMERICA LLC - New
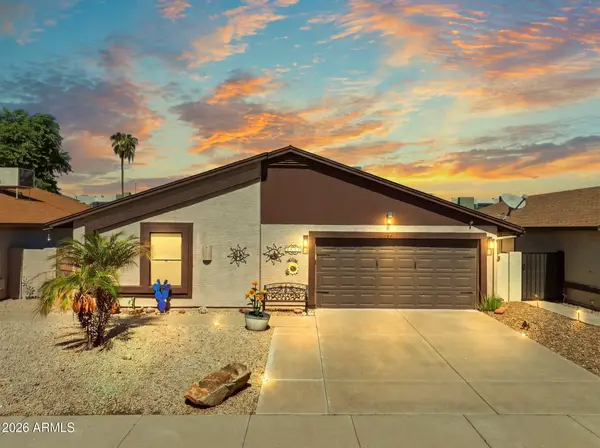 $419,999Active3 beds 2 baths1,195 sq. ft.
410 E Behrend Drive, Phoenix, AZ 85024
MLS# 7088852Listed by: HOMESMART - New
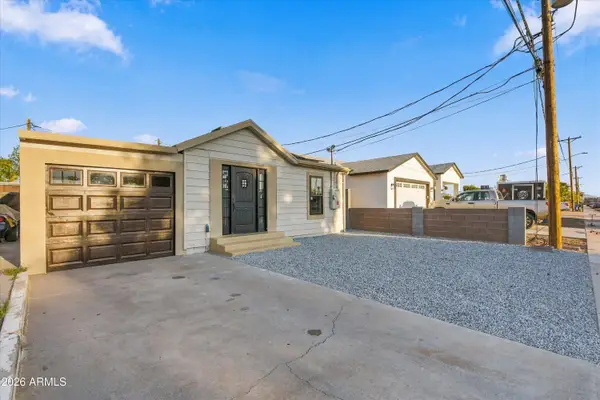 $325,000Active3 beds 1 baths1,035 sq. ft.
4233 N 32nd Avenue, Phoenix, AZ 85017
MLS# 7088854Listed by: REALTY ONE GROUP - New
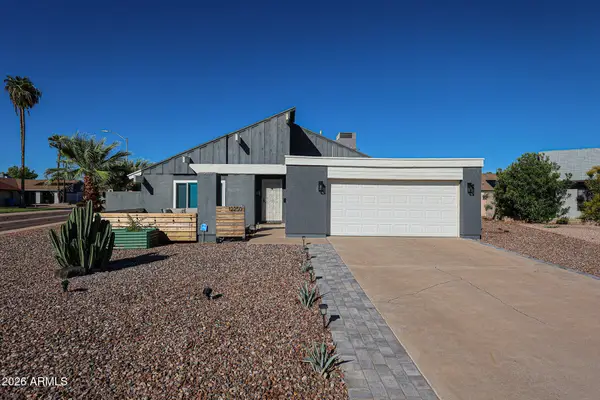 $450,000Active2 beds 2 baths1,124 sq. ft.
12250 N 26th Place, Phoenix, AZ 85032
MLS# 7088826Listed by: HOMESMART - New
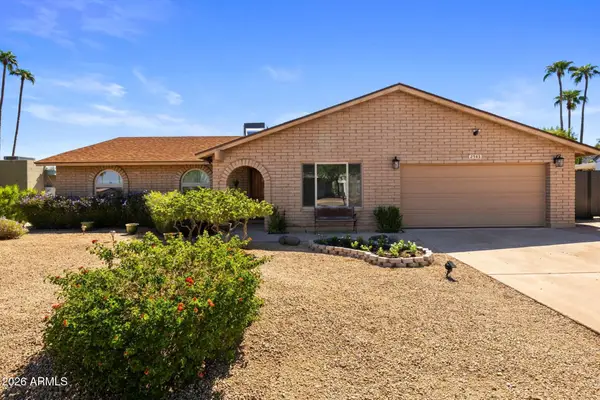 $690,000Active3 beds 2 baths1,760 sq. ft.
2543 E Mercer Lane, Phoenix, AZ 85028
MLS# 7088811Listed by: COMPASS - New
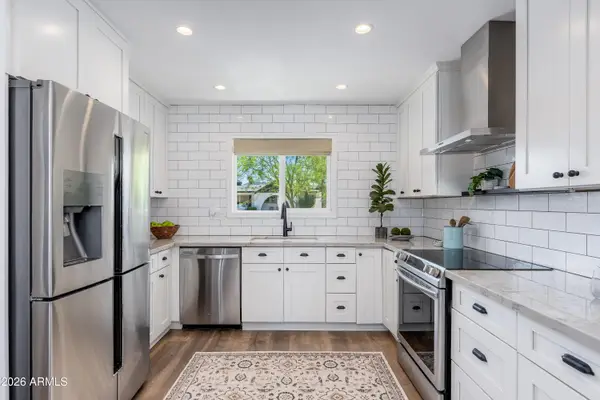 $795,000Active4 beds 3 baths2,066 sq. ft.
3934 E Altadena Avenue, Phoenix, AZ 85028
MLS# 7088797Listed by: REALTY ONE GROUP - New
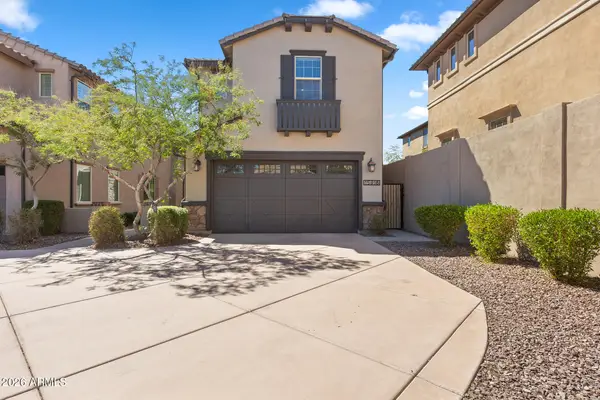 $599,000Active4 beds 3 baths2,451 sq. ft.
15918 S 11th Way, Phoenix, AZ 85048
MLS# 7088651Listed by: EVERYPLACE - New
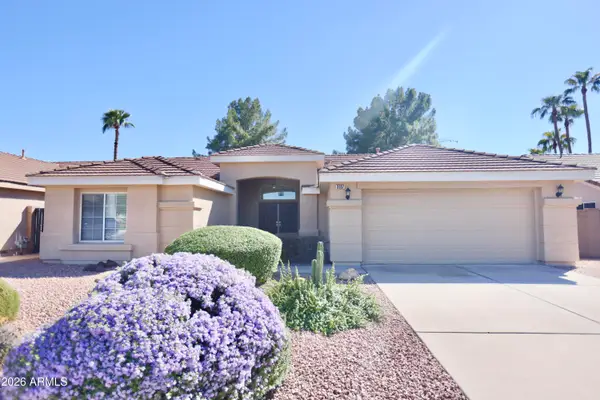 $519,000Active3 beds 2 baths1,656 sq. ft.
3337 E Beardsley Road, Phoenix, AZ 85050
MLS# 7088658Listed by: PAN REALTY LLC


Protect your home and budget from life's surprises with an Assurant Home Warranty, backed by a partner that supports you through every step of homeownership. Explore Plans.
©2026 Century 21 Real Estate LLC. All rights reserved. CENTURY 21®, the CENTURY 21 Logo and C21® are service marks owned by Century 21 Real Estate LLC. Century 21 Real Estate LLC fully supports the principles of the Fair Housing Act and the Equal Opportunity Act. Each office is independently owned and operated. Listing information is deemed reliable but not guaranteed accurate.