
2328 W Melody Drive, Phoenix, AZ 85041
Local realty services provided by:CENTURY 21 Toma Partners
2328 W Melody Drive,Phoenix, AZ 85041
$492,500
- 4 Beds
- 3 Baths
- 2,799 sq. ft.
- Single family
- Active
Listed by: kelly harrell
Office: arizona elite properties
MLS#:7082298
Source:ARMLS
Price summary
- Price:$492,500
- Price per sq. ft.:$175.96
- Monthly HOA dues:$110
About this home
Spacious South Phoenix Living!
Welcome to this thoughtfully designed 4-bedroom, 3-bath home with a flexible floor plan offering the potential for up to 5 bedrooms! Soaring ceilings, granite countertops, and a spacious kitchen island create an inviting space for everyday living and entertaining.
The main level features a 4th bedroom, full bathroom, and versatile den that can easily be used as a 5th bedroom, office, or guest space. Upstairs, enjoy a generous loft, two additional bedrooms, another full bathroom, and a spacious primary suite featuring a separate shower and soaking tub. Conveniently located just minutes from the 202 Freeway, Downtown Phoenix, Sky Harbor Airport, parks, shopping, dining, and everyday essentials. A home with the space and flexibility to fit your lifestyle!
Contact an agent
Home facts
- Year built:2011
- Subdivision & Development:SILVA MOUNTAIN UNIT 1
- Listing ID #:7082298
- Updated:September 18, 2026 at 10:51 PM
Rooms and interior
- Bedrooms:4
- Total bathrooms:3
- Flooring:Carpet, Laminate, Tile
- Living area:2,799 sq. ft.
Heating and cooling
- Heating:Natural Gas
- Central air:Yes
Structure and exterior
- Year built:2011
- Building area:2,799 sq. ft.
- Lot area:0.16 Acres
- Lot Features:Gravel/Stone Back, Gravel/Stone Front
- Construction Materials:Block, Painted, Stucco
Schools
- High school:Cesar Chavez High School
- Middle school:Southwest Elementary School
- Elementary school:Southwest Elementary School
Finances and disclosures
- Price:$492,500
- Price per sq. ft.:$175.96
- Tax amount:$3,436 (2025)
Parking
- Garage:Yes
- Garage spaces:2
 All information should be verified by the recipient and none is guaranteed as accurate by ARMLS. Copyright 2020 Arizona Regional Multiple Listing Service, Inc. All rights reserved. ARMLS Member Broker: Benjamin Toma
New listings near 2328 W Melody Drive
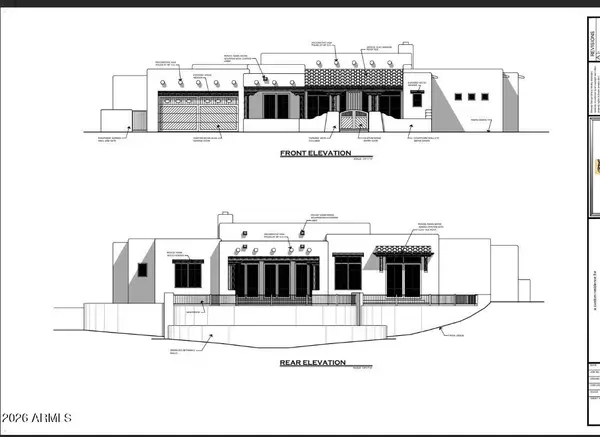 $350,000Active1.37 Acres
233 E Briles Road, Phoenix, AZ 85085
MLS# 6974037Listed by: EXP REALTY- New
 $750,000Active3 beds 2 baths1,889 sq. ft.
4410 E Campo Bello Drive, Phoenix, AZ 85032
MLS# 7082350Listed by: POUR LA VIE REALTY - New
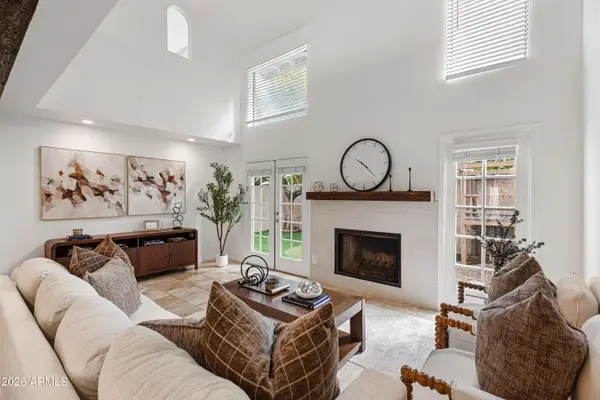 $485,000Active2 beds 2 baths2,036 sq. ft.
5812 N 12th Street #31, Phoenix, AZ 85014
MLS# 7082353Listed by: HOMESMART - New
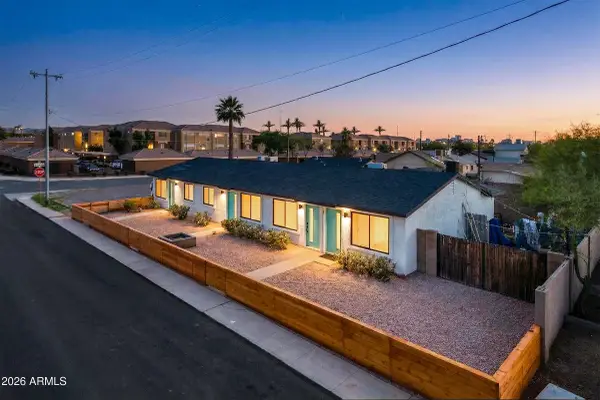 $695,000Active6 beds 6 baths
2444 E Willetta Street #3, Phoenix, AZ 85008
MLS# 7082358Listed by: INCYTE REALTY, LLC - New
 $2,499,929Active4 beds 3 baths3,733 sq. ft.
13451 N 50th Street, Scottsdale, AZ 85254
MLS# 7082361Listed by: HOMESMART - New
 $430,000Active3 beds 2 baths1,346 sq. ft.
14434 N 26th Avenue, Phoenix, AZ 85023
MLS# 7082363Listed by: MAR-KEY REAL ESTATE - New
 $410,000Active2 beds 2 baths1,098 sq. ft.
7009 E Acoma Drive #2043, Scottsdale, AZ 85254
MLS# 7082364Listed by: MY HOME GROUP REAL ESTATE - New
 $410,000Active3 beds 2 baths1,680 sq. ft.
9017 W Avalon Drive, Phoenix, AZ 85037
MLS# 7082367Listed by: W AND PARTNERS, LLC - New
 $380,000Active4 beds 3 baths1,908 sq. ft.
4502 W Virginia Avenue, Phoenix, AZ 85035
MLS# 7082370Listed by: AZ ADVANCE REALTY, LLC - New
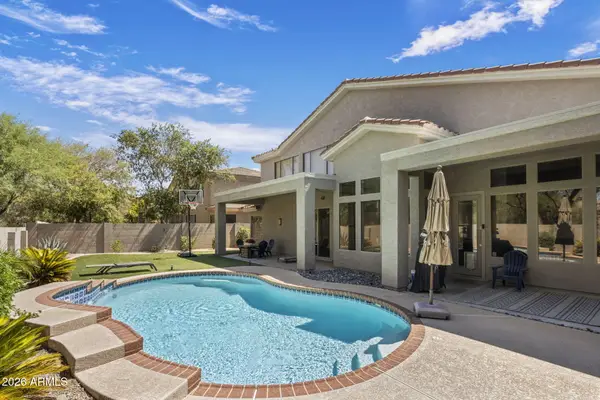 $998,000Active4 beds 3 baths3,262 sq. ft.
4922 E Cordia Way, Cave Creek, AZ 85331
MLS# 7082290Listed by: REALTY ONE GROUP


Protect your home and budget from life's surprises with an Assurant Home Warranty, backed by a partner that supports you through every step of homeownership. Explore Plans.
©2026 Century 21 Real Estate LLC. All rights reserved. CENTURY 21®, the CENTURY 21 Logo and C21® are service marks owned by Century 21 Real Estate LLC. Century 21 Real Estate LLC fully supports the principles of the Fair Housing Act and the Equal Opportunity Act. Each office is independently owned and operated. Listing information is deemed reliable but not guaranteed accurate.