
3226 E Glenrosa Avenue, Phoenix, AZ 85018
Local realty services provided by:CENTURY 21 Toma Partners
3226 E Glenrosa Avenue,Phoenix, AZ 85018
$2,300,000
- 5 Beds
- 5 Baths
- 3,698 sq. ft.
- Single family
- Pending
Listed by: amy m. paul
Office: retsy
MLS#:6980277
Source:ARMLS
Price summary
- Price:$2,300,000
- Price per sq. ft.:$621.96
About this home
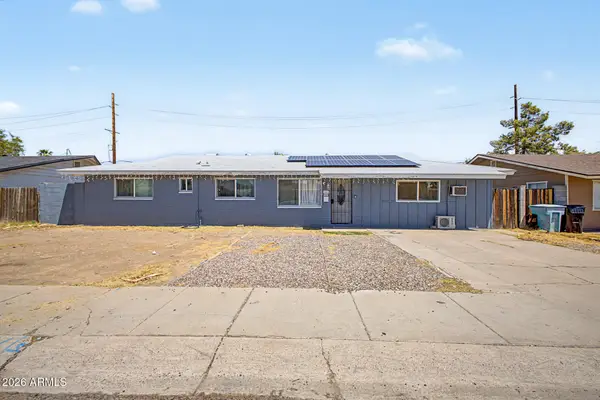
Experience elevated Arcadia Lite living in this impeccably designed modern residence, set within one of the area's most highly sought-after neighborhoods. This exceptional home offers 5 bedrooms and 4.5 baths of thoughtfully curated living space, including a fully appointed guest casita.Designed for effortless entertaining and everyday elegance, the open concept floor plan is anchored by a chef's kitchen featuring premium stainless steel appliances, sleek quartz countertops, and an oversized statement island. The living area captivates with soaring vaulted ceilings, a designer fireplace, and expansive windows that flood the home with natural light. A versatile bonus room offers flexible living space and opens to a private patio for seamless indoor-outdoor enjoyment. The grand primary suite serves as a serene retreat, complete with a spa inspired bath showcasing a freestanding soaking tub, a walk-in shower, and an expansive closet. Additional bedrooms are generously sized, offering comfort, versatility, and ample storage throughout. The private guest casita offers a separate entrance and includes a living area with kitchenette, a spacious bedroom, a full bathroom, and laundry hook-ups. This is ideal for a quiet office, guests or multigenerational living. Step outside to a private resort style backyard oasis, enhanced by lush, mature landscaping, a covered patio, a large sparkling swimming pool with an expansive Baja shelf, and a built-in BBQ that is perfect for refined entertaining or peaceful relaxation in a tranquil setting....
Contact an agent
Home facts
- Year built:2022
- Subdivision & Development:SHERWOOD GLEN
- Listing ID #:6980277
- Updated:August 03, 2026 at 09:18 AM
Rooms and interior
- Bedrooms:5
- Total bathrooms:5
- Flooring:Carpet, Tile, Wood
- Living area:3,698 sq. ft.
Heating and cooling
- Cooling:Mini Split
- Heating:Natural Gas
- Central air:Yes
Structure and exterior
- Year built:2022
- Building area:3,698 sq. ft.
- Lot area:0.36 Acres
- Lot Features:North/South Exposure, Synthetic Grass Back, Synthetic Grass Front
- Architectural Style:Ranch
- Construction Materials:Painted, Spray Foam Insulation, Stucco
- Exterior Features:Private Street(s)
Schools
- High school:Camelback High School
- Middle school:Biltmore Preparatory Academy
- Elementary school:Biltmore Preparatory Academy
Utilities
- Water:City Water
Finances and disclosures
- Price:$2,300,000
- Price per sq. ft.:$621.96
- Tax amount:$12,098 (2025)
Parking
- Parking description:RV Gate
- Garage:Yes
- Garage spaces:3
 All information should be verified by the recipient and none is guaranteed as accurate by ARMLS. Copyright 2020 Arizona Regional Multiple Listing Service, Inc. All rights reserved. ARMLS Member Broker: Benjamin Toma
New listings near 3226 E Glenrosa Avenue
- New
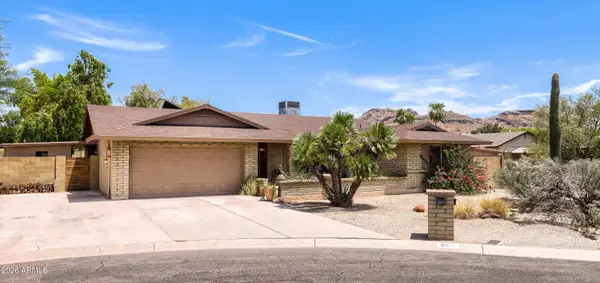 $575,000Active4 beds 2 baths2,256 sq. ft.
864 E Paradise Lane, Phoenix, AZ 85022
MLS# 7061699Listed by: REALTY ONE GROUP - New
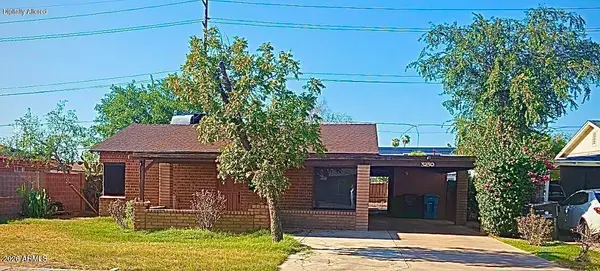 $420,000Active3 beds 2 baths1,854 sq. ft.
3230 E Mckinley Street, Phoenix, AZ 85008
MLS# 7061680Listed by: VYLLA HOME - New
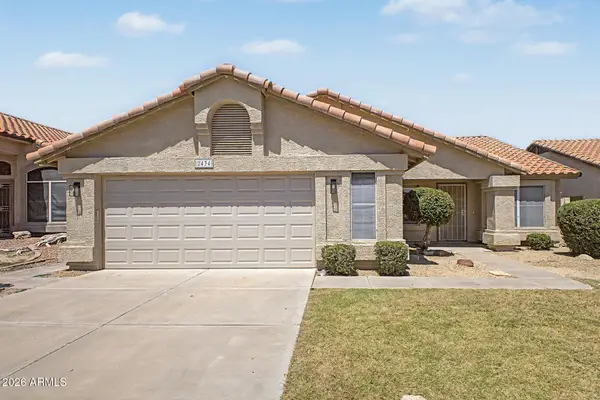 $570,000Active4 beds 2 baths1,817 sq. ft.
2434 E Cathedral Rock Drive, Phoenix, AZ 85048
MLS# 7061671Listed by: FAITH REAL ESTATE AND INVESTMENTS, LLC - New
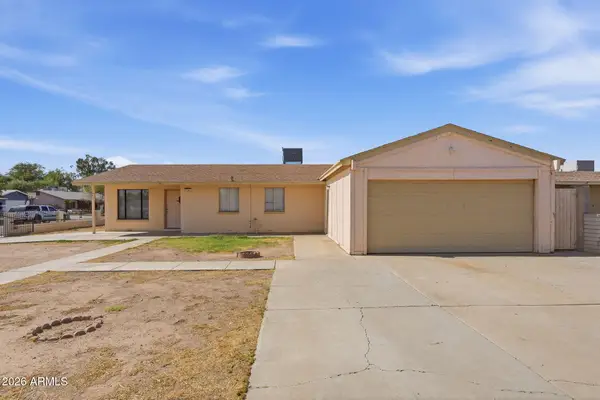 $325,310Active4 beds 6 baths1,140 sq. ft.
7301 W Heatherbrae Drive, Phoenix, AZ 85033
MLS# 7061640Listed by: MAINSTAY BROKERAGE - New
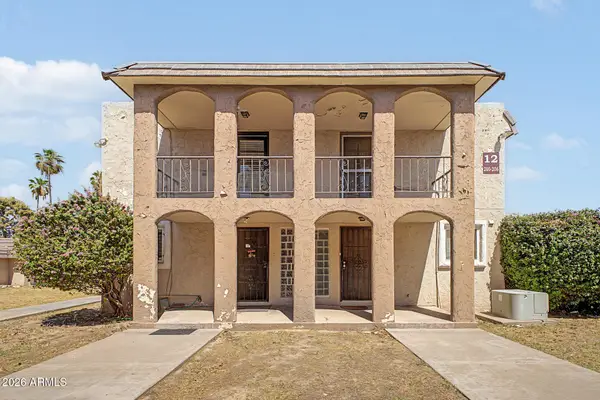 $160,000Active1 beds 2 baths836 sq. ft.
7126 N 19th Avenue #205, Phoenix, AZ 85021
MLS# 7061650Listed by: EXP REALTY - New
 $408,000Active3 beds 2 baths1,176 sq. ft.
3427 E Helena Drive, Phoenix, AZ 85032
MLS# 7061653Listed by: HOMESMART 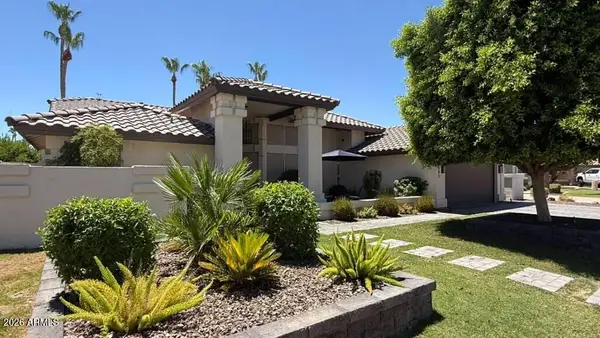 $1,300,000Pending3 beds 3 baths2,797 sq. ft.
3543 E Amberwood Drive, Phoenix, AZ 85048
MLS# 7061619Listed by: HOMESMART- New
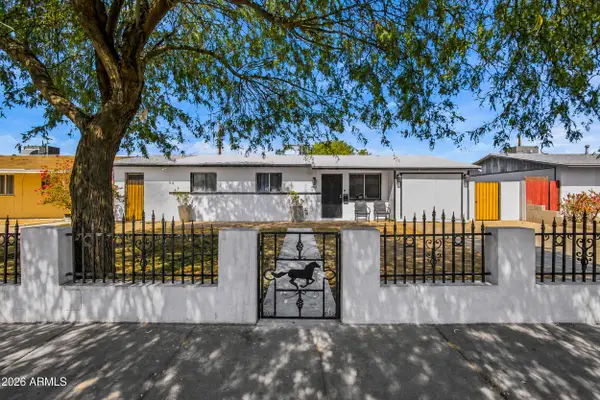 $340,000Active4 beds 2 baths1,108 sq. ft.
2502 N 47th Lane, Phoenix, AZ 85035
MLS# 7061601Listed by: REALTY ONE GROUP - New
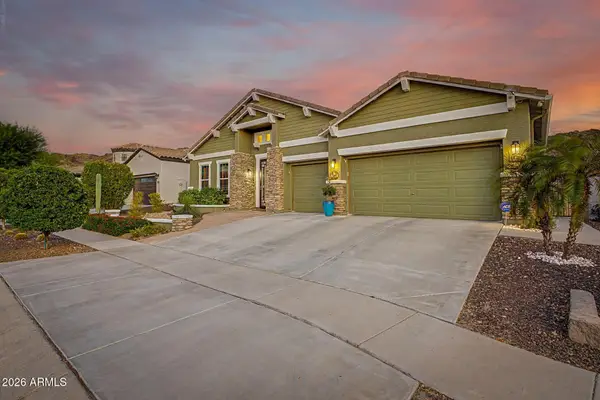 $770,000Active3 beds 3 baths2,987 sq. ft.
521 E Mineral Road, Phoenix, AZ 85042
MLS# 7061525Listed by: HOMESMART - New
 $390,000Active3 beds 2 baths1,560 sq. ft.
3916 W Northern Avenue, Phoenix, AZ 85051
MLS# 7061532Listed by: HOMESMART


Protect your home and budget from life's surprises with an Assurant Home Warranty, backed by a partner that supports you through every step of homeownership. Explore Plans.
©2026 Century 21 Real Estate LLC. All rights reserved. CENTURY 21®, the CENTURY 21 Logo and C21® are service marks owned by Century 21 Real Estate LLC. Century 21 Real Estate LLC fully supports the principles of the Fair Housing Act and the Equal Opportunity Act. Each office is independently owned and operated. Listing information is deemed reliable but not guaranteed accurate.