
7126 N 19th Avenue #205, Phoenix, AZ 85021
Local realty services provided by:CENTURY 21 Arizona West
7126 N 19th Avenue #205,Phoenix, AZ 85021
$150,000
- 1 Beds
- 2 Baths
- 836 sq. ft.
- Townhouse
- Active
Listed by: erika ramirez hernandez
Office: exp realty
MLS#:7061650
Source:ARMLS
Price summary
- Price:$150,000
- Price per sq. ft.:$179.43
- Monthly HOA dues:$580
About this home
Discover this charming townhouse in the Casa del Pueblo community! Step inside to a bright living and dining area featuring warm, neutral tones, tile flooring, and a fully equipped galley kitchen. Upstairs, the spacious bedroom is filled with natural light and includes a private bathroom and balcony. The bathroom features a convenient laundry station and a tub/shower combo. Residents enjoy green spaces, picnic areas, a pool, and tennis courts. With easy access to I-17 and AZ-51, commuting is a breeze. Close to markets, schools, and Washington Park. Act now!
Contact an agent
Home facts
- Year built:1970
- Subdivision & Development:CASA DEL PUEBLO
- Listing ID #:7061650
- Updated:September 22, 2026 at 03:00 PM
Rooms and interior
- Bedrooms:1
- Total bathrooms:2
- Flooring:Tile
- Living area:836 sq. ft.
Heating and cooling
- Cooling:Ceiling Fan(s)
- Heating:Electric
Structure and exterior
- Year built:1970
- Building area:836 sq. ft.
- Lot area:0.01 Acres
- Architectural Style:Contemporary
- Construction Materials:Block, Stucco
- Exterior Features:Balcony
Schools
- High school:Washington High School
- Middle school:Orangewood School
- Elementary school:Orangewood School
Finances and disclosures
- Price:$150,000
- Price per sq. ft.:$179.43
- Tax amount:$315 (2025)
Parking
- Parking description:Assigned, Separate Storage Areas(s)
- Carport spaces:1
 All information should be verified by the recipient and none is guaranteed as accurate by ARMLS. Copyright 2020 Arizona Regional Multiple Listing Service, Inc. All rights reserved.
New listings near 7126 N 19th Avenue #205
- New
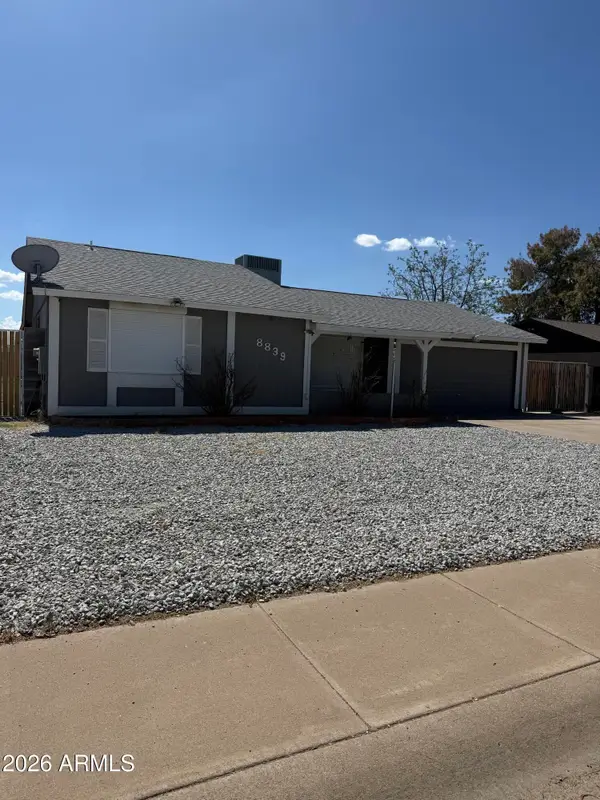 $397,000Active3 beds 3 baths1,660 sq. ft.
8839 W Columbus Avenue, Phoenix, AZ 85037
MLS# 7083374Listed by: BANUELOS REAL ESTATE GROUP - New
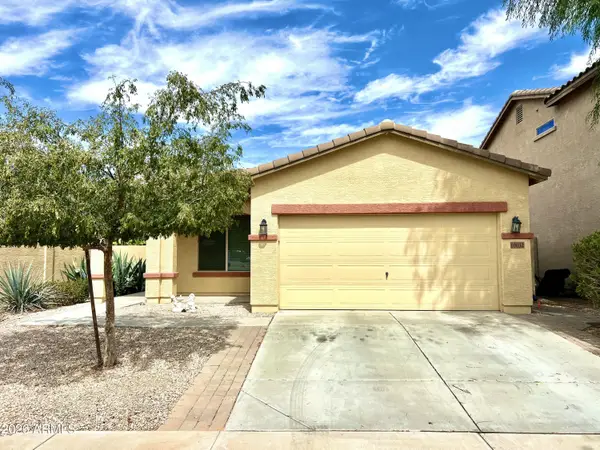 $365,000Active3 beds 2 baths1,717 sq. ft.
10032 W Watkins Street, Tolleson, AZ 85353
MLS# 7083375Listed by: COLDWELL BANKER REALTY - New
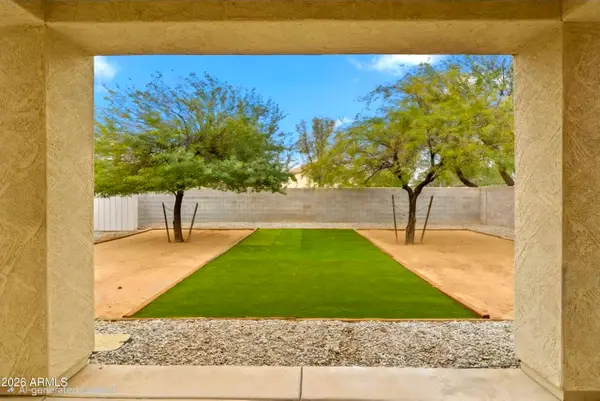 $463,700Active4 beds 4 baths2,026 sq. ft.
4802 N 94th Lane, Phoenix, AZ 85037
MLS# 7083354Listed by: DELEX REALTY - New
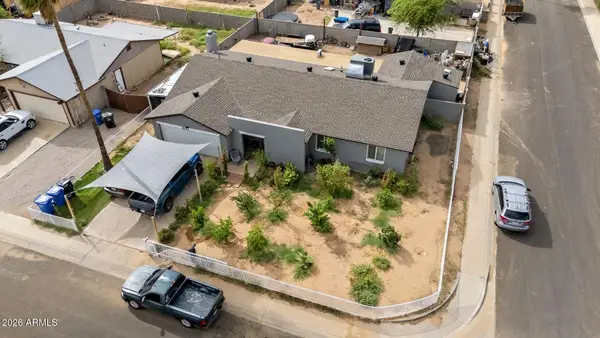 $440,000Active4 beds 2 baths2,079 sq. ft.
8117 W Elm Street, Phoenix, AZ 85033
MLS# 7083363Listed by: BARRETT REAL ESTATE - New
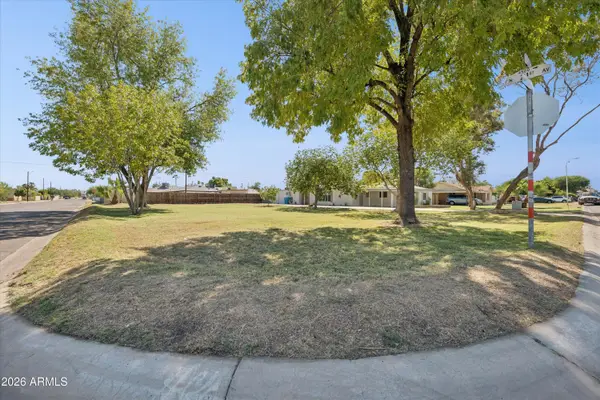 $130,000Active0.02 Acres
2101 W Minnezona Avenue #1, Phoenix, AZ 85015
MLS# 7083338Listed by: OMNI HOMES INTERNATIONAL - New
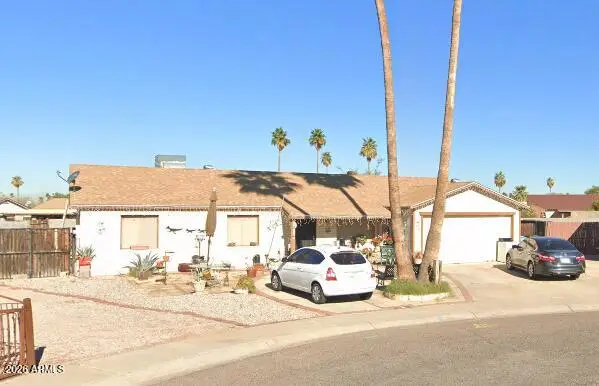 $249,999Active3 beds 2 baths1,570 sq. ft.
1816 N 68th Drive, Phoenix, AZ 85035
MLS# 7083348Listed by: A.Z. & ASSOCIATES, LLC - New
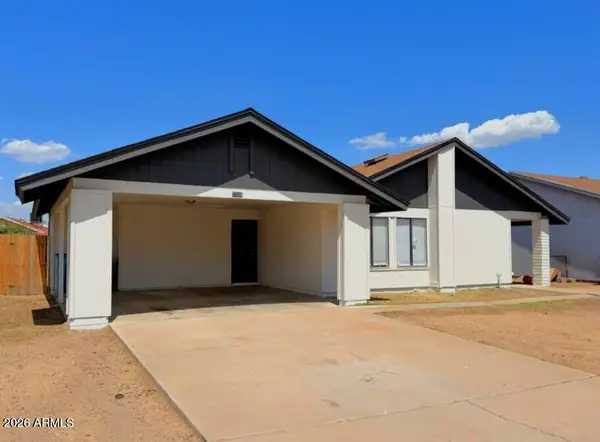 $299,900Active3 beds 2 baths1,434 sq. ft.
7724 W Pierson Street, Phoenix, AZ 85033
MLS# 7083306Listed by: REAL BROKER - New
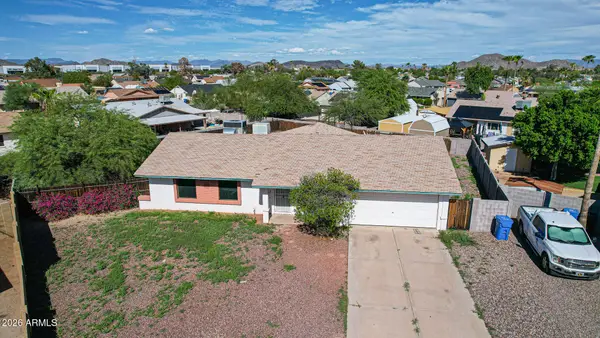 $325,000Active3 beds 2 baths1,452 sq. ft.
1434 W Yukon Drive, Phoenix, AZ 85027
MLS# 7083318Listed by: REALTY ONE GROUP - New
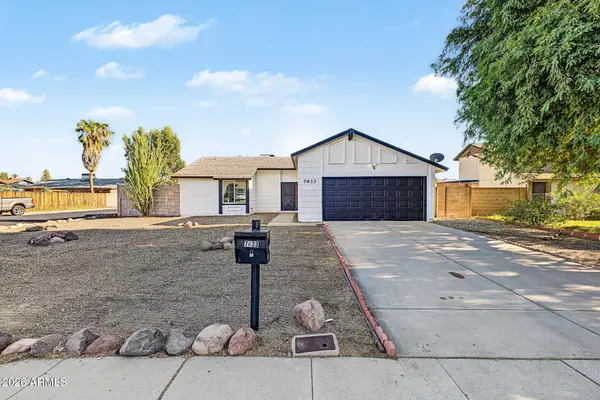 $315,000Active2 beds 2 baths1,031 sq. ft.
7633 W Wolf Street, Phoenix, AZ 85033
MLS# 7083287Listed by: REAL BROKER - New
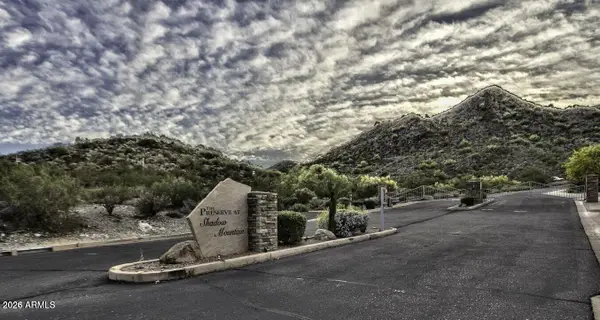 $1,195,000Active1.11 Acres
2703 E Friess Drive #5, Phoenix, AZ 85032
MLS# 7083254Listed by: KELLER WILLIAMS REALTY SONORAN LIVING


Protect your home and budget from life's surprises with an Assurant Home Warranty, backed by a partner that supports you through every step of homeownership. Explore Plans.
©2026 Century 21 Real Estate LLC. All rights reserved. CENTURY 21®, the CENTURY 21 Logo and C21® are service marks owned by Century 21 Real Estate LLC. Century 21 Real Estate LLC fully supports the principles of the Fair Housing Act and the Equal Opportunity Act. Each office is independently owned and operated. Listing information is deemed reliable but not guaranteed accurate.