
3302 N 7th Street #137, Phoenix, AZ 85014
Local realty services provided by:CENTURY 21 Desert Estates Realty
3302 N 7th Street #137,Phoenix, AZ 85014
$240,000
- 2 Beds
- 2 Baths
- - sq. ft.
- Condominium
- Sold
Listed by: stephen horn, taylor melander
Office: real broker
MLS#:6924627
Source:ARMLS
Sorry, we are unable to map this address
Price summary
- Price:$240,000
- Monthly HOA dues:$441
About this home
Lowest-priced ground-level 2 bed, 2 bath in the community and the ONLY first-floor end unit available-offering a rare combination of affordability, privacy, and convenience! Take advantage of the List & Lock Program and lock in a 5.5% interest rate - reach out to learn more! You're welcomed by an inviting living room with high ceilings, a soothing palette, blinds, and soft carpeting for added comfort. The eat-in kitchen features built-in appliances and a two-tier peninsula with a breakfast bar for casual dining. You'll be delighted by the split double primary bedrooms, each offering a private bathroom with a make-up vanity and a walk-in closet. Unwind at the end of a long day on the covered patio. Take advantage of all the community amenities, including a sparkling pool, jacuzzi, BBQ area, picnic space, gym, billiards, and theatre. Close to restaurants, shopping, golf courses, and entertainment. Make it yours today!
Contact an agent
Home facts
- Year built:1999
- Subdivision & Development:BRICK COMMONS CONDOMINIUM
- Listing ID #:6924627
- Updated:September 10, 2026 at 06:32 AM
Rooms and interior
- Bedrooms:2
- Total bathrooms:2
- Flooring:Carpet, Tile, Vinyl
Heating and cooling
- Heating:Electric
- Central air:Yes
Structure and exterior
- Year built:1999
- Lot Features:Borders Common Area, East/West Exposure
- Architectural Style:Contemporary
- Construction Materials:Painted, Stucco
Schools
- High school:Central High School
- Middle school:Osborn Middle School
- Elementary school:Longview Elementary School
Utilities
- Water:City Water
- Sewer:Sewer in & Connected
Finances and disclosures
- Price:$240,000
- Tax amount:$1,671 (2024)
Parking
- Parking description:Assigned
- Carport spaces:1
 All information should be verified by the recipient and none is guaranteed as accurate by ARMLS. Copyright 2020 Arizona Regional Multiple Listing Service, Inc. All rights reserved. ARMLS Member Broker: JoAnn Ayres
New listings near 3302 N 7th Street #137
- New
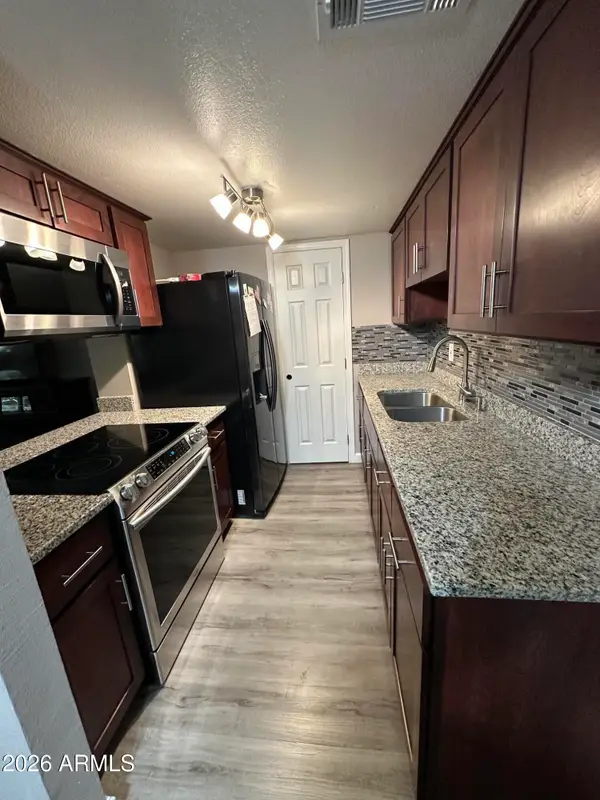 $174,500Active3 beds 1 baths924 sq. ft.
4056 W Palomino Road, Phoenix, AZ 85019
MLS# 7078087Listed by: WEST USA REALTY - New
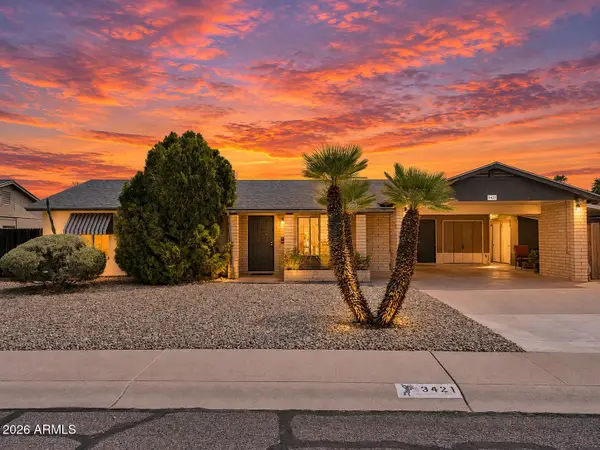 $425,000Active4 beds 2 baths1,540 sq. ft.
3421 E Paradise Drive, Phoenix, AZ 85028
MLS# 7078090Listed by: REAL BROKER - New
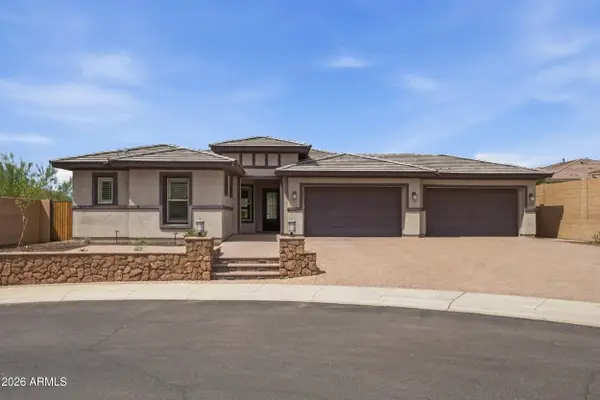 $960,000Active5 beds 4 baths2,729 sq. ft.
3550 W Wildwood Drive, Phoenix, AZ 85045
MLS# 7078094Listed by: GOOD OAK REAL ESTATE - New
 $360,000Active3 beds 2 baths1,265 sq. ft.
3830 E Lakewood Parkway E #2149, Phoenix, AZ 85048
MLS# 7078099Listed by: WEST USA REALTY - New
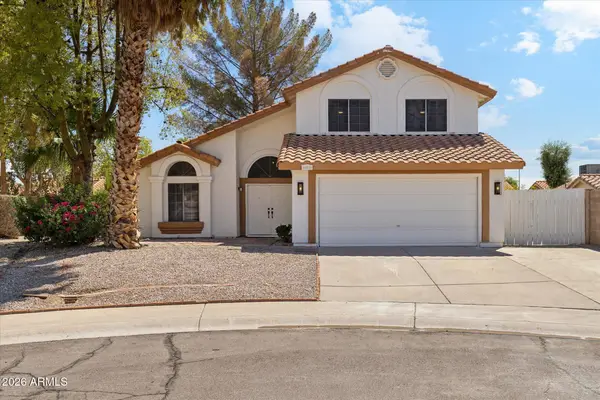 $497,000Active3 beds 3 baths1,836 sq. ft.
16239 S 43rd Place, Phoenix, AZ 85048
MLS# 7078072Listed by: PEAK INVESTMENT PROPERTIES - New
 $275,000Active3 beds 2 baths1,191 sq. ft.
3740 W Redfield Road, Phoenix, AZ 85053
MLS# 7078060Listed by: LISTED SIMPLY - New
 $768,900Active2 beds 3 baths1,881 sq. ft.
377 E Windsor Avenue #7, Phoenix, AZ 85004
MLS# 7078066Listed by: COMPASS - New
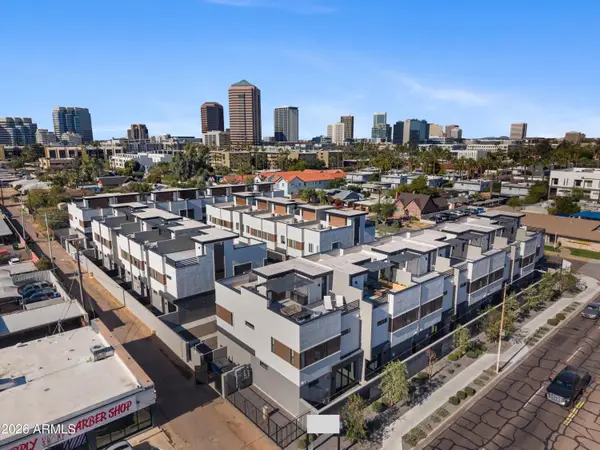 $749,900Active3 beds 3 baths1,967 sq. ft.
377 E Windsor Avenue #21, Phoenix, AZ 85004
MLS# 7078067Listed by: COMPASS - New
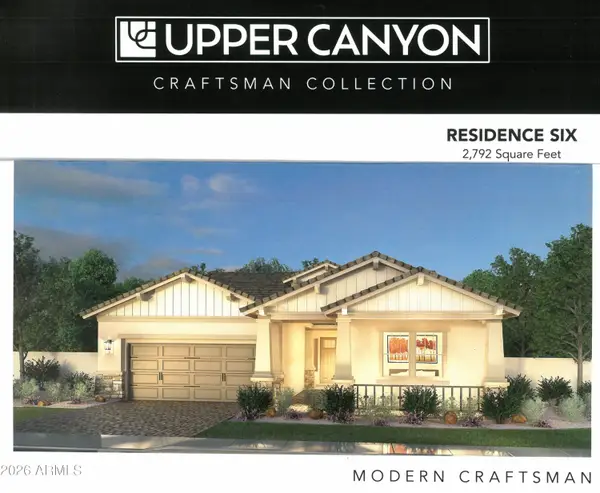 $932,850Active5 beds 3 baths2,792 sq. ft.
2222 W Glenhaven Drive, Phoenix, AZ 85045
MLS# 7078043Listed by: FATHOM REALTY ELITE - New
 $450,000Active3 beds 2 baths1,848 sq. ft.
2821 W La Mirada Drive, Laveen, AZ 85339
MLS# 7078050Listed by: KELLER WILLIAMS ARIZONA REALTY


Protect your home and budget from life's surprises with an Assurant Home Warranty, backed by a partner that supports you through every step of homeownership. Explore Plans.
©2026 Century 21 Real Estate LLC. All rights reserved. CENTURY 21®, the CENTURY 21 Logo and C21® are service marks owned by Century 21 Real Estate LLC. Century 21 Real Estate LLC fully supports the principles of the Fair Housing Act and the Equal Opportunity Act. Each office is independently owned and operated. Listing information is deemed reliable but not guaranteed accurate.