
3321 N 17th Drive, Phoenix, AZ 85015
Local realty services provided by:CENTURY 21 Arizona Foothills
3321 N 17th Drive,Phoenix, AZ 85015
$699,000
- 4 Beds
- 2 Baths
- 2,210 sq. ft.
- Single family
- Active
Listed by: soroosh ghafaripanah, thomas espinosa
Office: az dream homes
MLS#:7067795
Source:ARMLS
Price summary
- Price:$699,000
- Price per sq. ft.:$316.29
About this home
Your new home is here! Be greeted by a grassy front yard accented by mature shade/citrus trees & 2 carport spaces + an extended driveway. A desirable split floor plan showcases wood-look flooring, neutral paint, recessed lighting, & thick baseboards. The welcoming living room flows effortlessly into the kitchen, while the cozy family room is highlighted by a fireplace. Modern eat-in kitchen includes SS appliances, rich wood cabinetry, a stylish backsplash, marble counters, & a peninsula w/breakfast. Split main retreat offers a spacious closet & a well-appointed bathroom with a dual-sink vanity enhanced by LED lighting, a walk-in closet, & a laundry room w/sink & direct backyard access. Serene backyard has a covered patio, lush green grass, & a detached garage. New HVAC. Move-in ready!
Contact an agent
Home facts
- Year built:1945
- Subdivision & Development:TRUMAN TERRACE PLAT 2
- Listing ID #:7067795
- Updated:August 19, 2026 at 03:02 PM
Rooms and interior
- Bedrooms:4
- Total bathrooms:2
- Flooring:Tile, Vinyl
- Living area:2,210 sq. ft.
Heating and cooling
- Cooling:Ceiling Fan(s)
- Heating:Natural Gas
- Central air:Yes
Structure and exterior
- Year built:1945
- Building area:2,210 sq. ft.
- Lot area:0.19 Acres
- Lot Features:Alley, Auto Timer H2O Front, East/West Exposure, Grass Back, Grass Front, Sprinklers In Front
- Architectural Style:Ranch
- Construction Materials:Brick, Painted
Schools
- High school:Central High School
- Middle school:Osborn Middle School
- Elementary school:Encanto School
Utilities
- Water:City Water
Finances and disclosures
- Price:$699,000
- Price per sq. ft.:$316.29
- Tax amount:$1,148 (2025)
Parking
- Garage:Yes
- Garage spaces:2
- Carport spaces:2
 All information should be verified by the recipient and none is guaranteed as accurate by ARMLS. Copyright 2020 Arizona Regional Multiple Listing Service, Inc. All rights reserved. ARMLS Member Broker: Floyd Scott
New listings near 3321 N 17th Drive
- New
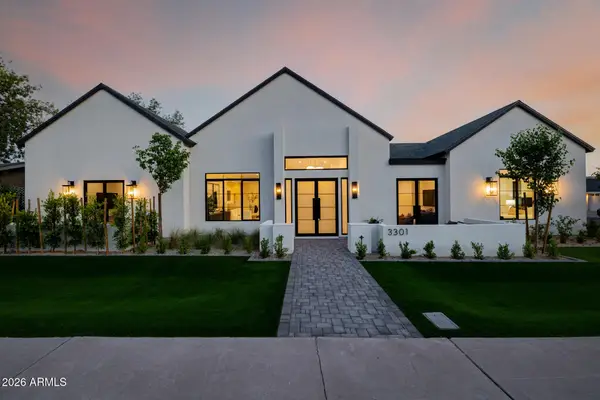 $2,899,000Active4 beds 4 baths3,450 sq. ft.
3301 E Elm Street, Phoenix, AZ 85018
MLS# 7068481Listed by: THE AVE COLLECTIVE - New
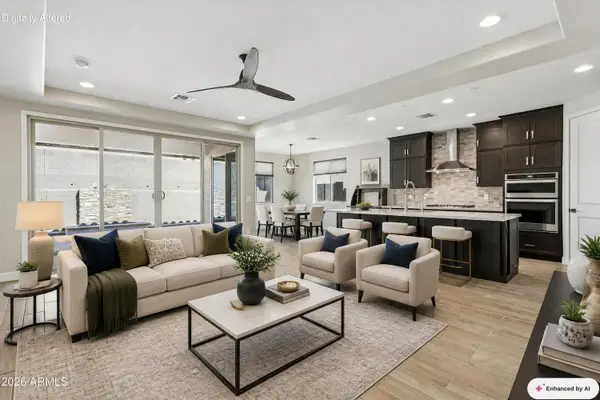 $580,000Active3 beds 2 baths1,579 sq. ft.
16212 S 8th Street, Phoenix, AZ 85048
MLS# 7068482Listed by: HOMESMART - New
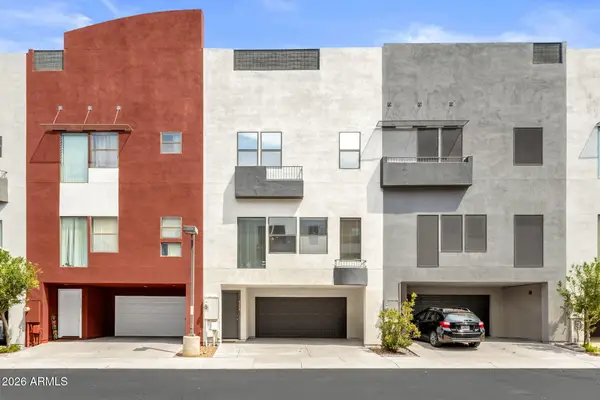 $395,000Active3 beds 3 baths1,695 sq. ft.
4726 E Culver Street, Phoenix, AZ 85008
MLS# 7068477Listed by: REAL BROKER - New
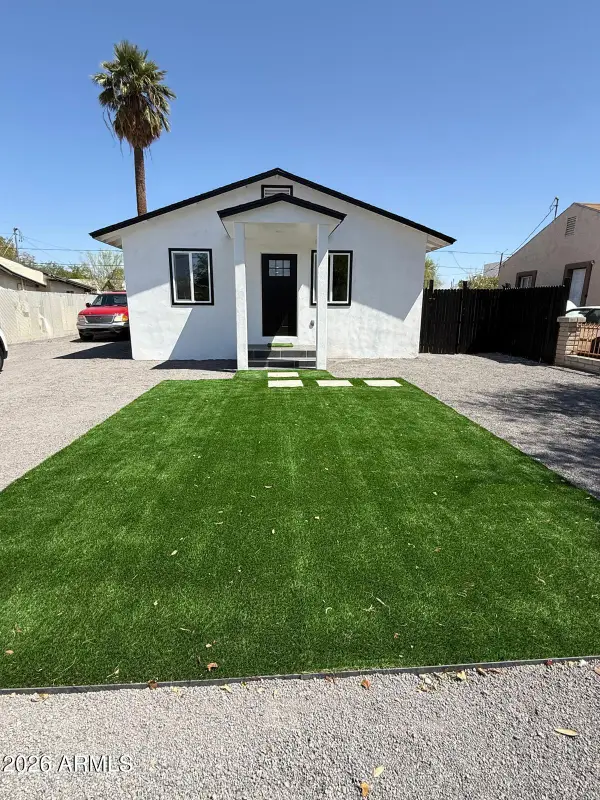 $525,000Active3 beds 2 baths744 sq. ft.
2314 E Harvard Street #1-2, Phoenix, AZ 85006
MLS# 7068461Listed by: BARRETT REAL ESTATE - New
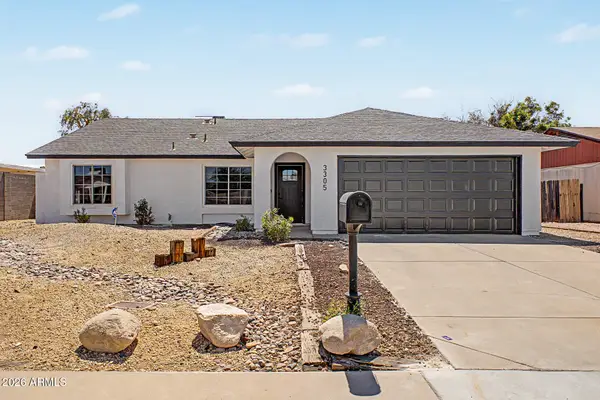 $625,000Active4 beds 4 baths1,920 sq. ft.
3305 E Saint John Road, Phoenix, AZ 85032
MLS# 7068455Listed by: GENTRY REAL ESTATE - New
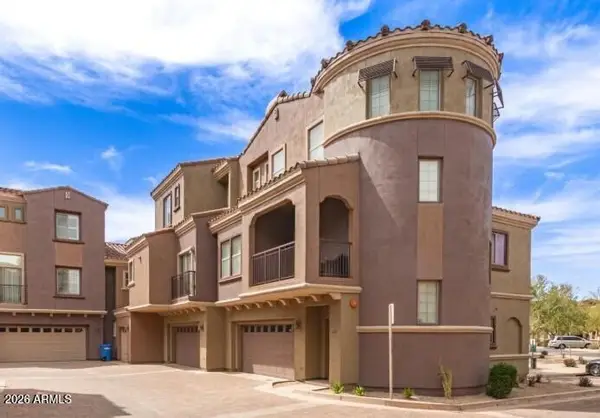 $469,900Active2 beds 2 baths1,607 sq. ft.
3935 E Rough Rider Road #1197, Phoenix, AZ 85050
MLS# 7068457Listed by: KELLER WILLIAMS REALTY SONORAN LIVING - New
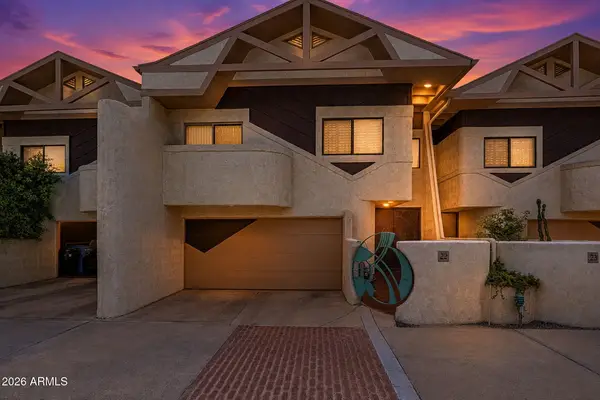 $625,000Active3 beds 3 baths2,316 sq. ft.
33 W Missouri Avenue #22, Phoenix, AZ 85013
MLS# 7068439Listed by: MY HOME GROUP REAL ESTATE - New
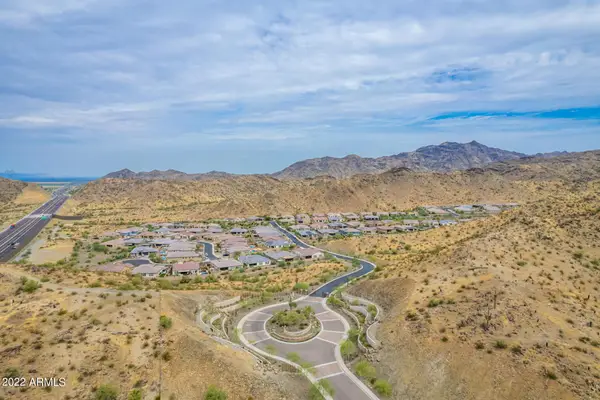 $729,900Active7.5 Acres
0 S 34th Glen Glen #' _', Phoenix, AZ 85045
MLS# 7068407Listed by: REALTY ONE GROUP - New
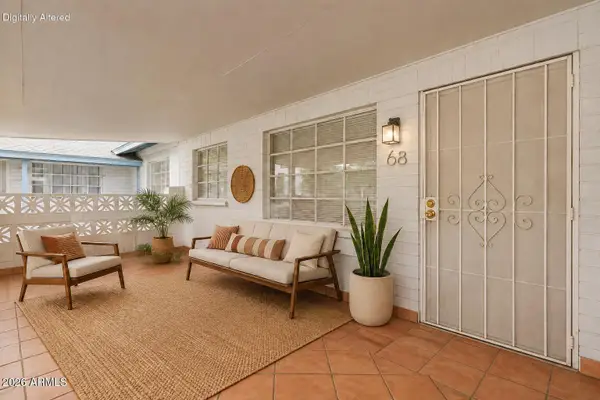 $200,000Active2 beds 1 baths864 sq. ft.
2945 N 19th Avenue #68, Phoenix, AZ 85015
MLS# 7068399Listed by: MY HOME GROUP REAL ESTATE 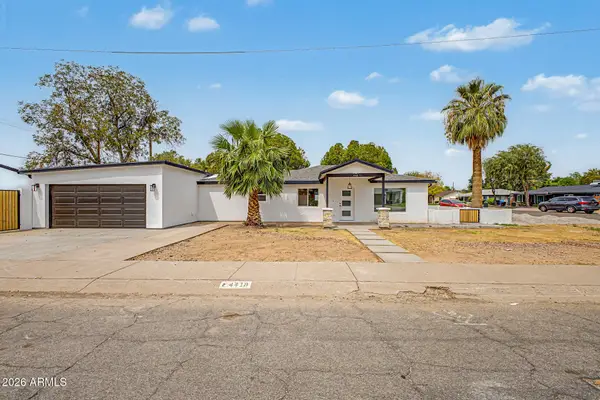 $860,000Pending3 beds 4 baths2,062 sq. ft.
4418 N 19th Place, Phoenix, AZ 85016
MLS# 7068372Listed by: RETSY


Protect your home and budget from life's surprises with an Assurant Home Warranty, backed by a partner that supports you through every step of homeownership. Explore Plans.
©2026 Century 21 Real Estate LLC. All rights reserved. CENTURY 21®, the CENTURY 21 Logo and C21® are service marks owned by Century 21 Real Estate LLC. Century 21 Real Estate LLC fully supports the principles of the Fair Housing Act and the Equal Opportunity Act. Each office is independently owned and operated. Listing information is deemed reliable but not guaranteed accurate.