
4418 N 19th Place, Phoenix, AZ 85016
Local realty services provided by:CENTURY 21 Desert Estates Realty
4418 N 19th Place,Phoenix, AZ 85016
$860,000
- 3 Beds
- 4 Baths
- 2,062 sq. ft.
- Single family
- Pending
Listed by: jose a reyes alvarez
Office: retsy
MLS#:7068372
Source:ARMLS
Price summary
- Price:$860,000
- Price per sq. ft.:$417.07
About this home
The perfect central Phoenix renovation with a fully permitted detached ADU, offering the rare combination buyers are looking for and rarely find. Fully renovated 3-bedroom, 4 full bathroom home with approximately $250,000 in documented improvements. The main home features a new master suite with walk-in closet, walk-in shower, and dual vanity, plus raised ceilings, new flooring, cabinetry, countertops, tile, paint, doors, and laundry room. Major systems have been comprehensively updated, including all new plumbing, electrical, HVAC ductwork, tankless water heater, roof, windows, and synthetic stucco.
The detached casita was fully converted into a self-contained ADU with its own sewer and electrical, mini-split HVAC, kitchen, full bathroom, stackable laundry, roof, windows, and insulati The exterior features new fencing, gates, landscaping, gravel, steps, and a permitted front entry structure. All work was permitted, inspected, and approved by the City of Phoenix, with a Certificate of Occupancy issued. A rare opportunity for a turnkey home with flexible guest, multigenerational, or rental space....
Contact an agent
Home facts
- Year built:1953
- Subdivision & Development:PETERS VIEW TRACT 2
- Listing ID #:7068372
- Updated:August 20, 2026 at 09:14 AM
Rooms and interior
- Bedrooms:3
- Total bathrooms:4
- Flooring:Tile
- Living area:2,062 sq. ft.
Heating and cooling
- Cooling:Evaporative Cooling
- Heating:Electric
- Central air:Yes
Structure and exterior
- Year built:1953
- Building area:2,062 sq. ft.
- Lot area:0.18 Acres
- Lot Features:Desert Back, Desert Front
- Architectural Style:Ranch
- Construction Materials:Brick Veneer, Painted
Schools
- High school:Camelback High School
- Middle school:Madison Park School
- Elementary school:Madison #1 Elementary School
Utilities
- Water:City Water
Finances and disclosures
- Price:$860,000
- Price per sq. ft.:$417.07
- Tax amount:$3,521 (2025)
Parking
- Garage:Yes
- Garage spaces:2
- Carport spaces:3
 All information should be verified by the recipient and none is guaranteed as accurate by ARMLS. Copyright 2020 Arizona Regional Multiple Listing Service, Inc. All rights reserved. ARMLS Member Broker: JoAnn Ayres
New listings near 4418 N 19th Place
- New
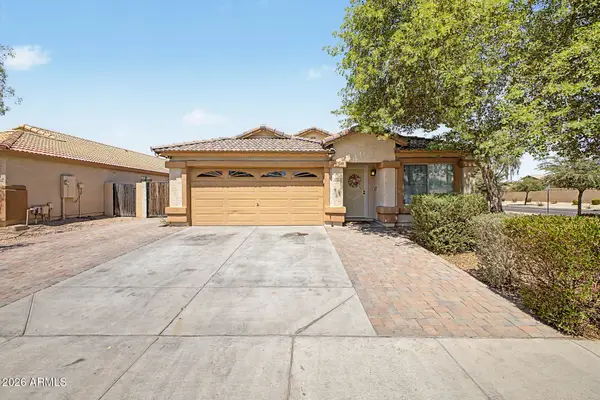 $389,000Active4 beds 2 baths1,866 sq. ft.
6804 S 43rd Lane, Laveen, AZ 85339
MLS# 7068932Listed by: A.Z. & ASSOCIATES - New
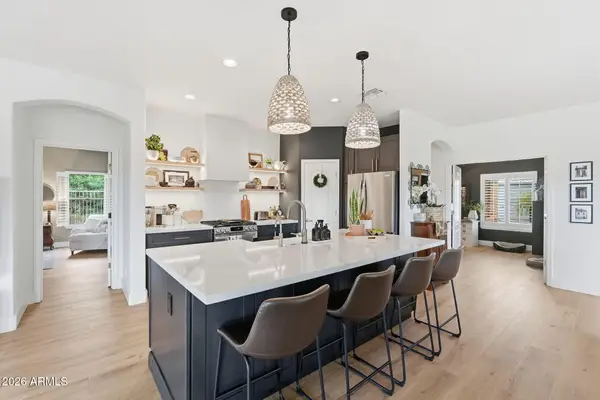 $539,000Active3 beds 2 baths1,703 sq. ft.
7235 S Golfside Lane, Phoenix, AZ 85042
MLS# 7068934Listed by: WEST USA REALTY - New
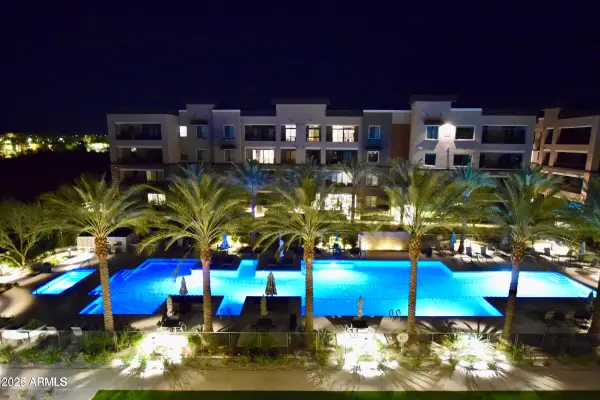 $1,200,000Active2 beds 3 baths1,781 sq. ft.
5250 E Deer Valley Drive #156, Phoenix, AZ 85054
MLS# 7068957Listed by: RUSS LYON SOTHEBY'S INTERNATIONAL REALTY - New
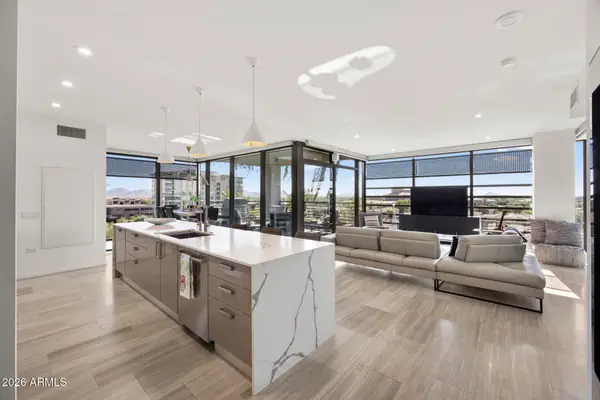 $2,850,000Active2 beds 3 baths2,232 sq. ft.
7120 E Kierland Boulevard #617, Scottsdale, AZ 85254
MLS# 7068958Listed by: MY HOME GROUP REAL ESTATE - New
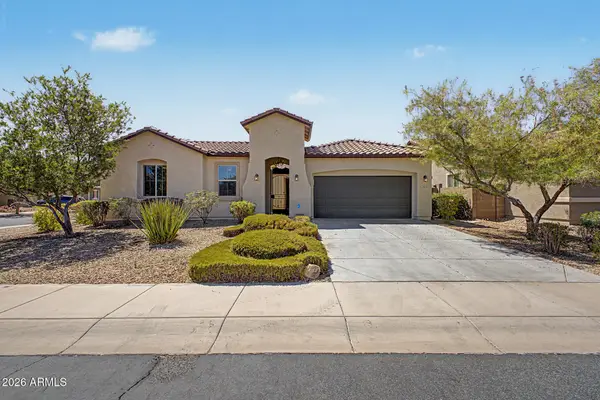 $475,000Active4 beds 3 baths2,357 sq. ft.
3025 W T Ryan Lane, Phoenix, AZ 85041
MLS# 7068878Listed by: RE/MAX DESERT SHOWCASE - New
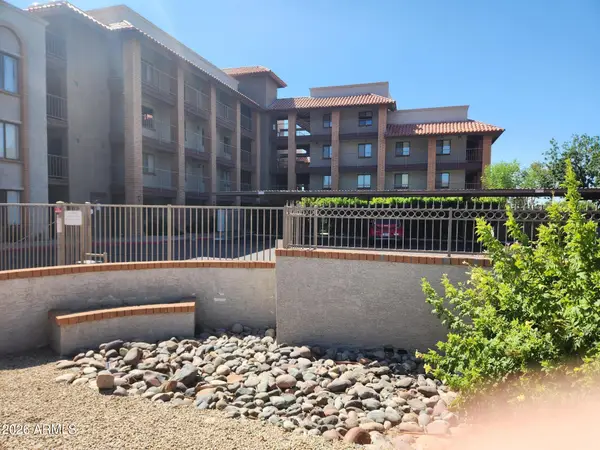 $154,900Active2 beds 2 baths840 sq. ft.
17 E Ruth Avenue #122, Phoenix, AZ 85020
MLS# 7068885Listed by: DESERT WEST REALTY LLC - New
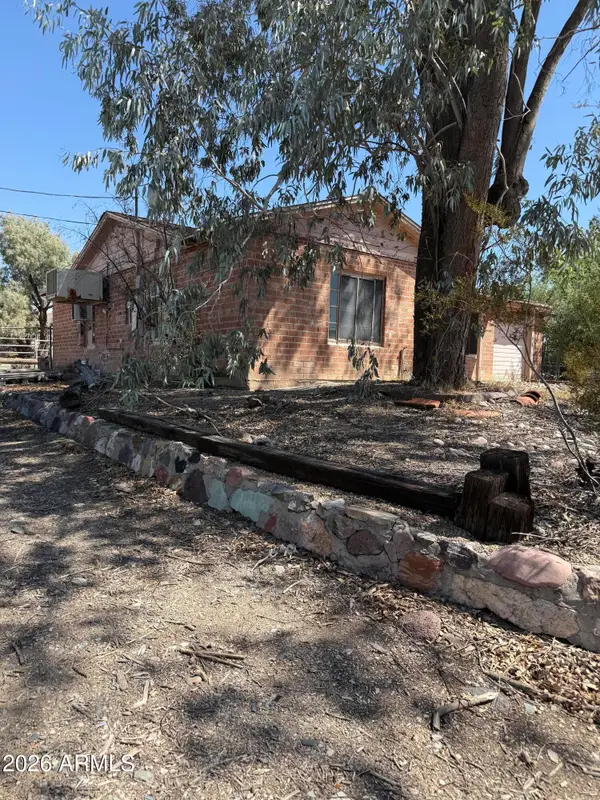 $379,900Active2 beds 1 baths1,039 sq. ft.
13607 N 21st Place, Phoenix, AZ 85029
MLS# 7068888Listed by: HOMESMART - New
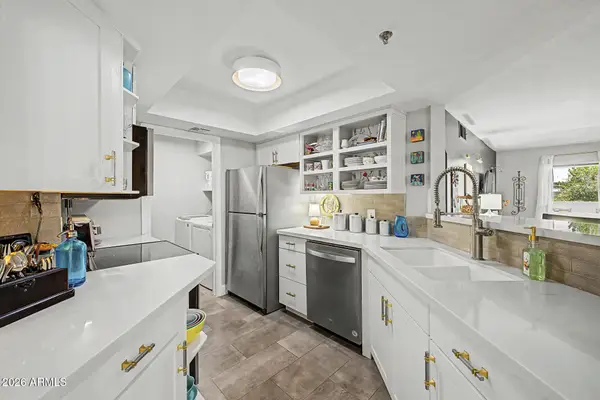 $438,000Active2 beds 2 baths1,277 sq. ft.
5104 N 32nd Street #123, Phoenix, AZ 85018
MLS# 7068890Listed by: HOMESMART - New
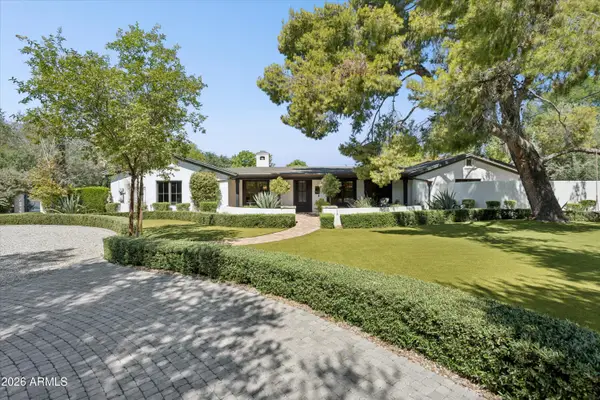 $2,025,000Active5 beds 3 baths4,268 sq. ft.
7320 N Central Avenue, Phoenix, AZ 85020
MLS# 7068908Listed by: COMPASS - New
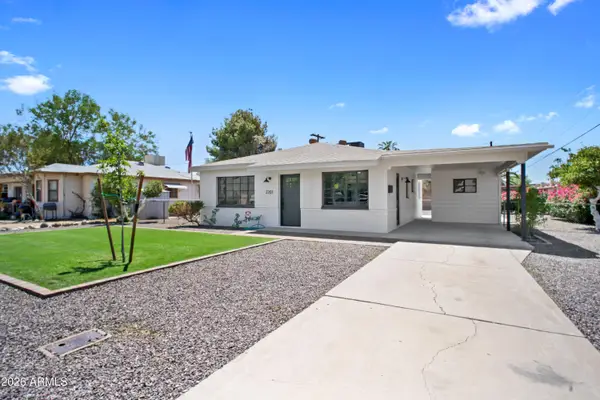 $490,000Active3 beds 1 baths952 sq. ft.
2201 E Campbell Avenue, Phoenix, AZ 85016
MLS# 7068916Listed by: 4 U REALTY PLUS


Protect your home and budget from life's surprises with an Assurant Home Warranty, backed by a partner that supports you through every step of homeownership. Explore Plans.
©2026 Century 21 Real Estate LLC. All rights reserved. CENTURY 21®, the CENTURY 21 Logo and C21® are service marks owned by Century 21 Real Estate LLC. Century 21 Real Estate LLC fully supports the principles of the Fair Housing Act and the Equal Opportunity Act. Each office is independently owned and operated. Listing information is deemed reliable but not guaranteed accurate.