
3334 E Utopia Road, Phoenix, AZ 85050
Local realty services provided by:CENTURY 21 Northwest Realty
3334 E Utopia Road,Phoenix, AZ 85050
$699,900
- 4 Beds
- 2 Baths
- 2,111 sq. ft.
- Single family
- Active
Listed by: michael sean maloney
Office: realty one group
MLS#:7081269
Source:ARMLS
Price summary
- Price:$699,900
- Price per sq. ft.:$331.55
About this home
Welcome Home to your spacious 4BR/2BA with split floor plan, diving pool & above-ground spa! Updated kitchen with granite counters and newer cabinets. Primary suite has dual sinks, separate shower & tub. Vaulted ceilings, wood-burning fireplace, newer vinyl windows & A/C replaced in 2020.
Contact an agent
Home facts
- Year built:1994
- Subdivision & Development:PARADISE VALLEY HORIZON UNIT 3 LOT 111-202 TR A-C
- Listing ID #:7081269
- Updated:September 17, 2026 at 12:32 PM
Rooms and interior
- Bedrooms:4
- Total bathrooms:2
- Flooring:Carpet, Tile
- Living area:2,111 sq. ft.
Heating and cooling
- Cooling:Programmable Thermostat
- Heating:Electric
Structure and exterior
- Year built:1994
- Building area:2,111 sq. ft.
- Lot area:0.15 Acres
- Lot Features:Grass Front, Gravel/Stone Front, North/South Exposure
- Architectural Style:Ranch
- Construction Materials:Stucco
Schools
- High school:Paradise Valley High School
- Middle school:Mountain Trail Middle School
- Elementary school:Quail Run Elementary School
Utilities
- Sewer:Public Sewer
Finances and disclosures
- Price:$699,900
- Price per sq. ft.:$331.55
- Tax amount:$2,799 (2025)
Features and amenities
- Laundry features:Washer/Dryer Hook-up Only
- Amenities:Vinyl Frame
- Pool features:Diving Pool
Parking
- Garage:Yes
- Garage spaces:3
 All information should be verified by the recipient and none is guaranteed as accurate by ARMLS. Copyright 2020 Arizona Regional Multiple Listing Service, Inc. All rights reserved.
New listings near 3334 E Utopia Road
- New
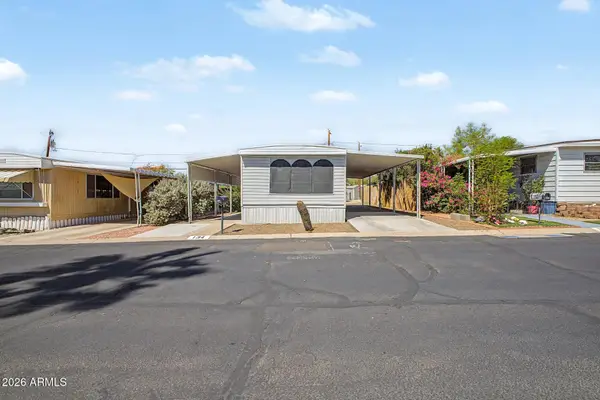 $40,000Active2 beds 2 baths800 sq. ft.
10401 N Cave Creek Road #134, Phoenix, AZ 85020
MLS# 7081224Listed by: EXP REALTY - New
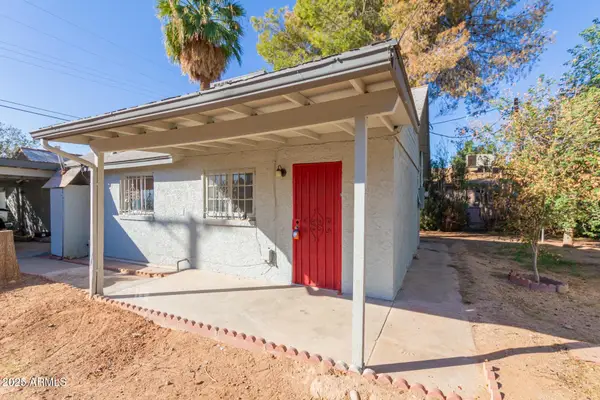 $650,000Active5 beds -- baths
3311 E Cambridge Avenue, Phoenix, AZ 85008
MLS# 7081367Listed by: MARKET EDGE REALTY, LLC - New
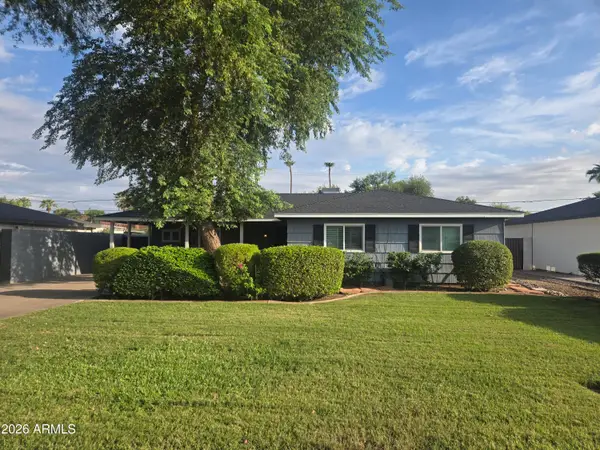 $1,175,000Active3 beds 3 baths2,010 sq. ft.
3536 E Hazelwood Street, Phoenix, AZ 85018
MLS# 7081365Listed by: FATHOM REALTY ELITE 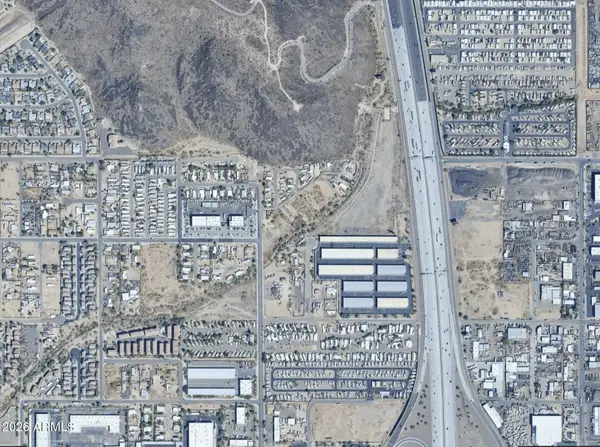 $40,000Active0.21 Acres
22425 N 27th Avenue, Phoenix, AZ 85027
MLS# 7075180Listed by: REAL BROKER- New
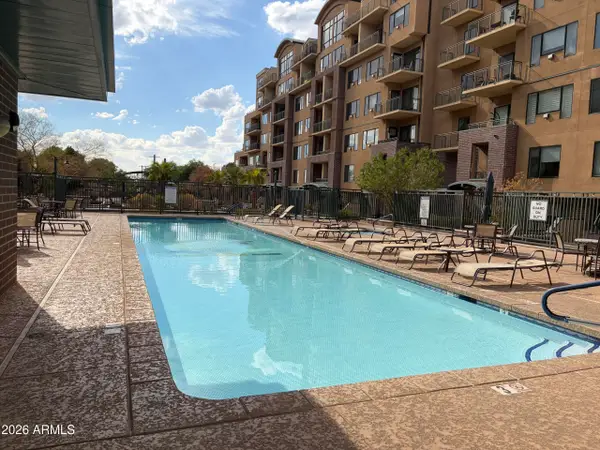 $650,000Active3 beds 3 baths2,385 sq. ft.
17 W Vernon Avenue #612, Phoenix, AZ 85003
MLS# 7081311Listed by: LISTED SIMPLY - New
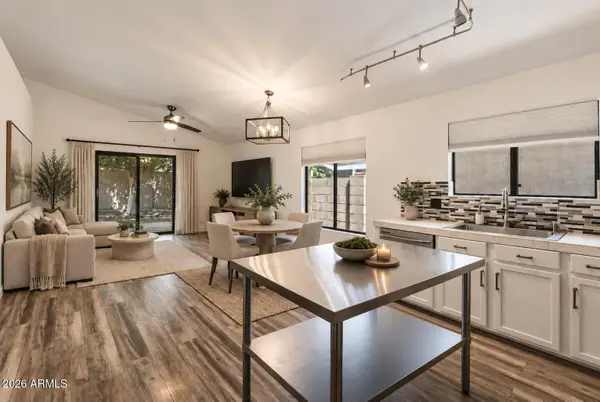 $450,000Active3 beds 2 baths1,215 sq. ft.
2120 E Donald Drive, Phoenix, AZ 85024
MLS# 7081340Listed by: CAMBRIDGE PROPERTIES - New
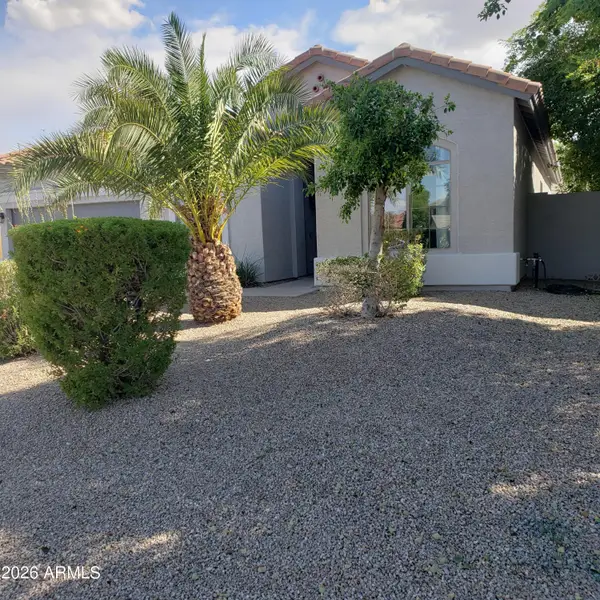 $488,000Active3 beds 2 baths2,107 sq. ft.
4329 W Summerside Road, Laveen, AZ 85339
MLS# 7081349Listed by: SUPERLATIVE REALTY - New
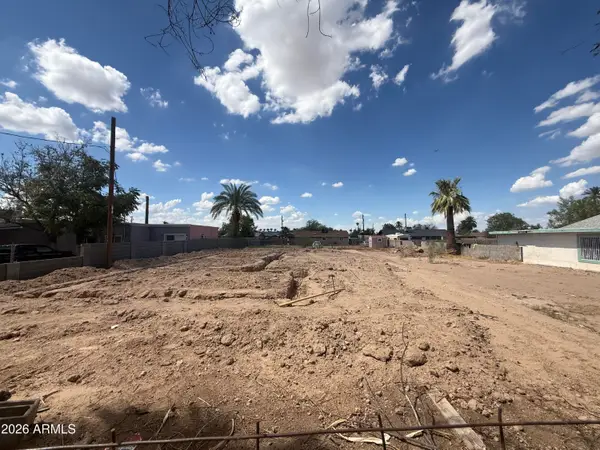 $295,000Active0.28 Acres
5228 S 3rd Street #31, Phoenix, AZ 85040
MLS# 7081359Listed by: BARRETT REAL ESTATE 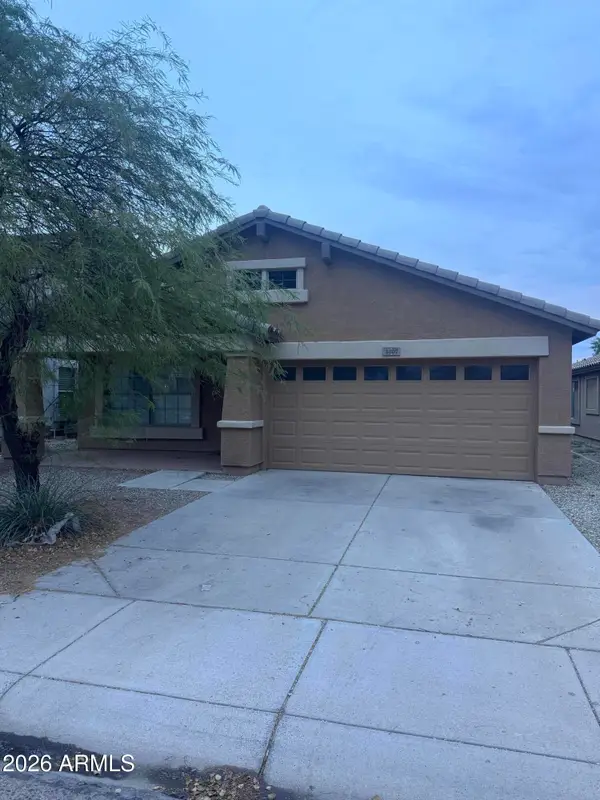 $308,000Pending4 beds 2 baths1,759 sq. ft.
3207 W Saint Kateri Drive, Phoenix, AZ 85041
MLS# 7081320Listed by: EXP REALTY- New
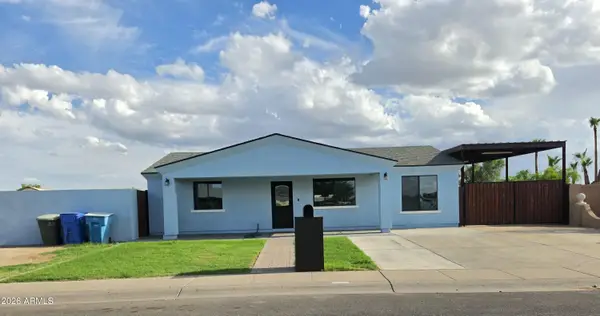 $549,900Active4 beds 4 baths1,957 sq. ft.
8637 W Earll Drive, Phoenix, AZ 85037
MLS# 7081268Listed by: HOMESMART


Protect your home and budget from life's surprises with an Assurant Home Warranty, backed by a partner that supports you through every step of homeownership. Explore Plans.
©2026 Century 21 Real Estate LLC. All rights reserved. CENTURY 21®, the CENTURY 21 Logo and C21® are service marks owned by Century 21 Real Estate LLC. Century 21 Real Estate LLC fully supports the principles of the Fair Housing Act and the Equal Opportunity Act. Each office is independently owned and operated. Listing information is deemed reliable but not guaranteed accurate.