
3413 N 16th Drive N, Phoenix, AZ 85015
Local realty services provided by:CENTURY 21 Toma Partners
Listed by: barbara simmons, john adam simmons(913) 220-7869
Office: local luxury christie's international real estate
MLS#:6778260
Source:ARMLS
Price summary
- Price:$788,000
- Price per sq. ft.:$297.02
About this home
NEW PRICE!!! SHORT TERM RENTALS ALLOWED! What a great investment opportunity to own right in the heart of it all. Stunning mid-century modern, completely remodeled uptown home! Fully furnished and move-in ready. Huge backyard with pool, hot tub (heated), playground, patio, outdoor dining, grass. 2 master bedrooms with in-suite bathrooms & double roman showers. Wood floors throughout, huge kitchen island, great for entertaining. Movie theater with 120'' screen and surround sound. Playground in the backyard w/slide, swings, & monkey bars. Smart home: alarm system, smoke/fire/carbon monoxide/glass break sensors, smart thermostats, smart locks, ring doorbell, External security cameras, and Smarts beyond your imagination in remote controlling the Pool & Hot Tub with the Pentair smart contro
Contact an agent
Home facts
- Year built:1950
- Subdivision & Development:WESTWOOD TERRACE
- Listing ID #:6778260
- Updated:August 24, 2026 at 03:10 PM
Rooms and interior
- Bedrooms:4
- Total bathrooms:4
- Flooring:Wood
- Living area:2,653 sq. ft.
Heating and cooling
- Cooling:Ceiling Fan(s)
- Heating:Electric
- Central air:Yes
Structure and exterior
- Year built:1950
- Building area:2,653 sq. ft.
- Lot area:0.27 Acres
- Lot Features:Alley, Desert Back, Desert Front, Grass Back, Sprinklers In Front, Sprinklers In Rear
- Architectural Style:Ranch
- Construction Materials:Block, Painted
- Exterior Features:Playground
Schools
- High school:Central High School
- Middle school:Osborn Middle School
- Elementary school:Clarendon School
Utilities
- Water:City Water
Finances and disclosures
- Price:$788,000
- Price per sq. ft.:$297.02
- Tax amount:$3,168 (2024)
Features and amenities
- Amenities:Skylight(s)
- Smart home:Yes
Parking
- Parking description:Electric Vehicle Charging Station(s)
- Garage:Yes
- Garage spaces:1
 All information should be verified by the recipient and none is guaranteed as accurate by ARMLS. Copyright 2020 Arizona Regional Multiple Listing Service, Inc. All rights reserved. ARMLS Member Broker: Benjamin Toma
New listings near 3413 N 16th Drive N
 $179,000Pending1 beds 1 baths688 sq. ft.
5302 E Van Buren Street #2058, Phoenix, AZ 85008
MLS# 7070550Listed by: ENGEL & VOELKERS SCOTTSDALE- New
 $252,000Active3 beds 2 baths1,110 sq. ft.
2842 E Beck Lane #4, Phoenix, AZ 85032
MLS# 7070539Listed by: WEST USA REALTY - New
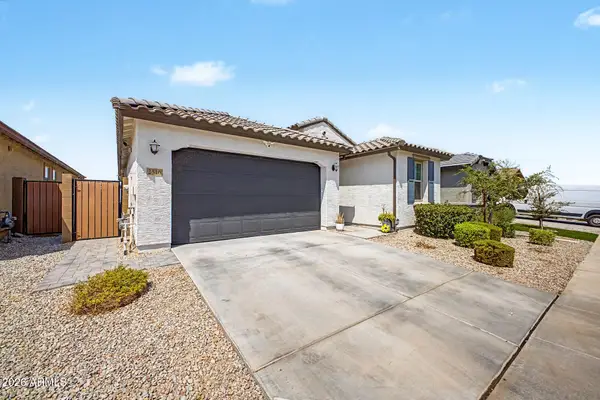 $450,000Active5 beds 3 baths1,949 sq. ft.
2516 W Hidalgo Avenue, Phoenix, AZ 85041
MLS# 7070496Listed by: EXP REALTY - New
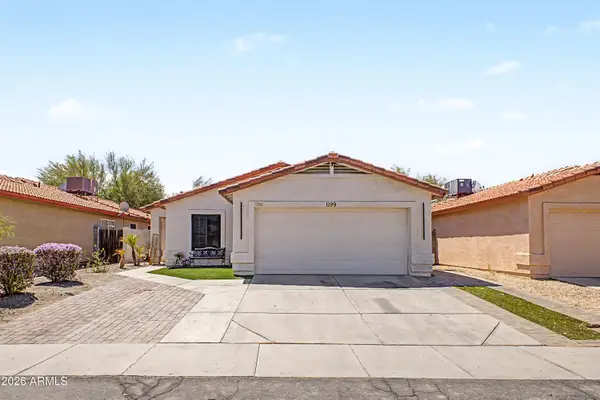 $364,900Active4 beds 2 baths1,703 sq. ft.
4545 N 67th Avenue #1199, Phoenix, AZ 85033
MLS# 7070479Listed by: RAN REALTY & PROPERTY MANAGEMENT - New
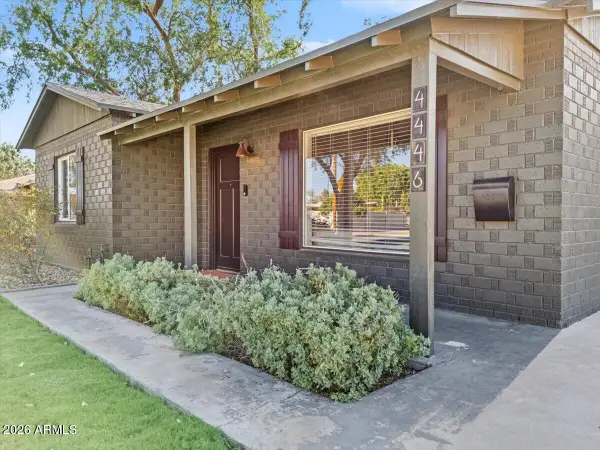 $750,000Active3 beds 2 baths1,288 sq. ft.
4446 N 33rd Place, Phoenix, AZ 85018
MLS# 7070448Listed by: THE AVE COLLECTIVE - New
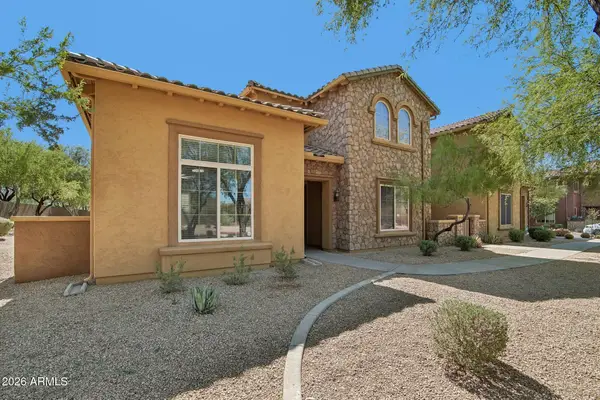 $649,500Active4 beds 3 baths2,400 sq. ft.
3866 E Cat Balue Drive, Phoenix, AZ 85050
MLS# 7070450Listed by: MOMENTUM BROKERS LLC - New
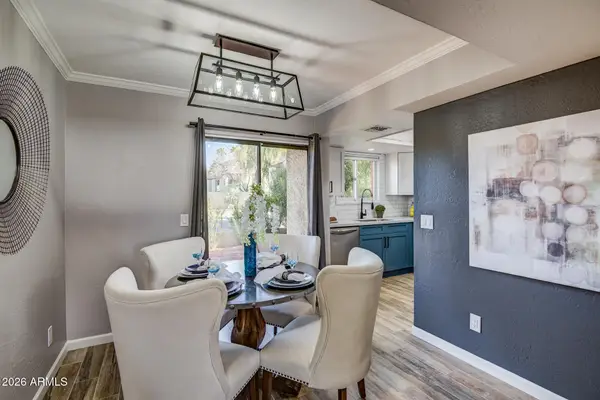 $324,000Active2 beds 3 baths1,096 sq. ft.
3434 N 11th Street #1, Phoenix, AZ 85014
MLS# 7069824Listed by: HOMESMART - New
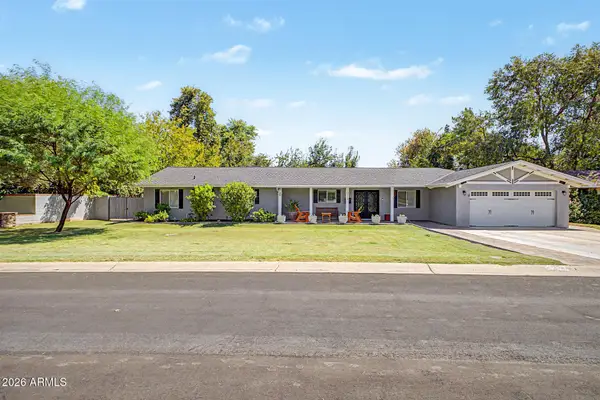 $1,479,000Active5 beds 5 baths3,599 sq. ft.
1011 W Palo Verde Drive, Phoenix, AZ 85013
MLS# 7067140Listed by: ATTORNEYS REALTY - New
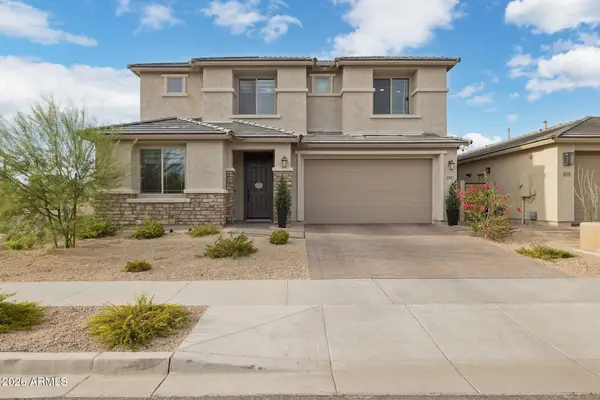 $949,000Active5 beds 4 baths3,567 sq. ft.
2042 W Desert Forest Trail, Phoenix, AZ 85085
MLS# 7070407Listed by: HOMESMART - New
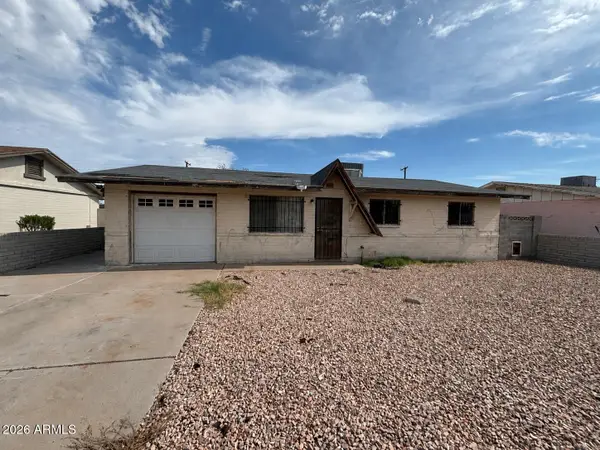 $275,000Active3 beds 2 baths1,807 sq. ft.
2108 E Alta Vista Road, Phoenix, AZ 85042
MLS# 7070411Listed by: EXP REALTY


Protect your home and budget from life's surprises with an Assurant Home Warranty, backed by a partner that supports you through every step of homeownership. Explore Plans.
©2026 Century 21 Real Estate LLC. All rights reserved. CENTURY 21®, the CENTURY 21 Logo and C21® are service marks owned by Century 21 Real Estate LLC. Century 21 Real Estate LLC fully supports the principles of the Fair Housing Act and the Equal Opportunity Act. Each office is independently owned and operated. Listing information is deemed reliable but not guaranteed accurate.