
3533 W Mckinley Street, Phoenix, AZ 85009
Local realty services provided by:CENTURY 21 Arizona West
3533 W Mckinley Street,Phoenix, AZ 85009
$135,000
- 4 Beds
- 3 Baths
- 1,178 sq. ft.
- Single family
- Active
Listed by: clay strawn
Office: legion realty
MLS#:7052369
Source:ARMLS
Price summary
- Price:$135,000
- Price per sq. ft.:$114.6
About this home
Discover the possibilities with this 4-bedroom, 3-bath home offering a versatile floor plan and generous living space. The interior features spacious living areas, solid surface countertops, and durable wood-look flooring throughout. The spacious bedrooms and three full bathrooms provide comfort and convenience for a variety of living arrangements. Outside, the large backyard includes mature shade trees, covered patio space, and plenty of room. Conveniently located near Downtown Phoenix, Sky Harbor Airport, major freeways, shopping, dining, parks, and entertainment, this home combines comfort with an excellent central location. Don't miss this opportunity!
Contact an agent
Home facts
- Year built:1946
- Listing ID #:7052369
- Updated:July 10, 2026 at 04:45 PM
Rooms and interior
- Bedrooms:4
- Total bathrooms:3
- Living area:1,178 sq. ft.
Heating and cooling
- Heating:Electric
- Central air:Yes
Structure and exterior
- Year built:1946
- Building area:1,178 sq. ft.
- Lot area:0.15 Acres
- Construction Materials:Block, Painted
Schools
- High school:Carl Hayden High School
- Middle school:Isaac Middle School
- Elementary school:J B Sutton Elementary School
Utilities
- Water:City Water
Finances and disclosures
- Price:$135,000
- Price per sq. ft.:$114.6
- Tax amount:$464 (2025)
Parking
- Carport spaces:1
 All information should be verified by the recipient and none is guaranteed as accurate by ARMLS. Copyright 2020 Arizona Regional Multiple Listing Service, Inc. All rights reserved.
New listings near 3533 W Mckinley Street
- New
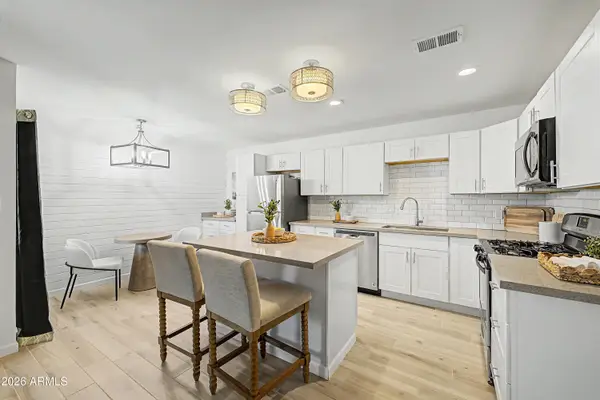 $270,000Active2 beds 2 baths852 sq. ft.
1624 E Campbell Avenue #46, Phoenix, AZ 85016
MLS# 7052351Listed by: RETSY - New
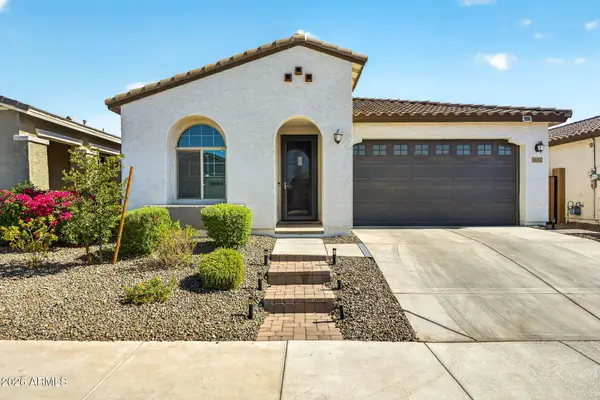 $450,000Active4 beds 3 baths1,948 sq. ft.
1651 W Estes Way, Phoenix, AZ 85041
MLS# 7052370Listed by: REALTY ONE GROUP - New
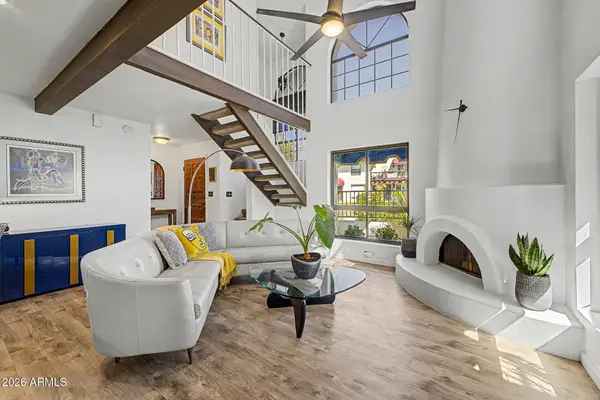 $300,000Active2 beds 3 baths1,050 sq. ft.
4932 E Siesta Drive #3, Phoenix, AZ 85044
MLS# 7052371Listed by: HOMESMART - New
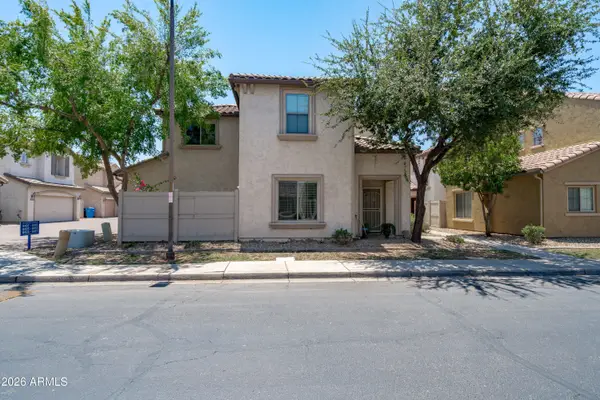 $299,900Active2 beds 3 baths1,522 sq. ft.
8415 W Vernon Avenue, Phoenix, AZ 85037
MLS# 7052376Listed by: EXP REALTY - New
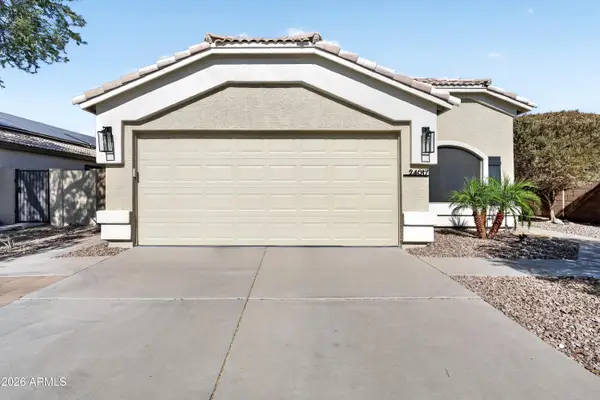 $599,900Active4 beds 4 baths1,626 sq. ft.
24017 N 22nd Way, Phoenix, AZ 85024
MLS# 7052402Listed by: INCYTE REALTY, LLC - New
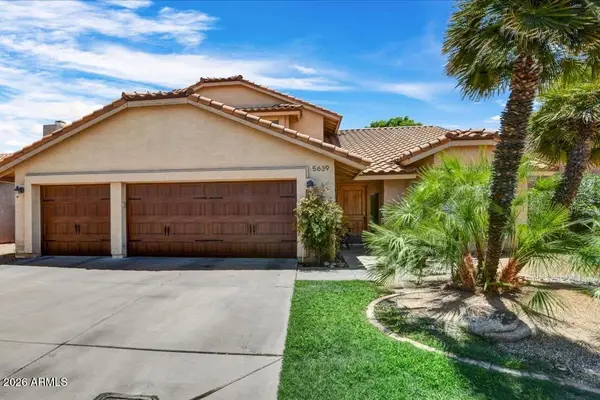 $995,000Active4 beds 3 baths3,081 sq. ft.
5639 E Kings Avenue, Scottsdale, AZ 85254
MLS# 7052404Listed by: RUSS LYON SOTHEBY'S INTERNATIONAL REALTY - New
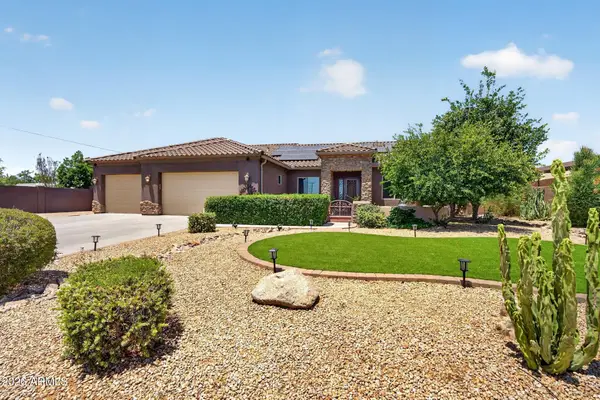 $1,499,000Active4 beds 4 baths3,342 sq. ft.
3638 E Tierra Buena Lane, Phoenix, AZ 85032
MLS# 7052413Listed by: KELLER WILLIAMS ARIZONA REALTY - New
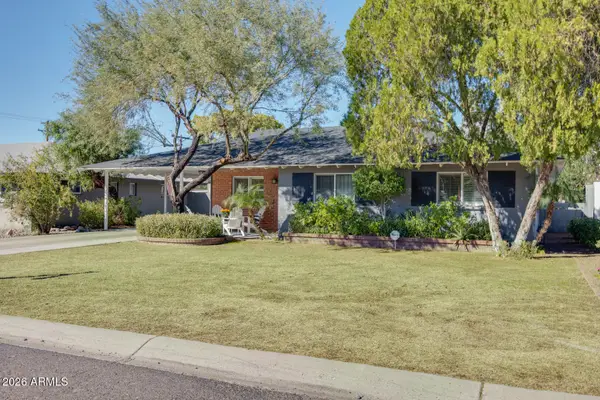 $899,000Active3 beds 3 baths1,619 sq. ft.
3510 E Glenrosa Avenue, Phoenix, AZ 85018
MLS# 7052414Listed by: COMPASS - New
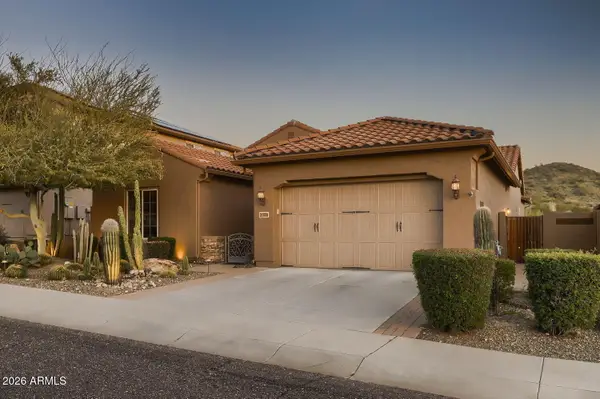 $799,900Active4 beds 3 baths2,689 sq. ft.
2025 W Steed Ridge, Phoenix, AZ 85085
MLS# 7052339Listed by: REAL BROKER


Protect your home and budget from life's surprises with an Assurant Home Warranty, backed by a partner that supports you through every step of homeownership. Explore Plans.
©2026 Century 21 Real Estate LLC. All rights reserved. CENTURY 21®, the CENTURY 21 Logo and C21® are service marks owned by Century 21 Real Estate LLC. Century 21 Real Estate LLC fully supports the principles of the Fair Housing Act and the Equal Opportunity Act. Each office is independently owned and operated. Listing information is deemed reliable but not guaranteed accurate.