
385 W Pierson Street #B4, Phoenix, AZ 85013
Local realty services provided by:CENTURY 21 Desert Estates Realty
385 W Pierson Street #B4,Phoenix, AZ 85013
$345,000
- 2 Beds
- 2 Baths
- 1,144 sq. ft.
- Townhouse
- Active
Listed by: samantha witherwax
Office: compass
MLS#:7085147
Source:ARMLS
Price summary
- Price:$345,000
- Price per sq. ft.:$301.57
- Monthly HOA dues:$315
About this home
This Melrose loft has the kind of character that's hard to find: 22ft soaring ceilings, dramatic windows, an original spiral staircase and a fireplace that stretches up the living room wall. The sunken living area gives the space a cozy place to gather, while the open layout leaves plenty of room for dining and a flexible second living or sleeping space. Upstairs, the loft bedroom has a full bathroom and walk-in closet. The kitchen and bathrooms were updated in 2020, bringing a clean, modern feel to the home's original details. Outside, there's a private paver patio, a storage shed and a community pool. Located in Pierson West Lofts within the Pierson Place Historic District, you're close to the restaurants and shops along 7th Avenue and just blocks from the light rail.
Contact an agent
Home facts
- Year built:1974
- Subdivision & Development:PIERSON WEST
- Listing ID #:7085147
- Updated:September 25, 2026 at 07:44 PM
Rooms and interior
- Bedrooms:2
- Total bathrooms:2
- Flooring:Laminate, Tile, Vinyl
- Living area:1,144 sq. ft.
Heating and cooling
- Cooling:Ceiling Fan(s), Programmable Thermostat
- Heating:Electric
- Central air:Yes
Structure and exterior
- Year built:1974
- Building area:1,144 sq. ft.
- Lot area:0.02 Acres
- Lot Features:Desert Back, Desert Front, East/West Exposure
- Architectural Style:Contemporary
- Construction Materials:Block, Painted
- Exterior Features:Private Yard, Storage
Schools
- High school:Central High School
- Middle school:Osborn Middle School
- Elementary school:Longview Elementary School
Utilities
- Sewer:Sewer in & Connected
Finances and disclosures
- Price:$345,000
- Price per sq. ft.:$301.57
- Tax amount:$715 (2025)
Features and amenities
- Amenities:Vinyl Frame
Parking
- Parking description:Assigned
- Carport spaces:1
 All information should be verified by the recipient and none is guaranteed as accurate by ARMLS. Copyright 2020 Arizona Regional Multiple Listing Service, Inc. All rights reserved. ARMLS Member Broker: JoAnn Ayres
New listings near 385 W Pierson Street #B4
- New
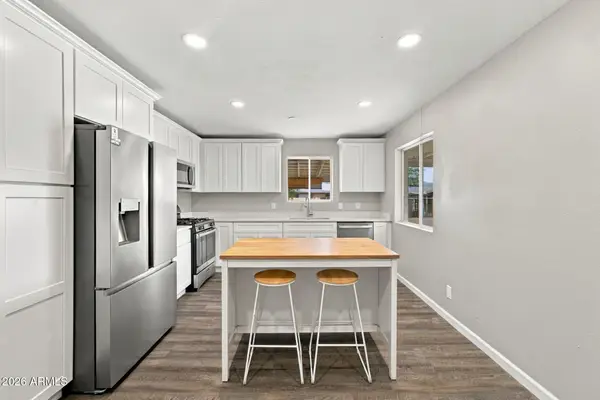 $395,000Active4 beds 2 baths1,548 sq. ft.
218 W Beautiful Lane, Phoenix, AZ 85041
MLS# 7085261Listed by: EPIQUE REALTY - New
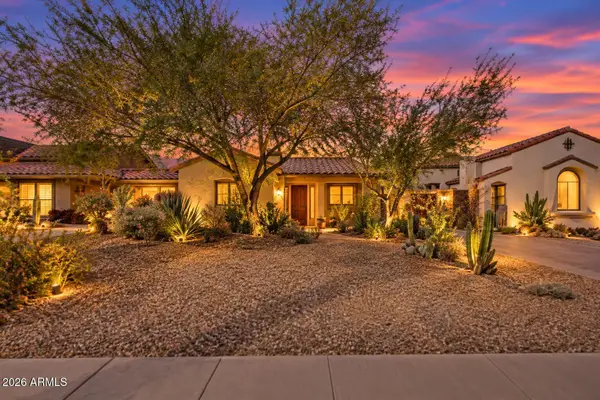 $750,000Active3 beds 3 baths1,179 sq. ft.
1126 W Willetta Street, Phoenix, AZ 85007
MLS# 7085267Listed by: REALTY EXECUTIVES ARIZONA TERRITORY - New
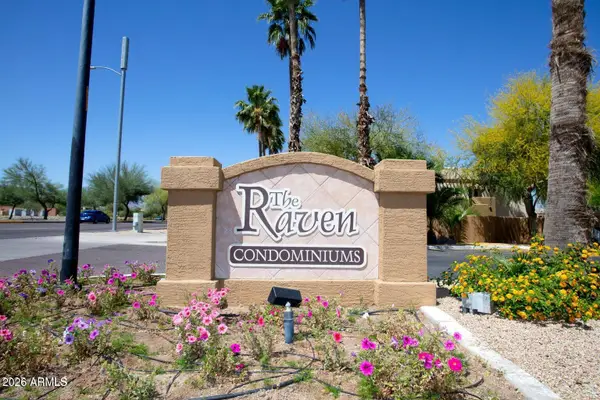 $205,000Active2 beds 2 baths858 sq. ft.
3434 E Baseline Road #204, Phoenix, AZ 85042
MLS# 7085268Listed by: PANORAMIC MANAGEMENT & REALTY CO - New
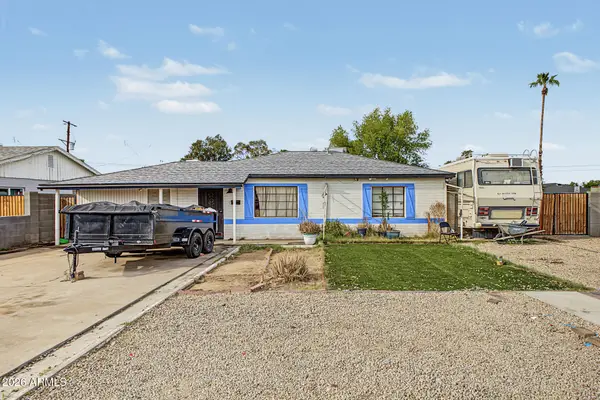 $440,000Active3 beds 3 baths1,956 sq. ft.
2102 W Campbell Avenue, Phoenix, AZ 85015
MLS# 7085274Listed by: MY HOME GROUP REAL ESTATE - New
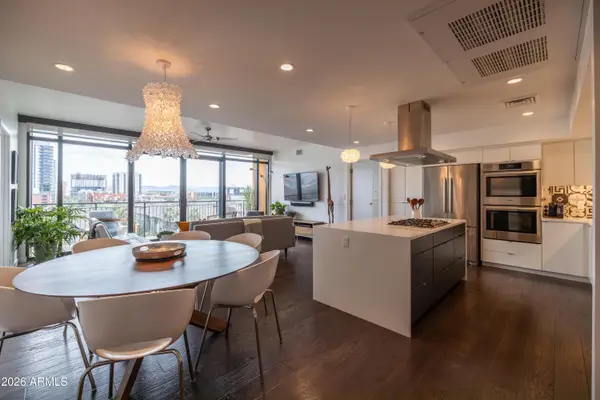 $865,000Active2 beds 3 baths1,498 sq. ft.
200 W Portland Street #827, Phoenix, AZ 85003
MLS# 7085279Listed by: HOMESMART - New
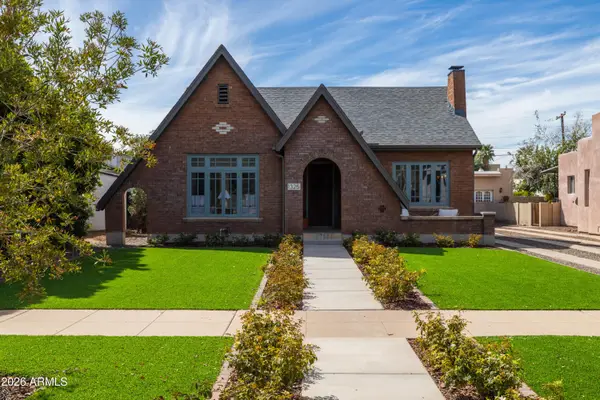 $850,000Active3 beds 3 baths1,541 sq. ft.
1325 W Willetta Street, Phoenix, AZ 85007
MLS# 7085284Listed by: HOMESMART - New
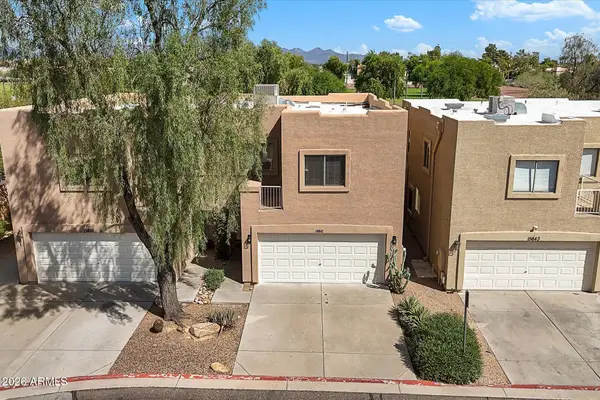 $305,000Active3 beds 3 baths1,406 sq. ft.
15647 N 29th Way, Phoenix, AZ 85032
MLS# 7085300Listed by: HOMESMART - New
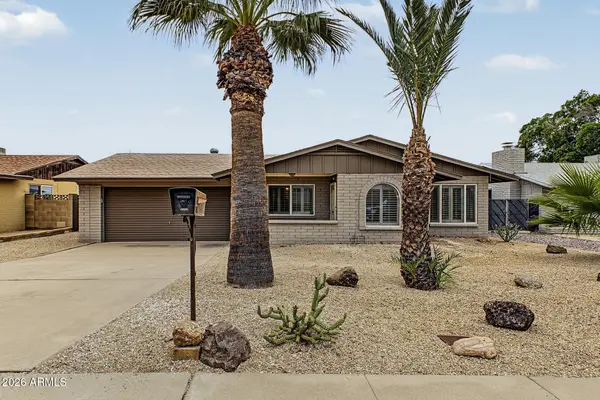 $439,000Active4 beds 2 baths1,580 sq. ft.
817 E Cheryl Drive, Phoenix, AZ 85020
MLS# 7085307Listed by: HOWE REALTY - New
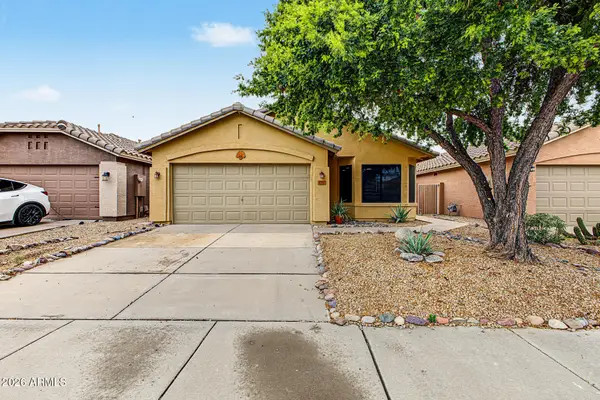 $425,000Active3 beds 2 baths1,564 sq. ft.
3357 E Blackhawk Drive, Phoenix, AZ 85050
MLS# 7085209Listed by: REAL BROKER - New
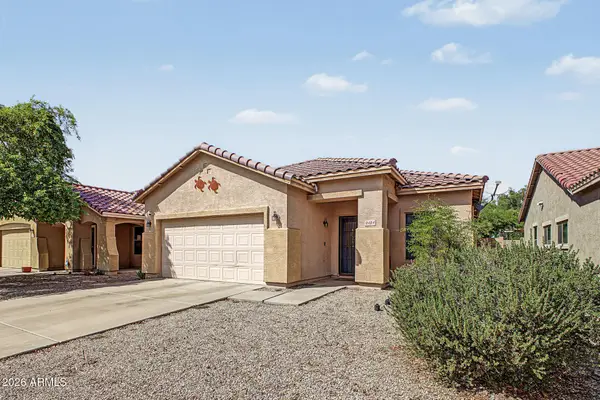 $355,000Active3 beds 2 baths1,386 sq. ft.
2424 W Romley Road, Phoenix, AZ 85041
MLS# 7085220Listed by: SUPERSTITION REAL ESTATE AND PROPERTY MANAGEMENT LLC


Protect your home and budget from life's surprises with an Assurant Home Warranty, backed by a partner that supports you through every step of homeownership. Explore Plans.
©2026 Century 21 Real Estate LLC. All rights reserved. CENTURY 21®, the CENTURY 21 Logo and C21® are service marks owned by Century 21 Real Estate LLC. Century 21 Real Estate LLC fully supports the principles of the Fair Housing Act and the Equal Opportunity Act. Each office is independently owned and operated. Listing information is deemed reliable but not guaranteed accurate.