
4201 W Tuckey Lane, Phoenix, AZ 85019
Local realty services provided by:CENTURY 21 Northwest Realty
4201 W Tuckey Lane,Phoenix, AZ 85019
$363,000
- 3 Beds
- 2 Baths
- - sq. ft.
- Single family
- Sold
Listed by: anne collins
Office: exp realty
MLS#:7055783
Source:ARMLS
Sorry, we are unable to map this address
Price summary
- Price:$363,000
About this home
Seller offering up to 3% Seller Concessions!! Beautifully maintained classic red brick home with timeless charm and modern updates! Situated on a desirable north/south exposure lot with no HOA, this move-in ready home features a remodeled kitchen (2014), updated bathrooms (2014), beautiful plank tile flooring, new carpet in all bedrooms (2025/26), new primary bath vanity (2025), new bay window (2026), new HVAC system (2026), and dual-pane windows. Enjoy a fully brick-fenced backyard with a covered patio, mature trees, lush grass, fire pit, orange tree, and custom catio. Rare extended-length one-car garage plus an RV gate and RV parking provide exceptional storage and flexibility. A wonderful blend of classic character, thoughtful updates, and everyday comfort!
Contact an agent
Home facts
- Year built:1960
- Subdivision & Development:WEST PLAZA 12 LOT 2212-2356 TR A
- Listing ID #:7055783
- Updated:September 17, 2026 at 07:01 AM
Rooms and interior
- Bedrooms:3
- Total bathrooms:2
- Flooring:Carpet, Tile
Heating and cooling
- Cooling:Heat Pump, Programmable Thermostat
- Heating:Heat Pump, Natural Gas
- Central air:Yes
Structure and exterior
- Year built:1960
- Lot Features:Grass Back, Gravel/Stone Front, North/South Exposure, Sprinklers In Rear
- Architectural Style:Ranch
- Construction Materials:Brick
- Exterior Features:Private Yard
Schools
- High school:Alhambra High School
- Middle school:Catalina Ventura School
- Elementary school:Catalina Ventura School
Finances and disclosures
- Price:$363,000
- Tax amount:$1,038 (2025)
Features and amenities
- Amenities:ENERGY STAR Qualified Windows, Vinyl Frame
Parking
- Parking description:Extended Length Garage, RV Access/Parking
- Garage:Yes
- Garage spaces:1
 All information should be verified by the recipient and none is guaranteed as accurate by ARMLS. Copyright 2020 Arizona Regional Multiple Listing Service, Inc. All rights reserved.
New listings near 4201 W Tuckey Lane
- Coming Soon
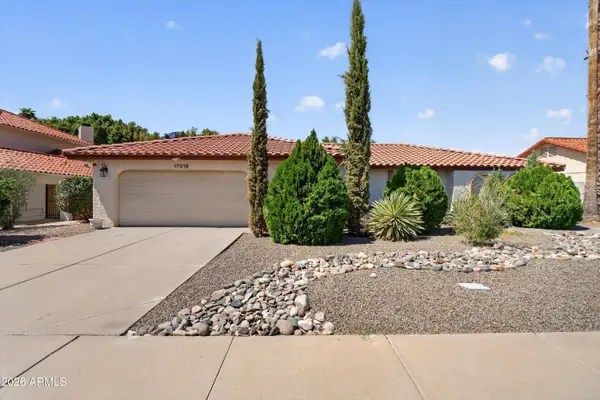 $955,000Coming Soon3 beds 3 baths2,301 sq. ft.
17018 N 57th Street, Scottsdale, AZ 85254
MLS# 7080621Listed by: COLDWELL BANKER REALTY 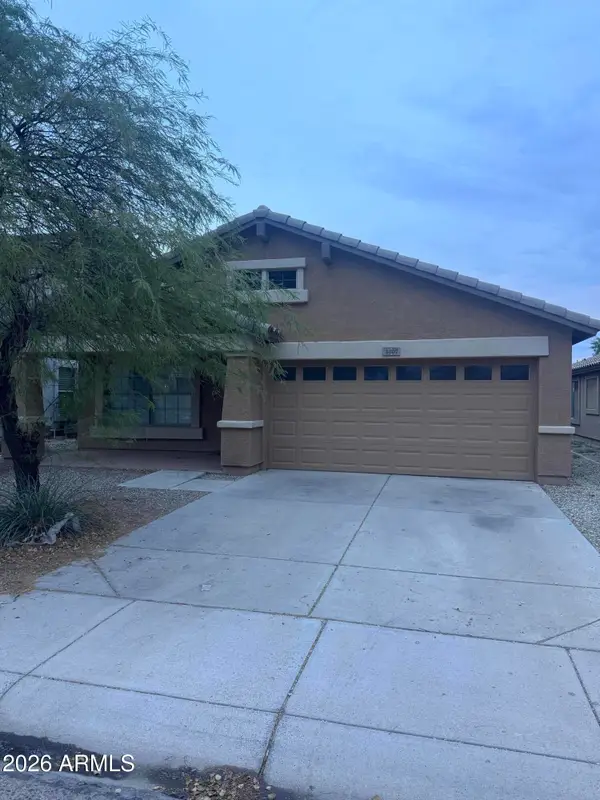 $308,000Pending4 beds 2 baths1,759 sq. ft.
3207 W Saint Kateri Drive, Phoenix, AZ 85041
MLS# 7081320Listed by: EXP REALTY- New
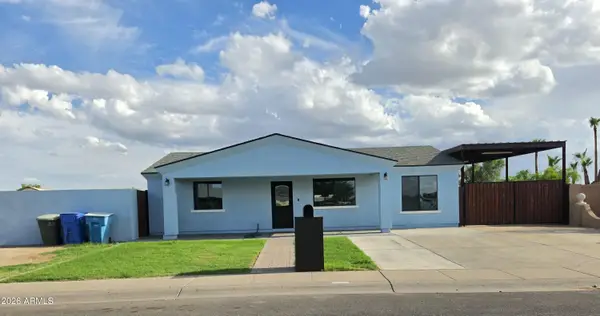 $549,900Active4 beds 4 baths1,957 sq. ft.
8637 W Earll Drive, Phoenix, AZ 85037
MLS# 7081268Listed by: HOMESMART - New
 $624,900Active4 beds 3 baths
1538 W Mckinley Street, Phoenix, AZ 85007
MLS# 7081271Listed by: REALTY EXECUTIVES ARIZONA TERRITORY - New
 $550,000Active2 beds 2 baths1,675 sq. ft.
6502 N Central Avenue #A101, Phoenix, AZ 85012
MLS# 7081291Listed by: KELLER WILLIAMS ARIZONA REALTY - New
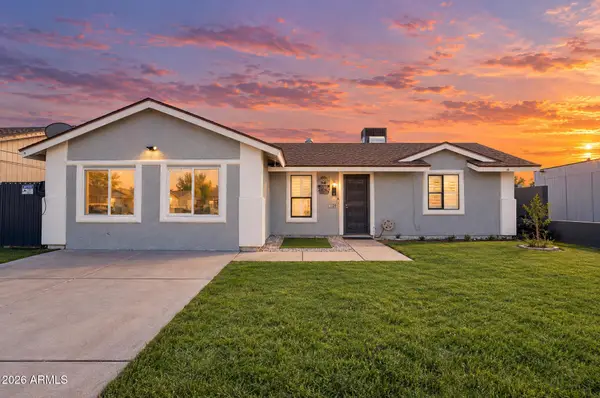 $359,900Active3 beds 1 baths1,222 sq. ft.
7139 W Earll Drive, Phoenix, AZ 85033
MLS# 7081293Listed by: MY HOME GROUP REAL ESTATE - New
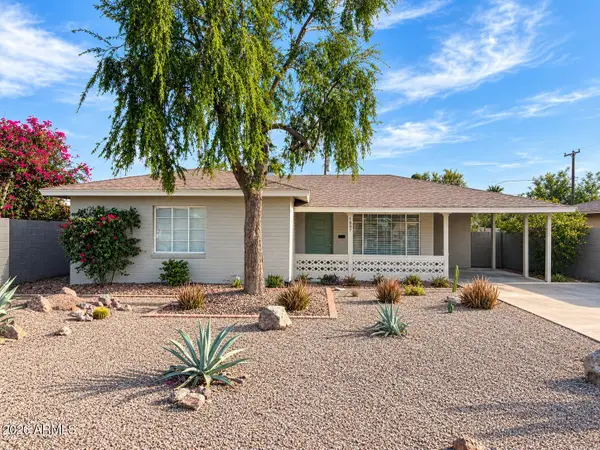 $428,000Active3 beds 1 baths1,177 sq. ft.
1831 E Hubbell Street, Phoenix, AZ 85006
MLS# 7081295Listed by: THE BROKERY - New
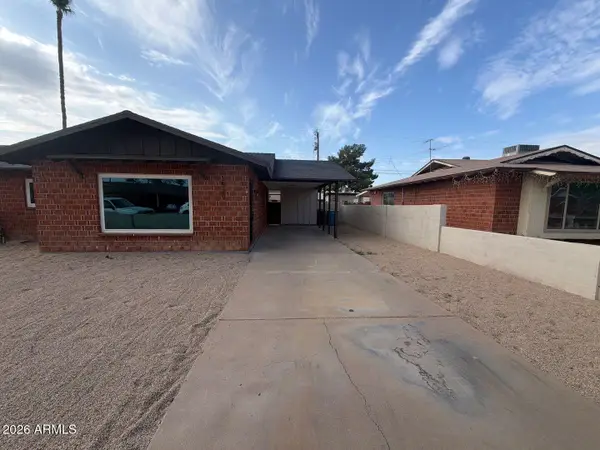 $399,999Active3 beds 2 baths1,416 sq. ft.
3529 W Stella Lane, Phoenix, AZ 85019
MLS# 7081296Listed by: AIG REALTY LLC - New
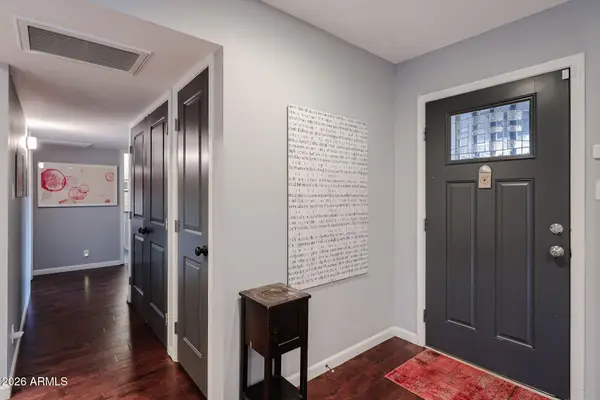 $565,000Active3 beds 2 baths1,361 sq. ft.
410 W Flower Street, Phoenix, AZ 85013
MLS# 7081305Listed by: WEST USA REALTY - New
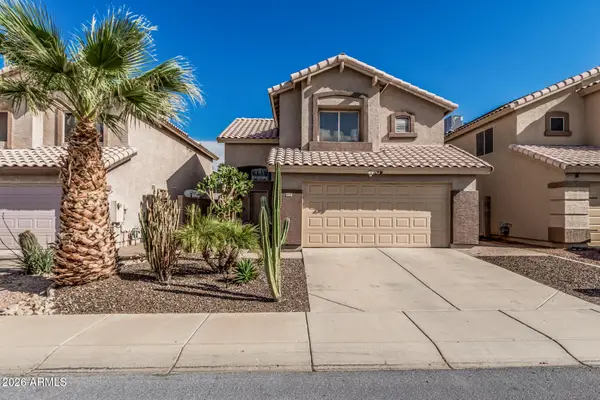 $625,000Active3 beds 3 baths1,848 sq. ft.
4128 E Coolbrook Avenue, Phoenix, AZ 85032
MLS# 7081307Listed by: WEST USA REALTY


Protect your home and budget from life's surprises with an Assurant Home Warranty, backed by a partner that supports you through every step of homeownership. Explore Plans.
©2026 Century 21 Real Estate LLC. All rights reserved. CENTURY 21®, the CENTURY 21 Logo and C21® are service marks owned by Century 21 Real Estate LLC. Century 21 Real Estate LLC fully supports the principles of the Fair Housing Act and the Equal Opportunity Act. Each office is independently owned and operated. Listing information is deemed reliable but not guaranteed accurate.