
4231 W Purdue Avenue, Phoenix, AZ 85051
Local realty services provided by:CENTURY 21 Toma Partners
4231 W Purdue Avenue,Phoenix, AZ 85051
$375,000
- 3 Beds
- 2 Baths
- 1,759 sq. ft.
- Single family
- Active
Listed by: kelly henderson
Office: keller williams arizona realty
MLS#:7055074
Source:ARMLS
Price summary
- Price:$375,000
- Price per sq. ft.:$213.19
About this home
Welcome to this charming and truly one-of-a-kind 3-bedroom, 2-bath home offering 1,759 square feet of comfortable living. Filled with warmth, character, and thoughtfully designed spaces, this home offers the perfect blend of timeless charm and everyday functionality. From the moment you step inside, you'll appreciate the bright and spacious interior that provides a welcoming atmosphere. This home features distinct living spaces that create a sense of comfort, privacy, and versatility. The kitchen is designed with function in mind, featuring beautiful granite countertops, ample cabinetry, and generous workspace for preparing meals, hosting family gatherings, or enjoying your morning coffee. Just beyond, the inviting great room serves as the heart of the home, highlighted by a stunning brick accent wall and a cozy fireplace with a granite surround. It's the perfect place to unwind after a long day or gather with loved ones during the holidays. The spacious primary suite offers a relaxing retreat, while two additional bedrooms provide flexibility for family, guests, or a home office. Both bathrooms are thoughtfully positioned to accommodate everyday living with ease.
Step outside and discover a backyard unlike any other. Designed for year-round enjoyment, this private outdoor oasis features a peaceful koi pond with a beautiful water feature, spacious deck, and a built-in BBQ island that's ready for weekend cookouts and entertaining under the Arizona sky. The automatic yard watering system helps keep the palm trees looking their best with minimal effort. The detached workshop provides endless possibilities for hobbies, storage, or creative projects, making this backyard as functional as it is inviting. Additional features include a two-car garage, and an ideal location with convenient access to nearby shopping, dining, parks, schools, and major freeways, making commuting and everyday errands simple.
Offering distinctive character, bright living spaces, and exceptional outdoor amenities that are hard to find, this Phoenix home is truly a special opportunity. Whether you're hosting friends, relaxing by the koi pond, enjoying evenings around the fireplace, or making memories with loved ones, this home is ready to welcome its next chapter. Come experience everything this home has to offer!...
Contact an agent
Home facts
- Year built:1969
- Subdivision & Development:NEWCASTLE VILLAGE
- Listing ID #:7055074
- Updated:August 02, 2026 at 03:18 PM
Rooms and interior
- Bedrooms:3
- Total bathrooms:2
- Flooring:Carpet, Tile
- Living area:1,759 sq. ft.
Heating and cooling
- Cooling:Ceiling Fan(s), Programmable Thermostat
- Heating:Natural Gas
- Central air:Yes
Structure and exterior
- Year built:1969
- Building area:1,759 sq. ft.
- Lot area:0.19 Acres
- Lot Features:Alley, Auto Timer H2O Back, Auto Timer H2O Front, Desert Back, Desert Front, Irrigation Back, Irrigation Front, North/South Exposure, Sprinklers In Front, Sprinklers In Rear
- Architectural Style:Ranch
- Construction Materials:Block, Brick Veneer, Painted, Stucco
- Exterior Features:Built-in Barbecue, Private Yard
Schools
- High school:Cortez High School
- Middle school:Abraham Lincoln Traditional School
- Elementary school:Cactus Wren Elementary School
Utilities
- Water:City Water
Finances and disclosures
- Price:$375,000
- Price per sq. ft.:$213.19
- Tax amount:$1,185 (2025)
Parking
- Parking description:Attached Garage Cabinets, RV Access/Parking, RV Gate
- Garage:Yes
- Garage spaces:2
 All information should be verified by the recipient and none is guaranteed as accurate by ARMLS. Copyright 2020 Arizona Regional Multiple Listing Service, Inc. All rights reserved. ARMLS Member Broker: Benjamin Toma
New listings near 4231 W Purdue Avenue
- New
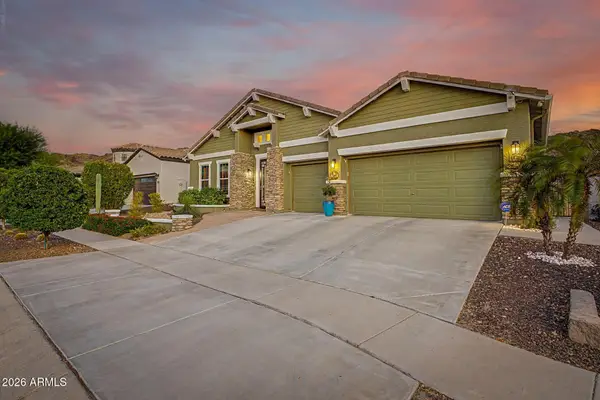 $770,000Active3 beds 3 baths2,987 sq. ft.
521 E Mineral Road, Phoenix, AZ 85042
MLS# 7061525Listed by: HOMESMART - New
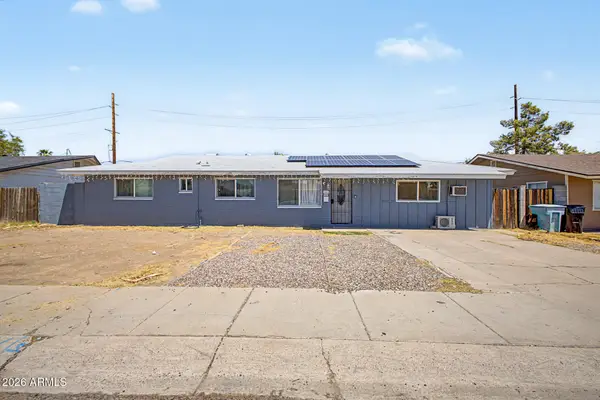 $390,000Active3 beds 2 baths1,560 sq. ft.
3916 W Northern Avenue, Phoenix, AZ 85051
MLS# 7061532Listed by: HOMESMART - New
 $195,000Active2 beds 2 baths1,152 sq. ft.
6565 N 19th Avenue #27, Phoenix, AZ 85015
MLS# 7061492Listed by: MY HOME GROUP REAL ESTATE - New
 $235,000Active2 beds 2 baths890 sq. ft.
2228 N 52nd Street #241, Phoenix, AZ 85008
MLS# 7061498Listed by: EXP REALTY - New
 $579,000Active3 beds 2 baths1,800 sq. ft.
2506 E Casitas Del Rio Drive E, Phoenix, AZ 85024
MLS# 7061499Listed by: FATHOM REALTY ELITE - New
 $1,049,000Active3 beds 5 baths3,188 sq. ft.
2301 N 13th Street, Phoenix, AZ 85006
MLS# 7061447Listed by: HOMESMART - New
 $335,000Active3 beds 2 baths1,406 sq. ft.
810 E Colter Street #34, Phoenix, AZ 85014
MLS# 7061448Listed by: GOOD OAK REAL ESTATE - New
 $515,969Active4 beds 3 baths2,929 sq. ft.
9433 W Elm Street, Phoenix, AZ 85037
MLS# 7061454Listed by: HOME HUNTERS REALTY - New
 $475,000Active2 beds 2 baths1,423 sq. ft.
5350 E Deer Valley Drive #2400, Phoenix, AZ 85054
MLS# 7061469Listed by: FATHOM REALTY - New
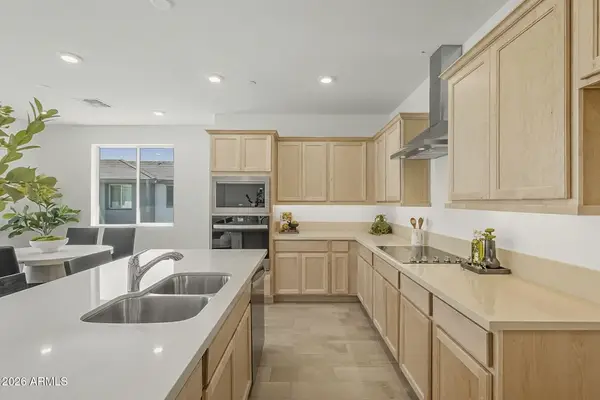 $475,000Active3 beds 3 baths1,826 sq. ft.
2121 W Sonoran Desert Drive #99, Phoenix, AZ 85085
MLS# 7061430Listed by: TOLL BROTHERS REAL ESTATE


Protect your home and budget from life's surprises with an Assurant Home Warranty, backed by a partner that supports you through every step of homeownership. Explore Plans.
©2026 Century 21 Real Estate LLC. All rights reserved. CENTURY 21®, the CENTURY 21 Logo and C21® are service marks owned by Century 21 Real Estate LLC. Century 21 Real Estate LLC fully supports the principles of the Fair Housing Act and the Equal Opportunity Act. Each office is independently owned and operated. Listing information is deemed reliable but not guaranteed accurate.